Under contract-accepting backup offers. Privacy, upgrades, and an unbeatable Sarasota location come together in this beautifully designed 2-bedroom + den residence located within the sought-after enclave community of University Village. Offering a maintenance-free lifestyle with a premium pond-view homesite, this home delivers the comfort, flexibility, and convenience today’s buyers are searching for. Inside, the open-concept layout is filled with natural light and designed for effortless everyday living and entertaining. The kitchen features stainless steel gas appliances, quartz countertops, and solid wood 42” cabinetry, blending timeless style with everyday functionality while flowing seamlessly into the main living areas. The spacious primary suite offers a relaxing retreat with a dual sink vanity, walk-in shower, and oversized walk-in closet, while the versatile den/flex room creates the perfect opportunity for a home office, guest retreat, or tailored living experience to fit your lifestyle needs. Step outside to the extended lanai where tranquil pond views and lush landscaping create a peaceful, private backdrop perfect for morning coffee or unwinding at the end of the day. Residents of University Village enjoy resort-style amenities including a community pool and spa, clubhouse, and dog park, along with low HOA fees, no CDD fees, and cable TV plus internet included. Ideally positioned near SRQ Airport, University Town Center, premier shopping and dining, and Sarasota’s renowned Gulf beaches, this home offers the perfect balance of location, lifestyle, and low-maintenance living in one of the area’s most desirable settings.
Under contract
$410,000
7523 CAMPUS COVE, SARASOTA, FL 34243
2beds
1,634sqft
:
Get pre-qualified$3,037/mo
Duplex, Multi Family
Built in 2019
-- sqft lot
$-- Zestimate®
$251/sqft
$317/mo HOA
What's special
Extended lanaiQuartz countertopsSpacious primary suitePremium pond-view homesiteTranquil pond viewsWalk-in showerLush landscaping
- 53 days |
- 226 |
- 0 |
Likely to sell faster than
Zillow last checked:
Listing updated:
Listed by:
Stephanie Rundek Bronzino 586-489-3791,
KW COASTAL LIVING III 941-900-4151,
Laura Rode 941-724-9957,
KW COASTAL LIVING III
Source: Stellar MLS,MLS#: A4695649 Originating MLS: Sarasota - Manatee
Originating MLS: Sarasota - Manatee
Facts & features
Interior
Bedrooms & bathrooms
- Bedrooms: 2
- Bathrooms: 2
- Full bathrooms: 2
Primary bedroom
- Features: Ceiling Fan(s), Walk-In Closet(s)
- Level: First
- Area: 238 Square Feet
- Dimensions: 14x17
Bedroom 2
- Features: Ceiling Fan(s), Walk-In Closet(s)
- Level: First
- Area: 144 Square Feet
- Dimensions: 12x12
Primary bathroom
- Features: Shower No Tub
- Level: First
- Area: 120 Square Feet
- Dimensions: 12x10
Bathroom 2
- Features: Tub With Shower
- Level: First
- Area: 40 Square Feet
- Dimensions: 5x8
Balcony porch lanai
- Features: Ceiling Fan(s)
- Level: First
- Area: 300 Square Feet
- Dimensions: 15x20
Bonus room
- Features: No Closet
- Level: First
- Area: 168 Square Feet
- Dimensions: 12x14
Dining room
- Level: First
- Area: 108 Square Feet
- Dimensions: 18x6
Kitchen
- Features: Breakfast Bar, Kitchen Island
- Level: First
- Area: 234 Square Feet
- Dimensions: 18x13
Laundry
- Level: First
- Area: 60 Square Feet
- Dimensions: 6x10
Living room
- Features: Ceiling Fan(s)
- Level: First
- Area: 304 Square Feet
- Dimensions: 19x16
Heating
- Central
Cooling
- Central Air
Appliances
- Included: Dishwasher, Dryer, Range, Refrigerator, Washer
- Laundry: Laundry Room
Features
- Ceiling Fan(s), Eating Space In Kitchen, Primary Bedroom Main Floor, Tray Ceiling(s)
- Flooring: Carpet, Luxury Vinyl
- Doors: Sliding Doors
- Has fireplace: No
Interior area
- Total structure area: 2,374
- Total interior livable area: 1,634 sqft
Video & virtual tour
Property
Parking
- Total spaces: 2
- Parking features: Garage - Attached
- Attached garage spaces: 2
Features
- Levels: One
- Stories: 1
- Has view: Yes
- View description: Pond
- Has water view: Yes
- Water view: Pond
Lot
- Size: 4,199 Square Feet
Details
- Parcel number: 1965805909
- Zoning: PDR
- Special conditions: None
Construction
Type & style
- Home type: MultiFamily
- Property subtype: Duplex, Multi Family
Materials
- Block, Stucco
- Foundation: Slab
- Roof: Tile
Condition
- New construction: No
- Year built: 2019
Utilities & green energy
- Sewer: Public Sewer
- Water: Public
- Utilities for property: Electricity Connected, Water Connected
Community & HOA
Community
- Features: Deed Restrictions, Pool, Special Community Restrictions
- Pet fee: $0 monthly
- Subdivision: UNIVERSITY VILLAGE
HOA
- Has HOA: Yes
- Amenities included: Clubhouse, Gated, Pool, Spa/Hot Tub
- Services included: Cable TV, Community Pool, Reserve Fund, Internet, Maintenance Grounds, Manager
- HOA fee: $317 monthly
- HOA name: Sentry Mgt / Louis Odon
- HOA phone: 941-361-1222
Location
- Region: Sarasota
Financial & listing details
- Price per square foot: $251/sqft
- Tax assessed value: $401,650
- Annual tax amount: $6,116
- Date on market: 6/9/2026
- Cumulative days on market: 195 days
- Listing terms: Cash,Conventional,FHA,VA Loan
- Ownership: Fee Simple
- Total actual rent: 0
- Electric utility on property: Yes
- Road surface type: Asphalt
Estimated market value
Not available
Estimated sales range
Not available
Not available
Price history
| Date | Event | Price |
|---|---|---|
| 7/8/2026 | Contingent | $410,000$251/sqft |
Source:  Stellar MLS #A4695649 Report a problem Stellar MLS #A4695649 Report a problem | ||
| 7/6/2026 | Pending sale | $410,000$251/sqft |
Source: Stellar MLS #A4695649 Report a problem | ||
| 6/9/2026 | Listed for sale | $410,000-2.1%$251/sqft |
Source: Stellar MLS #A4695649 Report a problem | ||
| 5/1/2026 | Listing removed | $418,900$256/sqft |
Source: Stellar MLS #A4674300 Report a problem | ||
| 4/5/2026 | Price change | $418,900-2.3%$256/sqft |
Source: Stellar MLS #A4674300 Report a problem | ||
| 2/25/2026 | Price change | $428,900-2.3%$262/sqft |
Source: Stellar MLS #A4674300 Report a problem | ||
| 12/8/2025 | Listed for sale | $438,900$269/sqft |
Source: Stellar MLS #A4674300 Report a problem | ||
Public tax history
| Year | Property taxes | Tax assessment |
|---|---|---|
| 2025 | $6,116 +4.7% | $397,348 +10% |
| 2024 | $5,840 +2.6% | $361,225 +10% |
| 2023 | $5,690 +10.7% | $328,386 +10% |
| 2022 | $5,140 +15% | $298,533 +10% |
| 2021 | $4,469 +1.8% | $271,394 +2.4% |
| 2020 | $4,389 +289.3% | $265,050 +381.9% |
| 2019 | $1,127 | $55,000 +10% |
| 2018 | $1,127 +38.9% | $50,000 |
| 2017 | $812 | $50,000 +873.1% |
| 2016 | -- | $5,138 |
Find assessor info on the county website
Monthly payment
Est. payment
Payment breakdown
Explore the cost of this home by adjusting the details. Changes won't be saved.Climate risks
Neighborhood: 34243
Nearby schools
GreatSchools rating
- 7/10Kinnan Elementary SchoolGrades: PK-5Distance: 0.1 mi
- 3/10Southeast High SchoolGrades: 8-12Distance: 4.6 mi
- 4/10Braden River Middle SchoolGrades: 6-8Distance: 5.6 mi
Schools provided by the listing agent
- Elementary: Kinnan Elementary
- Middle: Braden River Middle
- High: Southeast High
Source: Stellar MLS. This data may not be complete. We recommend contacting the local school district to confirm school assignments for this home.
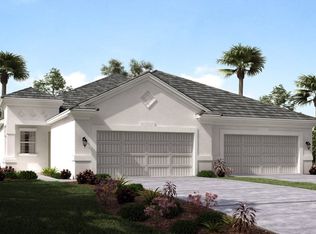
- $398,0002 bd2 ba1.6k sqft7527 Campus Cv, Sarasota, FL 34243Off Market
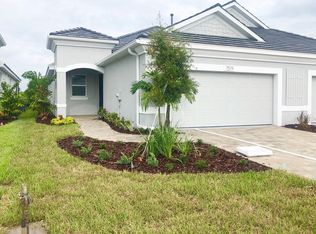
- $389,2002 bd2 ba1.6k sqft7519 Campus Cv, Sarasota, FL 34243Off Market
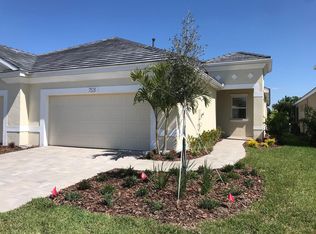
- $385,1002 bd2 ba1.5k sqft7531 Campus Cv, Sarasota, FL 34243Off Market
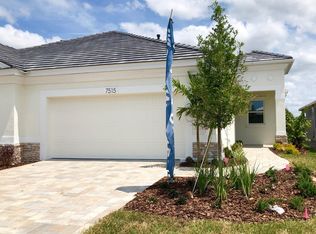
- $382,4002 bd2 ba1.5k sqft7515 Campus Cv, Sarasota, FL 34243Off Market
- $403,5592 bd2 ba1.6k sqft7535 Campus Cv, Sarasota, FL 34243Off Market
- $400,8002 bd2 ba1.6k sqft7511 Campus Cv, Sarasota, FL 34243Off Market
- $421,5002 bd2 ba1.5k sqft7539 Campus Cv, Sarasota, FL 34243Off Market
- $378,9002 bd2 ba1.4k sqft7507 Campus Cv, Sarasota, FL 34243Off Market
A local agent can set up tours, give advice and negotiate with sellers.
Similar homes
- $486,0003 bd2 ba1.6k sqft4222 65TH PLACE E, SARASOTA, FL 34243For Sale
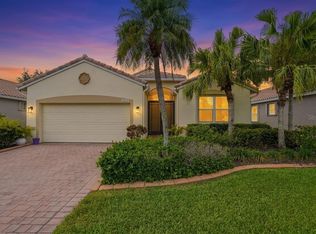
 MLS ID #A4691398, Matt Cannon LLC, COLDWELL BANKER REALTY. Stellar MLS
 - $409,9002 bd2 ba1.6k sqft8512 CACHE DRIVE, SARASOTA, FL 34240For Sale
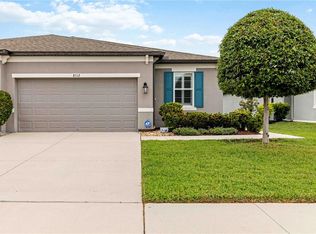 MLS ID #A4695694, Ervina Fink, PLATINUM REAL ESTATE. Stellar MLS
 - $390,0002 bd2 ba1.5k sqft12660 SORRENTO WAY #204, BRADENTON, FL 34211For Sale
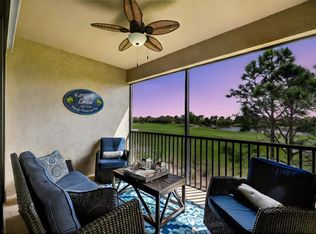 MLS ID #A4685500, Stephanie Edwards, COLDWELL BANKER REALTY. Stellar MLS
 - $395,0003 bd3 ba1.8k sqft6537 SERENITY FALL LANE, SARASOTA, FL 34240For Sale
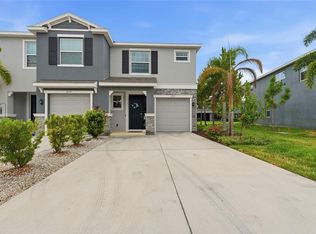 MLS ID #A4696971, Isabel Pinheiro, THE AGENCY SARASOTA. Stellar MLS
 - $439,0003 bd2 ba2k sqft1710 INDIANA AVENUE, BRADENTON, FL 34207For SaleMLS ID #N6144946, Ashley LeRoy, EVOLVE REAL ESTATE. Stellar MLS
- $395,0003 bd3 ba1.7k sqft6544 CALYPSO CORAL LANE, SARASOTA, FL 34240For SaleMLS ID #TB8501819, Denise Antonewitz, KELLER WILLIAMS ST PETE REALTY. Stellar MLS
- $600,0003 bd2 ba2.1k sqft138 HOLLY AVENUE, SARASOTA, FL 34243For SaleMLS ID #A4699091, Jessie Bonner, SARABAY REAL ESTATE INC. Stellar MLS
- $380,0002 bd2 ba1.6k sqft6314 STONE RIVER ROAD, BRADENTON, FL 34203For SaleMLS ID #A4697348, Meredith Holz, COLDWELL BANKER REALTY. Stellar MLS
- $450,0002 bd2 ba1.8k sqft7161 DREWRYS BLUFF, BRADENTON, FL 34203For SaleMLS ID #A4685878, Molly Higdon, LLC, KW COASTAL LIVING III. Stellar MLS
- $449,9002 bd2 ba1.6k sqft5213 HORIZON COVE, BRADENTON, FL 34211For SaleMLS ID #TB8510000, Connie Beal, FUTURE HOME REALTY INC. Stellar MLS
- $349,0003 bd3 ba1.6k sqft5650 DUVAL STREET, BRADENTON, FL 34203For SaleMLS ID #A4695166, Kimberly Jatich, QUARTZ COAST REALTY INC. Stellar MLS
- $389,9002 bd2 ba1.6k sqft6081 AMBERLY DRIVE, BRADENTON, FL 34208For SaleMLS ID #A4672723, Jason Gabbard, PARRISH REALTY OF FLORIDA. Stellar MLS
- $429,0002 bd2 ba1.5k sqft10254 MORNING MIST LANE, SARASOTA, FL 34241For SaleMLS ID #A4691925, Andrew Azzarello, PREFERRED SHORE LLC. Stellar MLS
- $509,7162 bd2 ba1.5k sqft6242 GRANDVIEW HILL COURT, BRADENTON, FL 34203For SaleMLS ID #A4694798, Ervina Fink, PLATINUM REAL ESTATE. Stellar MLS
- $499,9003 bd3 ba2.3k sqft6508 MOORINGS POINT CIRCLE #201, LAKEWOOD RANCH, FL 34202For SaleMLS ID #A4683844, Debra Briscoe, FINE PROPERTIES. Stellar MLS
- $409,0002 bd2 ba1.4k sqft9454 BALLASTER POINTE LOOP, PARRISH, FL 34219For SaleMLS ID #TB8516699, Valerie McClary, EXP REALTY LLC. Stellar MLS
- $380,0002 bd2 ba1.4k sqft7660 SUMMERLAND COVE, BRADENTON, FL 34202For SaleMLS ID #A4690537, Mike Griffin, PREFERRED SHORE LLC. Stellar MLS
- $499,0002 bd2 ba1.6k sqft8621 RAIN SONG ROAD, SARASOTA, FL 34238For SaleMLS ID #A4701048, Max Pshichenko, HOMESMART. Stellar MLS
- $424,9003 bd2 ba1.7k sqft4815 DEEP CREEK TERRACE, PARRISH, FL 34219For SaleMLS ID #A4688340, Sarah Siebert, FINE PROPERTIES. Stellar MLS
- $379,9002 bd2 ba1.5k sqft4657 WILLOW BEND AVENUE, PARRISH, FL 34219For SaleMLS ID #D6148146, Sheri Adams, RE FLORIDA HOMES. Stellar MLS
