Under contract-accepting backup offers. Experience maintenance-free living in this first-floor condo, featuring an open floor plan and soaring ceilings. This home is packed with premium upgrades, including luxury vinyl plank flooring, plantation shutters, and an epoxy-coated garage with cabinetry. The heart of the home is a light-filled great room with a wall of glass sliders that open to an enclosed lanai. The primary suite serves as a true retreat with a walk-in closet, double vanities, and a custom tile shower. Enjoy a short stroll to the Orchid Cove pool or close by are the Tara Preserve amenities, including a clubhouse, larger pool, pickleball, and tennis. With a new roof (2025) and no mandatory golf fees, this move-in-ready gem won't last. Call for your private tour today
Accepting backups
$250,000
7527 MARSH ORCHID CIRCLE, BRADENTON, FL 34203
2beds
1,356sqft
:
Get pre-qualified$2,230/mo
Condominium
Built in 2004
-- sqft lot
$-- Zestimate®
$184/sqft
$592/mo HOA
What's special
New roofEpoxy-coated garage with cabinetryOpen floor planSoaring ceilingsLuxury vinyl plank flooringPlantation shuttersCustom tile shower
- 111 days |
- 318 |
- 7 |
Zillow last checked:
Listing updated:
Listed by:
Carol Stewart, LLC 941-290-9150,
MICHAEL SAUNDERS & COMPANY 941-907-9595
Source: Stellar MLS,MLS#: A4691177 Originating MLS: Sarasota - Manatee
Originating MLS: Sarasota - Manatee
Facts & features
Interior
Bedrooms & bathrooms
- Bedrooms: 2
- Bathrooms: 2
- Full bathrooms: 2
Rooms
- Room types: Breakfast Room Separate, Great Room
Primary bedroom
- Features: En Suite Bathroom, Walk-In Closet(s)
- Level: First
- Area: 208 Square Feet
- Dimensions: 16x13
Bedroom 2
- Features: Ceiling Fan(s), Built-in Closet
- Level: First
- Area: 143 Square Feet
- Dimensions: 13x11
Primary bathroom
- Features: Dual Sinks, Exhaust Fan, Shower No Tub
- Level: First
Bathroom 2
- Features: Exhaust Fan, Tub With Shower
- Level: First
- Area: 47.94 Square Feet
- Dimensions: 5.1x9.4
Great room
- Features: Ceiling Fan(s)
- Level: First
- Area: 375 Square Feet
- Dimensions: 25x15
Kitchen
- Features: Breakfast Bar, Pantry
- Level: First
- Area: 135 Square Feet
- Dimensions: 15x9
Heating
- Central, Electric, Exhaust Fan
Cooling
- Central Air
Appliances
- Included: Dishwasher, Disposal, Dryer, Electric Water Heater, Exhaust Fan, Range, Refrigerator, Washer
- Laundry: Electric Dryer Hookup, Inside, Laundry Closet, Washer Hookup
Features
- Ceiling Fan(s), Eating Space In Kitchen, High Ceilings, Kitchen/Family Room Combo, Living Room/Dining Room Combo, Open Floorplan, Primary Bedroom Main Floor, Solid Surface Counters, Thermostat, Walk-In Closet(s)
- Flooring: Carpet, Ceramic Tile, Luxury Vinyl
- Doors: Sliding Doors
- Windows: Window Treatments
- Has fireplace: No
- Common walls with other units/homes: End Unit
Interior area
- Total structure area: 1,715
- Total interior livable area: 1,356 sqft
Video & virtual tour
Property
Parking
- Total spaces: 1
- Parking features: Garage Door Opener, Ground Level
- Attached garage spaces: 1
Features
- Levels: One
- Stories: 1
- Patio & porch: Enclosed, Rear Porch
- Exterior features: Irrigation System, Lighting, Rain Gutters
Lot
- Features: Landscaped, Private
Details
- Parcel number: 1731599759
- Zoning: PDR/WP
- Special conditions: None
Construction
Type & style
- Home type: Condo
- Property subtype: Condominium
Materials
- Block, Stucco
- Foundation: Slab
- Roof: Tile
Condition
- New construction: No
- Year built: 2004
Utilities & green energy
- Sewer: Public Sewer
- Water: Public
- Utilities for property: BB/HS Internet Available, Cable Connected, Electricity Connected, Public, Sewer Connected, Street Lights, Water Connected
Community & HOA
Community
- Features: Clubhouse, Community Mailbox, Irrigation-Reclaimed Water, Pool, Sidewalks, Tennis Court(s)
- Security: Fire Sprinkler System, Smoke Detector(s)
- Pet fee: $0 monthly
- Subdivision: ORCHID COVE
HOA
- Has HOA: Yes
- Amenities included: Cable TV, Clubhouse, Maintenance, Pickleball Court(s), Pool, Tennis Court(s)
- Services included: Cable TV, Common Area Taxes, Community Pool, Reserve Fund, Insurance, Internet, Maintenance Repairs, Manager
- HOA fee: $592 monthly
- HOA name: Resource Property Management/Priscilla Tricoche
- Second HOA name: Tara Preserve
- Second HOA phone: 941-573-9300
Location
- Region: Bradenton
Financial & listing details
- Price per square foot: $184/sqft
- Tax assessed value: $221,000
- Annual tax amount: $2,144
- Date on market: 4/23/2026
- Cumulative days on market: 100 days
- Listing terms: Cash,Conventional
- Ownership: Condominium
- Total actual rent: 0
- Electric utility on property: Yes
- Road surface type: Paved, Asphalt
Estimated market value
Not available
Estimated sales range
Not available
Not available
Price history
| Date | Event | Price |
|---|---|---|
| 8/11/2026 | Listed for sale | $250,000$184/sqft |
Source:  Stellar MLS #A4691177 Report a problem Stellar MLS #A4691177 Report a problem | ||
| 7/31/2026 | Contingent | $250,000$184/sqft |
Source: Stellar MLS #A4691177 Report a problem | ||
| 4/23/2026 | Listed for sale | $250,000+50.2%$184/sqft |
Source: Stellar MLS #A4691177 Report a problem | ||
| 4/24/2015 | Sold | $166,500-0.8%$123/sqft |
Source: Public Record Report a problem | ||
| 2/21/2015 | Pending sale | $167,900$124/sqft |
Source: Michael Saunders & Company - Licensed Real Estate Broker Report a problem | ||
| 12/17/2014 | Listed for sale | $167,900+2.4%$124/sqft |
Source: Michael Saunders & Company - Licensed Real Estate Broker Report a problem | ||
| 5/26/2004 | Sold | $163,900$121/sqft |
Source: Public Record Report a problem | ||
Public tax history
| Year | Property taxes | Tax assessment |
|---|---|---|
| 2025 | $2,234 +6.3% | $157,863 +2.9% |
| 2024 | $2,102 +0.2% | $153,414 +3% |
| 2023 | $2,097 +8.2% | $148,946 +3% |
| 2022 | $1,937 +0.5% | $144,608 +3% |
| 2021 | $1,929 +0.9% | $140,396 +1.4% |
| 2020 | $1,911 +1.3% | $138,458 +2.3% |
| 2019 | $1,886 | $135,345 +1.9% |
| 2018 | $1,886 +1% | $132,821 +2.1% |
| 2017 | $1,867 +33.2% | $130,089 +2.1% |
| 2016 | $1,402 | $127,413 +29.2% |
| 2015 | $1,402 | $98,642 +0.8% |
| 2014 | $1,402 +0.6% | $97,859 +1.5% |
| 2013 | $1,394 +139314% | $96,413 +1.9% |
| 2012 | $1 | $94,589 -1% |
| 2011 | $1 | $95,575 -0.1% |
| 2010 | -- | $95,658 -26.6% |
| 2009 | $2,002 -18.1% | $130,303 -27.8% |
| 2008 | $2,443 +12.7% | $180,436 +13.2% |
| 2007 | $2,168 -4.4% | $159,327 +2.5% |
| 2006 | $2,268 +0.5% | $155,441 +3% |
| 2005 | $2,257 +313.9% | $150,914 +403% |
| 2004 | $545 | $30,000 |
Find assessor info on the county website
Monthly payment
Est. payment
Payment breakdown
Explore the cost of this home by adjusting the details. Changes won't be saved.Climate risks
Neighborhood: 34203
Nearby schools
GreatSchools rating
- 8/10Tara Elementary SchoolGrades: PK-5Distance: 0.7 mi
- 4/10Braden River Middle SchoolGrades: 6-8Distance: 1.7 mi
- 4/10Braden River High SchoolGrades: 9-12Distance: 1.7 mi
Schools provided by the listing agent
- Elementary: Tara Elementary
- Middle: Braden River Middle
- High: Braden River High
Source: Stellar MLS. This data may not be complete. We recommend contacting the local school district to confirm school assignments for this home.
- $251,0002 bd2 ba1.3k sqft7640 Marsh Orchid Cir, Bradenton, FL 34203Off Market

- $242,0002 bd2 ba1.3k sqft7656 Marsh Orchid Cir, Bradenton, FL 34203Off Market
- $229,9002 bd2 ba1.3k sqft7660 Marsh Orchid Cir, Bradenton, FL 34203Off Market
- $230,3002 bd2 ba1.3k sqft7654 Marsh Orchid Cir, Bradenton, FL 34203Off Market
- $244,7002 bd2 ba1.3k sqft7658 Marsh Orchid Cir, Bradenton, FL 34203Off Market
- $234,8002 bd2 ba1.3k sqft7646 Marsh Orchid Cir, Bradenton, FL 34203Off Market
- $242,5002 bd2 ba1.6k sqft7644 Marsh Orchid Cir, Bradenton, FL 34203Off Market
- $237,7002 bd2 ba1.6k sqft7642 Marsh Orchid Cir, Bradenton, FL 34203Off Market
A local agent can set up tours, give advice and negotiate with sellers.
Similar homes
- $299,0002 bd2 ba1.3k sqft6342 GRAND OAK CIRCLE #204, BRADENTON, FL 34203For Sale
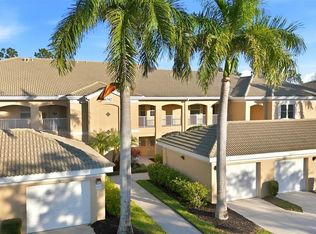
 MLS ID #A4681120, Judy Athari, BERKSHIRE HATHAWAY HOMESERVICE. Stellar MLS
 - $230,0002 bd2 ba1.2k sqft6611 STONE RIVER ROAD #103, BRADENTON, FL 34203For Sale
 MLS ID #A4666696, Stacey Shinn, COLDWELL BANKER REALTY. Stellar MLS
 - $199,0002 bd2 ba1.2k sqft6908 DREWRYS BLUFF #704, BRADENTON, FL 34203For Sale
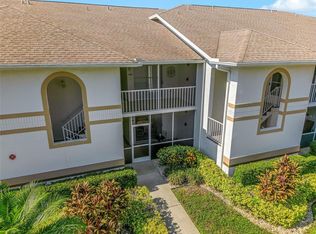 MLS ID #A4662478, Dave Wood, WEICHERT REALTORS HALLMARK PRO. Stellar MLS
 - $225,0002 bd2 ba1.1k sqft4207 CADDIE DRIVE E #104, BRADENTON, FL 34203For Sale
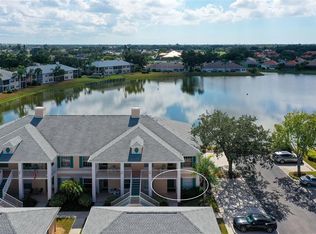 MLS ID #A4668447, Ronnie DeWitt, RONNIE DEWITT AND ASSOCIATES. Stellar MLS
 - $245,0002 bd2 ba1.2k sqft5608 37TH STREET E #26, BRADENTON, FL 34203For SaleMLS ID #A4699373, Jennifer Scott, LLC, CHARLES RUTENBERG REALTY INC. Stellar MLS
- $275,0003 bd3 ba1.2k sqft7721 PLANTATION CIRCLE, BRADENTON, FL 34201For SaleMLS ID #A4686658, John Thorson, PA, COLDWELL BANKER REALTY. Stellar MLS
- $260,0003 bd2 ba1.3k sqft1025 VILLAGIO CIRCLE #101, SARASOTA, FL 34237For SaleMLS ID #L4963777, Deana Lainhart, KELLER WILLIAMS REALTY. Stellar MLS
- $149,0002 bd2 ba1k sqft5430 FAIR OAKS STREET #5430, BRADENTON, FL 34203For SaleMLS ID #A4681016, Meredith Holz, COLDWELL BANKER REALTY. Stellar MLS
- $224,9002 bd2 ba1k sqft4642 SABAL KEY DRIVE, BRADENTON, FL 34203For SaleMLS ID #A4699548, Lori Campbell, ALLEGIANT REAL ESTATE GROUP. Stellar MLS
- $215,0002 bd2 ba1k sqft5654 GARDENS DRIVE, SARASOTA, FL 34243For SaleMLS ID #TB8479707, John Nowicki, CHARLES RUTENBERG REALTY INC. Stellar MLS
- $210,0003 bd2 ba1.2k sqft2628 RIVER PRESERVE COURT #2628, BRADENTON, FL 34208For SaleMLS ID #A4683604, Tara Bolesta, PALM OASIS REALTY AND MGMT INC. Stellar MLS
- $209,0002 bd2 ba1k sqft6507 HERITAGE LANE #2605, BRADENTON, FL 34209For SaleMLS ID #A4702182, Tammy Pogar, WAGNER REALTY. Stellar MLS
- $219,0002 bd2 ba1.1k sqft4802 51ST STREET W #1010, BRADENTON, FL 34210For SaleMLS ID #A4687160, Jim McElhinney, COLDWELL BANKER REALTY. Stellar MLS
- $264,0003 bd2 ba1.3k sqft7839 LIMESTONE LANE #12-204, SARASOTA, FL 34233For SaleMLS ID #A4691596, Robert D. Bevington, SHOWTIME REALTY. Stellar MLS
- $219,0002 bd2 ba1k sqft6129 HERITAGE LANE W #6129, BRADENTON, FL 34209For SaleMLS ID #A4697516, Ed Delosh, BEACHSALESMOBI LLC. Stellar MLS
- $265,0002 bd2 ba1k sqft3441 BEEKMAN PLACE #40, SARASOTA, FL 34235For SaleMLS ID #A4674297, Barbara Beasley, REALTY PLACE. Stellar MLS
- $233,0002 bd1 ba1k sqft4802 51ST STREET W #1801, BRADENTON, FL 34210For SaleMLS ID #A4687157, Jim McElhinney, COLDWELL BANKER REALTY. Stellar MLS
- $265,0002 bd2 ba1.1k sqft9330 CLUBSIDE CIRCLE #3202, SARASOTA, FL 34238For SaleMLS ID #A4692256, Kenneth Ipox, DOUGLAS ELLIMAN. Stellar MLS
- $314,5002 bd2 ba1.6k sqft4427 MURFIELD DRIVE E, BRADENTON, FL 34203For SaleMLS ID #A4701091, Kelly Eckersen, PA, LESLIE WELLS REALTY, INC.. Stellar MLS
- $235,0002 bd2 ba1.1k sqft9630 CLUB SOUTH CIRCLE #6202, SARASOTA, FL 34238For SaleMLS ID #A4688849, Vicki Reilly, BERKSHIRE HATHAWAY HOMESERVICES FLORIDA REALTY. Stellar MLS
