Beautifully maintained and move-in ready, this charming ranch blends the features you want with the practical layout you need. Hardwood floors throughout the main level add warmth and character to the living spaces. Updated kitchen is ready for cooking and entertaining, and all three bedrooms are conveniently located on the main floor. Fresh interior paint and new kitchen flooring provide a clean, updated feel. Finished walkout basement expands the square footage with large rec room, ¾ bath, non-conforming room perfect for a home office, guest space or hobby studio, plus dedicated storage. The home has been pre-inspected and major mechanical upgrades have already been handled, including a 2022 HVAC system installation and a one-year-old water heater. You’ll appreciate the oversized dual-bay garage and fully fenced backyard. Newly updated La Vista City Park, directly across the street, provides extra green space, recreation and a beautiful neighborhood view right from your front door.
Pending
$275,000
7539 Joseph Ave, La Vista, NE 68128
3beds
1,564sqft
:
Get pre-qualified$1,978/mo
Single Family Residence
Built in 1961
7,405 Square Feet Lot
$269,000 Zestimate®
$176/sqft
$-- HOA
What's special
Fully fenced backyardFinished walkout basementLarge rec roomDedicated storageUpdated kitchenNew kitchen flooringFresh interior paint
- 19 days |
- 583 |
- 56 |
Zillow last checked:
Listing updated:
Listed by:
Amber Tkaczuk 402-306-8642,
Nebraska Realty
Source: GPRMLS,MLS#: 22606529
Facts & features
Interior
Bedrooms & bathrooms
- Bedrooms: 3
- Bathrooms: 2
- Full bathrooms: 1
- 3/4 bathrooms: 1
- Main level bathrooms: 1
Primary bedroom
- Features: Wood Floor, 9'+ Ceiling
- Level: Main
- Area: 144
- Dimensions: 12 x 12
Bedroom 2
- Features: Wood Floor, 9'+ Ceiling
- Level: Main
- Area: 99
- Dimensions: 9 x 11
Bedroom 3
- Features: Wood Floor, 9'+ Ceiling
- Level: Main
- Area: 88
- Dimensions: 8 x 11
Primary bathroom
- Features: Full
Kitchen
- Level: Main
- Area: 99
- Dimensions: 9 x 11
Living room
- Level: Main
- Area: 156
- Dimensions: 13 x 12
Basement
- Area: 864
Heating
- Natural Gas, Forced Air
Cooling
- Central Air
Appliances
- Included: Range, Dishwasher, Disposal, Microwave
Features
- Basement: Walk-Out Access
- Has fireplace: No
Interior area
- Total structure area: 1,564
- Total interior livable area: 1,564 sqft
- Finished area above ground: 864
- Finished area below ground: 700
Property
Parking
- Total spaces: 2
- Parking features: Attached
- Attached garage spaces: 2
Features
- Patio & porch: Porch
- Exterior features: Other
- Fencing: Full,Partial
Lot
- Size: 7,405 Square Feet
- Dimensions: 51.3 x 70.6 x 19.0 x 80.0 x 139.2
- Features: Up to 1/4 Acre., Subdivided
Details
- Parcel number: 010554041
Construction
Type & style
- Home type: SingleFamily
- Architectural style: Ranch,Traditional
- Property subtype: Single Family Residence
Materials
- Vinyl Siding
- Foundation: Concrete Perimeter
- Roof: Composition
Condition
- Not New and NOT a Model
- New construction: No
- Year built: 1961
Utilities & green energy
- Sewer: Public Sewer
- Water: Public
Community & HOA
Community
- Subdivision: LA VISTA REPLAT
HOA
- Has HOA: No
Location
- Region: La Vista
Financial & listing details
- Price per square foot: $176/sqft
- Tax assessed value: $190,843
- Annual tax amount: $3,113
- Date on market: 7/16/2026
- Listing terms: VA Loan,FHA,Conventional,Cash
- Ownership: Fee Simple
Estimated market value
$269,000
$256,000 - $282,000
$2,019/mo
Price history
| Date | Event | Price |
|---|---|---|
| 7/18/2026 | Pending sale | $275,000$176/sqft |
Source:  GPRMLS #22606529 Report a problem GPRMLS #22606529 Report a problem | ||
| 7/16/2026 | Listed for sale | $275,000+117.4%$176/sqft |
Source: GPRMLS #22606529 Report a problem | ||
| 4/26/2018 | Sold | $126,475$81/sqft |
Source: GPRMLS #21803687 Report a problem | ||
Public tax history
| Year | Property taxes | Tax assessment |
|---|---|---|
| 2025 | $3,114 +7.3% | $190,843 +9.1% |
| 2024 | $2,902 -12.1% | $174,892 +7.2% |
| 2023 | $3,303 +3.6% | $163,122 +9.8% |
| 2022 | $3,189 +6.2% | $148,561 |
| 2021 | $3,004 +3.5% | $148,561 +12.6% |
| 2020 | $2,903 +4.4% | $131,896 +5.9% |
| 2019 | $2,780 +9.4% | $124,567 +9.4% |
| 2018 | $2,542 +7.3% | $113,904 +7.2% |
| 2017 | $2,370 +5% | $106,233 +4.8% |
| 2016 | $2,258 | $101,362 +4.3% |
| 2015 | $2,258 +5.3% | $97,224 +1.4% |
| 2014 | $2,144 | $95,872 +0.9% |
| 2012 | $2,144 -1.4% | $95,032 -2.1% |
| 2011 | $2,175 -4.6% | $97,085 -4.4% |
| 2010 | $2,281 +5.7% | $101,587 -5.4% |
| 2009 | $2,158 +1.9% | $107,371 +3.7% |
| 2008 | $2,118 -2% | $103,554 +1.1% |
| 2007 | $2,160 +9.2% | $102,431 +1.2% |
| 2006 | $1,978 +0.5% | $101,221 +9.1% |
| 2005 | $1,968 | $92,817 +4.3% |
| 2004 | $1,968 -0.5% | $89,016 +2.9% |
| 2003 | $1,977 +10.2% | $86,536 +2.6% |
| 2002 | $1,794 +6.8% | $84,362 +6.9% |
| 2001 | $1,680 +11.8% | $78,941 +8.4% |
| 2000 | $1,502 | $72,819 |
| 1999 | -- | $72,819 |
Find assessor info on the county website
Monthly payment
Est. payment
Payment breakdown
Explore the cost of this home by adjusting the details. Changes won't be saved.Climate risks
Neighborhood: 68128
Nearby schools
GreatSchools rating
- 4/10La Vista West Elementary SchoolGrades: PK-6Distance: 0.3 mi
- 5/10La Vista Middle SchoolGrades: 7-8Distance: 0.7 mi
- 7/10Papillion-La Vista Senior High SchoolGrades: 9-12Distance: 1.2 mi
Schools provided by the listing agent
- Elementary: G Stanley Hall
- Middle: La Vista
- High: Papillion-La Vista
- District: Papillion-La Vista
Source: GPRMLS. This data may not be complete. We recommend contacting the local school district to confirm school assignments for this home.
- $235,2002 bd1 ba1.7k sqft7525 Terry Dr, La Vista, NE 68128Off Market
- $186,8002 bd1 ba792 sqft7545 Joseph Ave, La Vista, NE 68128Sold
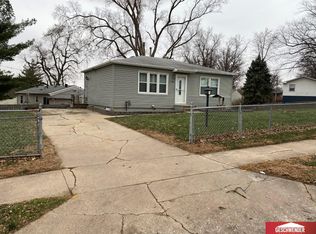
- $224,7002 bd2 ba1.1k sqft7523 Terry Dr, La Vista, NE 68128Off Market

- $271,8004 bd2 ba1.7k sqft7538 Joseph Ave, La Vista, NE 68128Off Market
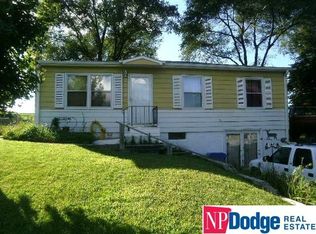
- $222,5003 bd1 ba1.7k sqft7542 Joseph Ave, La Vista, NE 68128Off Market
- $190,7002 bd1 ba792 sqft7521 Terry Dr, La Vista, NE 68128Off Market
- $255,0003 bd2 ba1.3k sqft7546 Joseph Ave, La Vista, NE 68128Sold
- $245,1003 bd2 ba1.3k sqft7530 Joseph Ave, La Vista, NE 68128Off Market
A local agent can set up tours, give advice and negotiate with sellers.
Similar homes
- $285,0003 bd2 ba1.4k sqft7211 Pine Dr, La Vista, NE 68128For Sale

 MLS ID #22622228, Justin Pogge, NP Dodge RE Sales Inc 148Dodge. GPRMLS
 - $264,0003 bd2 ba1.7k sqft7418 S 76th Ave, La Vista, NE 68128For Sale
 MLS ID #22619458, Alycia Prince, Better Homes and Gardens R.E.. GPRMLS
 - $250,0003 bd2 ba1.3k sqft7416 Frederick Ave, La Vista, NE 68128For Sale
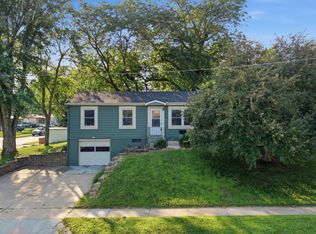 MLS ID #22619412, Nick Benner, Better Homes and Gardens R.E.. GPRMLS
 - $292,0003 bd2 ba1.6k sqft5207 Gertrude St, Omaha, NE 68157For Sale
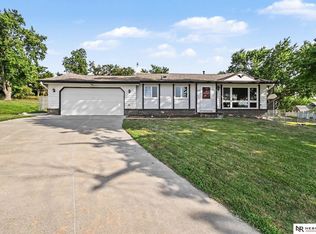 MLS ID #22621690, Kristine Nichols, Nebraska Realty. GPRMLS
 - $262,0003 bd2 ba1.3k sqft8919 Valley St, Omaha, NE 68124For SaleMLS ID #22622240, Mike Lewis, RE/MAX Results. GPRMLS
- $290,0003 bd3 ba2.1k sqft6107 S 95th St, Omaha, NE 68127For SaleMLS ID #22622039, Kurt Sare, BHHS Ambassador Real Estate. GPRMLS
- $275,0003 bd3 ba1.4k sqft3618 S 91st St, Omaha, NE 68124For SaleMLS ID #22621076, Grant Buss, Prime Home Realty. GPRMLS
- $280,0003 bd2 ba1.5k sqft3414 S 121st St, Omaha, NE 68144For SaleMLS ID #22622134, Anna Cecetka, Better Homes and Gardens R.E.. GPRMLS
- $268,0003 bd3 ba1.5k sqft3255 S 130th Cir, Omaha, NE 68144For SaleMLS ID #22622120, Theresa Thoma, BHHS Ambassador Real Estate. GPRMLS
- $315,0003 bd3 ba2.2k sqft4618 Primrose Ln, Omaha, NE 68157For SaleMLS ID #22622227, Sandy Turner, BHHS Ambassador Real Estate. GPRMLS
- $280,0003 bd2 ba1.6k sqft5067 S 130th Cir, Omaha, NE 68137For SaleMLS ID #22621098, Rachel Hovey, BHHS Ambassador Real Estate. GPRMLS
- $290,0003 bd3 ba1.8k sqft3009 Coffey Ave, Bellevue, NE 68123For SaleMLS ID #22621641, Savannah Horak, Coldwell Banker NHS RE. GPRMLS
- $289,0004 bd3 ba1.4k sqft8907 Westridge Dr, Omaha, NE 68124For SaleMLS ID #22620606, Tallena McNulty, BHHS Ambassador Real Estate. GPRMLS
- $280,0003 bd2 ba1.5k sqft3421 E Dutchman Cir, Bellevue, NE 68123For SaleMLS ID #22621337, Amanda Martin, BHHS Ambassador Real Estate. GPRMLS
- $260,0003 bd3 ba1.5k sqft7718 Vernon Ave, Omaha, NE 68134For SaleMLS ID #22622156, Brittney McAllister, Realty ONE Group Sterling. GPRMLS
- $252,0003 bd3 ba1.5k sqft9411 Manderson St, Omaha, NE 68134For SaleMLS ID #22622106, Jonathon Nguyen, Nebraska Realty. GPRMLS
- $290,0003 bd3 ba1.6k sqft10941 X St, Omaha, NE 68137For SaleMLS ID #22620175, Julie Eberhardt, Real Broker NE, LLC. GPRMLS
- $275,0003 bd3 ba1.7k sqft4924 N 117th Cir, Omaha, NE 68164For SaleMLS ID #22621907, Marie Bartlett, BHHS Ambassador Real Estate. GPRMLS
- $270,0002 bd2 ba1.3k sqft6335 William St, Omaha, NE 68106For SaleMLS ID #22621339, Brittany Pursell, BHHS Ambassador Real Estate. GPRMLS
- $269,0003 bd2 ba1.9k sqft1251 Bellaire Blvd, Bellevue, NE 68005For SaleMLS ID #22620385, Michael Burke, BHHS Ambassador Real Estate. GPRMLS
