Virtually Staged. Citrus Park has a way of growing on you — mature oaks, quiet streets, everything you need close by, and none of the noise you don't. Tucked near Westchase with easy access to everywhere, one of the best units in Village Centre Townhomes is now ready for its next chapter. This 3-bedroom, 2.5-bath end unit has been lovingly maintained, and it shows. Walk in and you've got a spacious living and dining area that flows naturally into a kitchen dressed in stainless appliances — functional, clean, and ready for anything from Tuesday night tacos to Sunday morning pancakes. A half bath completes the first floor, and the 2 car rear-loading garage offers ample storage space. Upstairs, the second level features fresh, clean flooring throughout — three bedrooms sit off a central landing, and the laundry room comes fully loaded with washer and dryer already in place. The primary suite is the kind of space you actually look forward to at the end of the day: it includes a walk-in closet, soaking tub, separate shower, and a balcony for sipping your morning coffee — your own little retreat without leaving home. The big stuff? Already handled. New roof in 2023. HOA under $300/month. Community pool just for residents. And the schools? Citrus Park Elementary (A-rated, 0.2 mi), Sergeant Paul R. Smith Middle (B-rated, 0.2 mi), and Sickles High School (A-rated, 0.6 mi). Everything is right there. Citrus Park Mall is minutes away for errands and date nights. The Upper Tampa Bay Trail is nearby for weekend morning rides and evening walks with the dog. And with the Veterans Expressway close by, getting anywhere in Tampa is easier than you'd expect. End unit. A-rated schools. Just steps from your front door, Citrus Park Little League complex offers baseball and softball fields. Move-in ready. This one's the real deal. Schedule your showing and come and check it out.
For sale
Price cut: $7.4K (7/10)
$367,500
7539 TAMARIND AVENUE, TAMPA, FL 33625
3beds
1,850sqft
:
Get pre-qualified$2,796/mo
Townhouse
Built in 2009
2,275 Square Feet Lot
$362,200 Zestimate®
$199/sqft
$263/mo HOA
What's special
Mature oaksEnd unit
- 65 days |
- 480 |
- 27 |
Zillow last checked:
Listing updated:
Listed by:
Ana Mitchell 813-599-4669,
JASON MITCHELL REAL ESTATE FLO 754-307-0607
Source: Stellar MLS,MLS#: TB8512465 Originating MLS: Osceola
Originating MLS: Osceola
Facts & features
Interior
Bedrooms & bathrooms
- Bedrooms: 3
- Bathrooms: 3
- Full bathrooms: 2
- 1/2 bathrooms: 1
Primary bedroom
- Features: Ceiling Fan(s), En Suite Bathroom, Walk-In Closet(s)
- Level: Second
- Area: 263.31 Square Feet
- Dimensions: 20.1x13.1
Bedroom 2
- Features: Ceiling Fan(s), Built-in Closet
- Level: Second
- Area: 157.43 Square Feet
- Dimensions: 13x12.11
Bedroom 3
- Features: Ceiling Fan(s), Built-in Closet
- Level: Second
- Area: 118.43 Square Feet
- Dimensions: 13x9.11
Primary bathroom
- Features: Dual Sinks, Exhaust Fan, Stone Counters, Tub with Separate Shower Stall, Water Closet/Priv Toilet, Window/Skylight in Bath
- Level: Second
- Area: 132.19 Square Feet
- Dimensions: 16.3x8.11
Bathroom 2
- Features: Exhaust Fan, Single Vanity, Stone Counters, Tub With Shower, Window/Skylight in Bath
- Level: Second
- Area: 51.09 Square Feet
- Dimensions: 8.11x6.3
Balcony porch lanai
- Level: Second
- Area: 51.51 Square Feet
- Dimensions: 10.1x5.1
Balcony porch lanai
- Level: First
- Area: 57.63 Square Feet
- Dimensions: 10.11x5.7
Dining room
- Level: First
- Area: 64.07 Square Feet
- Dimensions: 8.11x7.9
Kitchen
- Features: Kitchen Island, Pantry
- Level: First
- Area: 75.05 Square Feet
- Dimensions: 9.5x7.9
Laundry
- Level: Second
- Area: 26.3 Square Feet
- Dimensions: 6.4x4.11
Living room
- Features: Ceiling Fan(s)
- Level: First
- Area: 264.26 Square Feet
- Dimensions: 18.1x14.6
Heating
- Central, Electric
Cooling
- Central Air
Appliances
- Included: Dishwasher, Dryer, Microwave, Range, Refrigerator, Washer
- Laundry: Inside, Laundry Room
Features
- Ceiling Fan(s), Crown Molding, Eating Space In Kitchen, Kitchen/Family Room Combo, Living Room/Dining Room Combo, Open Floorplan, PrimaryBedroom Upstairs, Stone Counters, Thermostat, Walk-In Closet(s)
- Flooring: Luxury Vinyl, Tile
- Windows: Window Treatments
- Has fireplace: No
Interior area
- Total structure area: 2,454
- Total interior livable area: 1,850 sqft
Video & virtual tour
Property
Parking
- Total spaces: 2
- Parking features: Driveway, Garage Door Opener
- Attached garage spaces: 2
- Has uncovered spaces: Yes
Features
- Levels: Two
- Stories: 2
- Patio & porch: Covered, Front Porch, Patio
- Exterior features: Balcony
- Has view: Yes
- View description: Trees/Woods
Lot
- Size: 2,275 Square Feet
- Features: In County, Landscaped, Level, Sidewalk
- Residential vegetation: Trees/Landscaped
Details
- Parcel number: U0228179CJ00001900001.0
- Zoning: CPV-A-4
- Special conditions: None
Construction
Type & style
- Home type: Townhouse
- Architectural style: Contemporary
- Property subtype: Townhouse
Materials
- Block, Stucco, Wood Frame
- Foundation: Slab
- Roof: Shingle
Condition
- New construction: No
- Year built: 2009
Utilities & green energy
- Sewer: Public Sewer
- Water: Public
- Utilities for property: BB/HS Internet Available, Cable Available, Electricity Connected, Public, Sewer Connected, Water Connected
Community & HOA
Community
- Features: Association Recreation - Owned, Community Mailbox, Deed Restrictions, Pool, Sidewalks
- Pet fee: $0 monthly
- Subdivision: GUNN TWNHMS - PH 2
HOA
- Has HOA: Yes
- Services included: Community Pool, Reserve Fund, Maintenance Structure, Maintenance Grounds, Pool Maintenance
- HOA fee: $263 monthly
- HOA name: Denise Sheck
- HOA phone: 813-936-4117
Location
- Region: Tampa
Financial & listing details
- Price per square foot: $199/sqft
- Tax assessed value: $308,373
- Annual tax amount: $5,700
- Date on market: 5/27/2026
- Cumulative days on market: 65 days
- Listing terms: Cash,Conventional,FHA,VA Loan
- Ownership: Fee Simple
- Total actual rent: 0
- Electric utility on property: Yes
- Road surface type: Paved, Asphalt
Estimated market value
$362,200
$344,000 - $380,000
$2,504/mo
Price history
| Date | Event | Price |
|---|---|---|
| 7/10/2026 | Price change | $367,500-2%$199/sqft |
Source:  Stellar MLS #TB8512465 Report a problem Stellar MLS #TB8512465 Report a problem | ||
| 5/27/2026 | Listed for sale | $374,900+2%$203/sqft |
Source: Stellar MLS #TB8512465 Report a problem | ||
| 2/16/2023 | Sold | $367,500-2%$199/sqft |
Source: Public Record Report a problem | ||
| 1/25/2023 | Pending sale | $375,000$203/sqft |
Source: Stellar MLS #T3417695 Report a problem | ||
| 12/28/2022 | Listed for sale | $375,000+75.2%$203/sqft |
Source: Stellar MLS #T3417695 Report a problem | ||
| 4/26/2018 | Sold | $214,000-2.7%$116/sqft |
Source: Public Record Report a problem | ||
| 3/8/2018 | Listed for sale | $219,900+32.7%$119/sqft |
Source: HOME SEARCH REALTY #T2933384 Report a problem | ||
| 1/12/2016 | Sold | $165,700-11.4%$90/sqft |
Source: Public Record Report a problem | ||
| 7/6/2015 | Listed for sale | $187,000$101/sqft |
Source: GREAT BLUE REAL EST MARKETING #T2709271 Report a problem | ||
| 7/6/2015 | Pending sale | $187,000$101/sqft |
Source: GREAT BLUE REAL EST MARKETING #T2709271 Report a problem | ||
| 7/2/2015 | Listed for sale | $187,000$101/sqft |
Source: GREAT BLUE REAL EST MARKETING #T2709271 Report a problem | ||
| 4/22/2015 | Pending sale | $187,000$101/sqft |
Source: GREAT BLUE REAL EST MARKETING #T2709271 Report a problem | ||
| 8/1/2014 | Listed for sale | $187,000-0.3%$101/sqft |
Source: Great Blue Real Estate Marketing Systems #T2709271 Report a problem | ||
| 12/9/2011 | Sold | $187,500$101/sqft |
Source: Public Record Report a problem | ||
| 7/27/2011 | Price change | $187,500-4.8%$101/sqft |
Source: Coldwell Banker Residential Real Estate - North Tampa #T2469159 Report a problem | ||
| 6/29/2011 | Listed for sale | $196,900-6.7%$106/sqft |
Source: Coldwell Banker Residential Real Estate - North Tampa #T2469159 Report a problem | ||
| 9/10/2009 | Sold | $210,9500%$114/sqft |
Source: Stellar MLS #T2334702 Report a problem | ||
| 5/1/2009 | Sold | $211,000$114/sqft |
Source: Public Record Report a problem | ||
Public tax history
| Year | Property taxes | Tax assessment |
|---|---|---|
| 2025 | $5,701 +3.5% | $308,373 -1.7% |
| 2024 | $5,509 +59.2% | $313,729 +55% |
| 2023 | $3,460 +2.7% | $202,422 +3% |
| 2022 | $3,369 +1.1% | $196,526 +3% |
| 2021 | $3,332 +2.7% | $190,802 +1.4% |
| 2020 | $3,243 +3% | $188,168 +2.3% |
| 2019 | $3,149 | $183,937 +7.1% |
| 2018 | $3,149 -15.5% | $171,694 -4% |
| 2017 | $3,728 -4.3% | $178,758 +5.9% |
| 2016 | $3,894 +3.7% | $168,827 +13.9% |
| 2015 | $3,757 +43.1% | $148,196 +0.8% |
| 2014 | $2,626 +0.6% | $147,020 +1.5% |
| 2013 | $2,609 +0.4% | $144,847 +1.7% |
| 2012 | $2,598 +22.6% | $142,426 +20.2% |
| 2011 | $2,119 +2.8% | $118,535 +1.5% |
| 2010 | $2,060 +79.4% | $116,783 +386.6% |
| 2009 | $1,149 +38% | $24,000 -9.1% |
| 2008 | $832 +57.1% | $26,400 |
| 2007 | $530 | $26,400 |
Find assessor info on the county website
Monthly payment
Est. payment
Payment breakdown
Explore the cost of this home by adjusting the details. Changes won't be saved.Climate risks
Neighborhood: 33625
Nearby schools
GreatSchools rating
- 7/10Citrus Park Elementary SchoolGrades: PK-5Distance: 0.2 mi
- 8/10Sergeant Paul R Smith Middle SchoolGrades: 6-8Distance: 0.1 mi
- 8/10Sickles High SchoolGrades: 9-12Distance: 0.9 mi
Schools provided by the listing agent
- Elementary: Citrus Park-HB
- Middle: Sergeant Smith Middle-HB
- High: Sickles-HB
Source: Stellar MLS. This data may not be complete. We recommend contacting the local school district to confirm school assignments for this home.
- $364,4003 bd3 ba1.9k sqft7537 Tamarind Ave, Tampa, FL 33625Off Market

- $382,6003 bd3 ba1.8k sqft7545 Tamarind Ave, Tampa, FL 33625Off Market

- $309,7002 bd2 ba1.6k sqft7535 Tamarind Ave, Tampa, FL 33625Off Market
- $356,2003 bd3 ba1.9k sqft7547 Tamarind Ave, Tampa, FL 33625Off Market
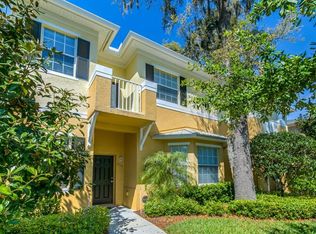
- $310,0002 bd3 ba1.5k sqft7533 Tamarind Ave, Tampa, FL 33625Sold
- $311,6002 bd2 ba1.6k sqft7549 Tamarind Ave, Tampa, FL 33625Off Market
- $346,7002 bd2 ba1.5k sqft7551 Tamarind Ave, Tampa, FL 33625Off Market
- $378,5003 bd2 ba1.8k sqft7531 Tamarind Ave, Tampa, FL 33625Off Market
A local agent can set up tours, give advice and negotiate with sellers.
A local lender can help you make sure your offer is ready when you are.
Similar homes
- $299,0002 bd3 ba1.5k sqft14017 CITRUS CREST CIRCLE, TAMPA, FL 33625For Sale

 MLS ID #TB8514185, Claudia Forero, WEICHERT REALTORS EXCLUSIVE PROPERTIES. Stellar MLS
 - $429,9004 bd3 ba2.3k sqft10044 CORSO MILANO DRIVE, TAMPA, FL 33625For Sale
 MLS ID #O6420868, David Page, PA, DALTON WADE INC. Stellar MLS
 - $385,0002 bd3 ba1.6k sqft11269 WINDSOR PLACE CIRCLE, TAMPA, FL 33626For Sale
 MLS ID #TB8531738, Walkis Cruz, FIRST FLA. RLTY. OF TAMPA BAY. Stellar MLS
 - $485,0003 bd2 ba2k sqft6936 ROCKY CANYON WAY, TAMPA, FL 33625For Sale
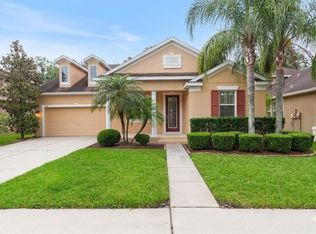 MLS ID #TB8505138, Albert Leon Jr, CIGAR CITY REALTY LLC. Stellar MLS
 - $369,0003 bd3 ba2k sqft18924 ULMUS STREET, LUTZ, FL 33558For SaleMLS ID #TB8531060, Haike Abraham, CROWN GROUP REALTY INC. Stellar MLS
- $339,9003 bd3 ba1.5k sqft606 CABERNET WAY, OLDSMAR, FL 34677For SaleMLS ID #TB8512784, Josef Kochling, THE SOMERDAY GROUP PL. Stellar MLS
- $379,0003 bd3 ba1.8k sqft16912 RED BRICK LANE, LAND O LAKES, FL 34638For SaleMLS ID #TB8525623, Linda Urban, MIHARA & ASSOCIATES INC.. Stellar MLS
- $389,0003 bd3 ba1.8k sqft1455 HIDDEN COURT, TARPON SPRINGS, FL 34689For SaleMLS ID #TB8520602, Sharon Skinner, PREMIER SOTHEBY'S INTL REALTY. Stellar MLS
- $349,0003 bd3 ba1.7k sqft4905 WANDERING WAY, WESLEY CHAPEL, FL 33544For SaleMLS ID #TB8532371, Lauren Ortiz, FIRST IN REAL ESTATE SERVICES. Stellar MLS
- $319,9003 bd3 ba1.4k sqft1515 BOWMORE DRIVE, CLEARWATER, FL 33755For SaleMLS ID #TB8532395, Stephanie Sadler, SADLER SUNCOAST REALTY. Stellar MLS
- $399,9003 bd3 ba1.7k sqft7001 INTERBAY BOULEVARD #192, TAMPA, FL 33616For SaleMLS ID #TB8529861, Justin Merchant, VERTICA REALTY LLC. Stellar MLS
- $385,9003 bd3 ba1.7k sqft441 HARBOR RIDGE DRIVE, PALM HARBOR, FL 34683For SaleMLS ID #TB8508907, Angie Haddon, LPT REALTY, LLC. Stellar MLS
- $389,9003 bd3 ba1.7k sqft403 HARBOR RIDGE DRIVE, PALM HARBOR, FL 34683For SaleMLS ID #TB8510696, Bryan Rada, JASON MITCHELL REAL ESTATE FLO. Stellar MLS
- $325,0003 bd3 ba1.5k sqft8169 STONE LEAF LANE, TAMPA, FL 33647For SaleMLS ID #TB8532255, Adam Highsmith, SIGNATURE REALTY ASSOCIATES. Stellar MLS
- $400,0003 bd2 ba1.6k sqft12415 RUSTIC VIEW COURT, TAMPA, FL 33635For SaleMLS ID #TB8522453, Kelly Lilly, BHHS FLORIDA PROPERTIES GROUP. Stellar MLS
- $365,0003 bd3 ba1.4k sqft6938 46TH WAY N, PINELLAS PARK, FL 33781For SaleMLS ID #TB8517856, Michelle Utter, CENTURY 21 CIRCLE. Stellar MLS
- $323,0003 bd3 ba1.7k sqft18843 ULMUS STREET, LUTZ, FL 33558For SaleMLS ID #TB8510665, Jose Cardenas Sanchez, PREMIER SOTHEBYS INTL REALTY. Stellar MLS
- $339,0003 bd3 ba1.8k sqft1603 ROSEVILLE STREET, LUTZ, FL 33549For SaleMLS ID #TB8524924, April Emory, EMORYS ROCK REALTY POWERED BY SELLSTATE. Stellar MLS
- $365,0004 bd3 ba2.2k sqft28504 TRANQUIL LAKE CIRCLE, WESLEY CHAPEL, FL 33543For SaleMLS ID #TB8511366, Veronica Baena, MARK SPAIN REAL ESTATE. Stellar MLS
- $349,9953 bd4 ba1.6k sqft521 101ST AVENUE N, ST PETERSBURG, FL 33702For SaleMLS ID #TB8525741, Kyle Launius, TRIDENT REAL ESTATE ADVISORS. Stellar MLS
