**MOTIVATED SELLER , Just Dropped $24K. LOWER-RATE INCENTIVES MAY ALSO BE AVAILABLE WITH PREFERRED LENDER!** Don't miss this beautifully upgraded **American Legend home in Light Farms, zoned to Prosper ISD**, offering the combination buyers want: **GREENBELT LOT, 3-CAR GARAGE, ALL BEDROOMS DOWN, NO CARPET, GAME ROOM + TRUE MEDIA ROOM!**
This thoughtfully designed home features **3 bedrooms, private study, 2 full baths + 2 half baths** and a 3-car garage with epoxy flooring. All bedrooms are downstairs with walk-in closets.
The showpiece kitchen features **waterfall-edge countertops, farmhouse sink, abundant cabinetry and workspace**, opening to a spacious dining area with built-in bar. Hardwood floors, soaring ceilings and abundant natural light create an impressive open living space.
Upstairs is built for entertainment with a **large game room + true media room with closet and half bath**. Outside, enjoy added privacy with a backyard **BACKING TO A GREENBELT AND WALKING TRAIL**.
Major updates include a **NEW ROOF – JUNE 2025** plus **water softener and purification system – 2024**.
Enjoy the incredible **Light Farms lifestyle** with resort-style pools, parks, trails, sports facilities, community activities and an on-site restaurant, plus convenient access to shopping, dining and major roadways.
**GREENBELT • PROSPER ISD • 3-CAR GARAGE • NO CARPET • ALL BEDROOMS DOWN • OFFICE • GAME ROOM • MEDIA ROOM • NEW ROOF • BUYER INCENTIVES!**
*Lower-rate incentive subject to buyer qualification and preferred lender terms.*
Pending
Price cut: $24K (9/2)
$549,999
754 Corner Post Path, Celina, TX 75009
3beds
3,008sqft
Single Family Residence
Built in 2020
7,405 Square Feet Lot
$537,400 Zestimate®
$183/sqft
$125/mo HOA
What's special
Hardwood floorsAbundant natural lightFarmhouse sinkPrivate studySoaring ceilingsGreenbelt lotAbundant cabinetry and workspace
- 42 days
- 428
- 25
Likely to sell faster than
Zillow last checked:
Listing updated:
Listed by:
Harish Patel 0827239 972-552-0158,
REKonnection, LLC 972-914-0989
Source: NTREIS,MLS#: 21364785
Facts & features
Interior
Bedrooms & bathrooms
- Bedrooms: 3
- Bathrooms: 4
- Full bathrooms: 2
- 1/2 bathrooms: 2
Primary bedroom
- Level: First
- Dimensions: 16 x 16
Bedroom
- Level: Second
- Dimensions: 13 x 11
Bedroom
- Level: Second
- Dimensions: 13 x 11
Dining room
- Level: First
- Dimensions: 12 x 10
Game room
- Level: Second
- Dimensions: 20 x 17
Kitchen
- Features: Breakfast Bar, Built-in Features, Butler's Pantry, Eat-in Kitchen, Kitchen Island, Pantry, Walk-In Pantry
- Level: First
- Dimensions: 13 x 9
Living room
- Level: First
- Dimensions: 14 x 18
Media room
- Level: Second
- Dimensions: 13 x 19
Office
- Level: First
- Dimensions: 12 x 12
Utility room
- Level: First
- Dimensions: 8 x 7
Appliances
- Included: Convection Oven, Dishwasher, Gas Cooktop, Disposal, Gas Oven, Gas Range, Gas Water Heater, Microwave
Features
- Kitchen Island, Smart Home, Walk-In Closet(s), Wired for Sound
- Has basement: No
- Has fireplace: No
Interior area
- Total interior livable area: 3,008 sqft
Video & virtual tour
Property
Parking
- Total spaces: 3
- Parking features: Driveway, Garage Faces Front, Kitchen Level, Tandem
- Attached garage spaces: 3
Features
- Levels: Two
- Stories: 2
- Pool features: None
Lot
- Size: 7,405 Square Feet
Details
- Parcel number: R1135400A03001
Construction
Type & style
- Home type: SingleFamily
- Architectural style: Contemporary/Modern,Detached
- Property subtype: Single Family Residence
Condition
- Resale
- Year built: 2020
Utilities & green energy
- Sewer: Public Sewer
- Water: Public
- Utilities for property: Sewer Available, Water Available
Community & HOA
Community
- Features: Sidewalks
- Subdivision: Light Farms The Eastland Neighborhood Ph Ii
HOA
- Has HOA: Yes
- Services included: Association Management
- HOA fee: $125 monthly
- HOA name: Light Farms Homeowners Assoc
- HOA phone: 214-494-6002
Location
- Region: Celina
Financial & listing details
- Price per square foot: $183/sqft
- Tax assessed value: $686,000
- Annual tax amount: $8,048
- Date on market: 8/20/2026
- Cumulative days on market: 37 days
Estimated market value
$537,400
$511,000 - $564,000
$3,702/mo
Price history
| Date | Event | Price |
|---|---|---|
| 9/22/2026 | Pending sale | $549,999$183/sqft |
Source: NTREIS #21364785 Report a problem | ||
| 9/16/2026 | Contingent | $549,999$183/sqft |
Source: NTREIS #21364785 Report a problem | ||
| 9/2/2026 | Price change | $549,999-4.2%$183/sqft |
Source: NTREIS #21364785 Report a problem | ||
| 8/20/2026 | Listed for sale | $573,999$191/sqft |
Source: NTREIS #21364785 Report a problem | ||
Public tax history
| Year | Property taxes | Tax assessment |
|---|---|---|
| 2025 | $8,048 +0.2% | $686,000 +8% |
| 2024 | $8,029 -25.1% | $635,000 -11.8% |
| 2023 | $10,713 +10.2% | $719,953 +24.1% |
| 2022 | $9,724 +29.1% | $580,000 +31.7% |
| 2021 | $7,531 +391.4% | $440,505 +402% |
| 2020 | $1,533 -4.3% | $87,750 |
| 2019 | $1,601 -6.8% | $87,750 -1.3% |
| 2018 | $1,717 | $88,875 |
Find assessor info on the county website
Monthly payment
Est. payment
Payment breakdown
Explore the cost of this home by adjusting the details. Changes won't be saved.Climate risks
Neighborhood: 75009
Nearby schools
Schools provided by the listing agent
- Elementary: Light Farms
- Middle: Reynolds
- High: Prosper
- District: Prosper ISD
Source: NTREIS. This data may not be complete. We recommend contacting the local school district to confirm school assignments for this home.
Similar homes
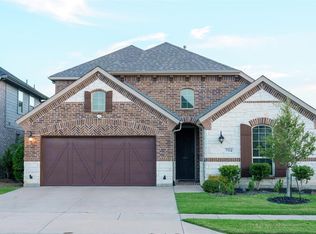
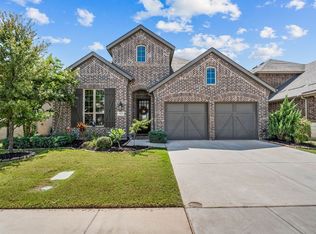
- $554,0004 bd3 ba3.2k sqft704 Corner Post Path, Celina, TX 75009For Sale
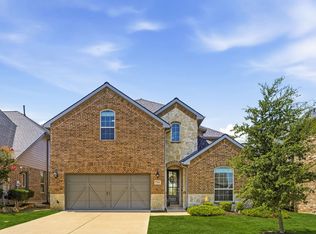 MLS ID #21386891, Priscilla Park. NTREIS
 - $545,0004 bd3 ba3.2k sqft3825 Jan Camille Ct, Celina, TX 75009For Sale
 MLS ID #21338834, Holly Haven. NTREIS
 - $569,0004 bd3 ba2.7k sqft716 Allbright Rd, Celina, TX 75009For Sale
 MLS ID #21376748, Danielle Durbin. NTREIS
 - $599,0004 bd4 ba2.7k sqft828 Harrington Ln, Celina, TX 75009For Sale
 MLS ID #21383800, Angie Dyer. NTREIS
