This Waldo Tudor will charm your socks off. The curb appeal will have you pulling over to find the most adorable brick Tudor well maintained and loved through time. Enter to find a cozy living room with all original character still intact and tasteful updates throughout. Brand new kitchen renovation featuring new cabinets, custom countertops, stainless appliances and luxury tile. Main floor office with new Designor wallpaper. Hardwood floors throughout with updated bathrooms. Upstairs you’ll find a huge primary suite with large closet spaces and a brand new bathroom renovation. Downstairs has additional finished sq footage with opportunity to expand. Great fenced in lot perfect for entertaining. Walk to the trolley trail and all that Waldo has to offer.
Pending
$425,000
7547 Grand Ave, Kansas City, MO 64114
3beds
1,431sqft
:
Get pre-qualified$2,881/mo
Single Family Residence
Built in 1934
6,840 Square Feet Lot
$-- Zestimate®
$297/sqft
$-- HOA
What's special
Adorable brick tudorCurb appealAll original characterUpdated bathroomsHardwood floors throughoutLarge closet spacesBrand new kitchen renovation
- 47 days |
- 63 |
- 0 |
Zillow last checked:
Listing updated:
Listed by:
Ashley Kendrick 816-699-7566,
Real Broker, LLC-MO
Source: Heartland MLS as distributed by MLS GRID,MLS#: 2624811
Facts & features
Interior
Bedrooms & bathrooms
- Bedrooms: 3
- Bathrooms: 2
- Full bathrooms: 2
Primary bedroom
- Level: First
- Area: 120 Square Feet
- Dimensions: 12 x 10
Bedroom 2
- Level: First
- Area: 90 Square Feet
- Dimensions: 9 x 10
Bedroom 3
- Features: Carpet
- Level: Second
- Area: 144 Square Feet
- Dimensions: 18 x 8
Bathroom 1
- Features: Tub Only
- Level: First
Bathroom 2
- Features: Shower Only, Wood Floor
- Level: Second
Breakfast room
- Features: Wood Floor
- Level: First
Dining room
- Level: First
- Area: 121 Square Feet
- Dimensions: 11 x 11
Family room
- Level: First
- Area: 209 Square Feet
- Dimensions: 19 x 11
Kitchen
- Level: First
- Area: 48 Square Feet
- Dimensions: 8 x 6
Heating
- Natural Gas
Cooling
- Has cooling: Yes
Appliances
- Included: Dishwasher, Disposal, Dryer, Microwave, Refrigerator, Stainless Steel Appliance(s), Washer
- Laundry: In Basement
Features
- Pantry
- Flooring: Carpet, Tile, Wood
- Basement: Stone/Rock
- Number of fireplaces: 1
- Fireplace features: Family Room
Interior area
- Total structure area: 1,431
- Total interior livable area: 1,431 sqft
- Finished area above ground: 1,431
- Finished area below ground: 0
Video & virtual tour
Property
Parking
- Total spaces: 1
- Parking features: Detached
- Garage spaces: 1
Features
- Patio & porch: Deck
- Fencing: Metal
Lot
- Size: 6,840 Square Feet
Details
- Parcel number: 47820021000000000
Construction
Type & style
- Home type: SingleFamily
- Architectural style: Tudor
- Property subtype: Single Family Residence
Materials
- Brick Trim, Stucco
- Roof: Composition
Condition
- Year built: 1934
Utilities & green energy
- Sewer: Public Sewer
- Water: Public
Community & HOA
Community
- Security: Security System, Smoke Detector(s)
- Subdivision: City Heights
HOA
- Has HOA: No
Location
- Region: Kansas City
Financial & listing details
- Price per square foot: $297/sqft
- Tax assessed value: $317,400
- Annual tax amount: $5,059
- Date on market: 6/18/2026
- Listing terms: Cash,Conventional,FHA,VA Loan
- Exclusions: See Sellers Disclosure
- Ownership: Private
Estimated market value
Not available
Estimated sales range
Not available
Not available
Price history
| Date | Event | Price |
|---|---|---|
| 6/24/2026 | Pending sale | $425,000$297/sqft |
Source:  Heartland MLS as distributed by MLS GRID #2624811 Report a problem Heartland MLS as distributed by MLS GRID #2624811 Report a problem | ||
| 6/18/2026 | Listed for sale | $425,000+77.1%$297/sqft |
Source: Heartland MLS as distributed by MLS GRID #2624811 Report a problem | ||
| 2/17/2025 | Listing removed | $2,500$2/sqft |
Source: Zillow Rentals Report a problem | ||
| 2/5/2025 | Listed for rent | $2,500$2/sqft |
Source: Zillow Rentals Report a problem | ||
| 4/20/2018 | Sold | -- |
Source: Agent Provided Report a problem | ||
| 1/31/2018 | Price change | $240,000-7.7%$168/sqft |
Source: RE/MAX Premier Realty #2083616 Report a problem | ||
| 12/31/2017 | Listed for sale | $260,000$182/sqft |
Source: RE/MAX Premier Realty #2083616 Report a problem | ||
| 5/14/2017 | Listing removed | $260,000$182/sqft |
Source: RE/MAX Premier Realty #2041451 Report a problem | ||
| 4/19/2017 | Listed for sale | $260,000$182/sqft |
Source: RE/MAX Premier Realty #2041451 Report a problem | ||
| 7/11/2016 | Sold | -- |
Source: Public Record Report a problem | ||
| 2/25/1999 | Sold | -- |
Source: Agent Provided Report a problem | ||
Public tax history
| Year | Property taxes | Tax assessment |
|---|---|---|
| 2025 | $5,059 +0.3% | $60,306 -5.6% |
| 2024 | $5,043 +1% | $63,898 |
| 2023 | $4,995 +33.2% | $63,898 +40.1% |
| 2022 | $3,751 +0.3% | $45,601 |
| 2021 | $3,738 +62.8% | $45,601 +64.9% |
| 2020 | $2,296 +2.1% | $27,656 |
| 2019 | $2,248 | $27,656 +6.8% |
| 2018 | $2,248 +4.6% | $25,895 |
| 2017 | $2,148 +6.5% | $25,895 +2.6% |
| 2016 | $2,017 +1.4% | $25,247 +2% |
| 2014 | $1,989 +8% | $24,752 |
| 2013 | $1,842 +0.5% | $24,752 +9.2% |
| 2012 | $1,833 +0.1% | $22,671 |
| 2011 | $1,831 +0.9% | $22,671 |
| 2010 | $1,815 -3.5% | $22,671 |
| 2009 | $1,882 +0.5% | $22,671 -4% |
| 2008 | $1,873 +13.9% | $23,615 |
| 2007 | $1,644 +0% | $23,615 +15% |
| 2006 | $1,643 +16.7% | $20,535 |
| 2005 | $1,408 +0.1% | $20,535 +15% |
| 2004 | $1,407 +14.3% | $17,857 |
| 2003 | $1,231 +0.3% | $17,857 +15% |
| 2002 | $1,228 +9.7% | $15,528 |
| 2001 | $1,119 | $15,528 |
Find assessor info on the county website
Monthly payment
Est. payment
Payment breakdown
Explore the cost of this home by adjusting the details. Changes won't be saved.Climate risks
Neighborhood: Tower Homes
Nearby schools
GreatSchools rating
- 8/10Hale Cook ElementaryGrades: PK-6Distance: 0.6 mi
- 2/10Central Middle SchoolGrades: 7-8Distance: 5.9 mi
- 1/10SOUTHEAST High SchoolGrades: 9-12Distance: 2.6 mi
Schools provided by the listing agent
- Elementary: Magnet
- Middle: Magnet
- High: Magnet
Source: Heartland MLS as distributed by MLS GRID. This data may not be complete. We recommend contacting the local school district to confirm school assignments for this home.
- $401,4003 bd2 ba1.5k sqft7551 Grand Ave, Kansas City, MO 64114Off Market

- $261,7003 bd1 ba1.5k sqft7543 Grand Ave, Kansas City, MO 64114Off Market
- $362,8003 bd2 ba1.3k sqft7555 Grand Ave, Kansas City, MO 64114Off Market
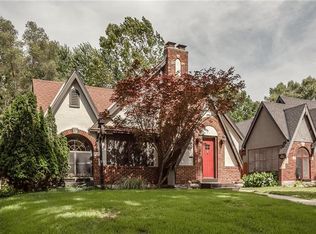
- $332,6003 bd2 ba1.4k sqft7539 Grand Ave, Kansas City, MO 64114Off Market

- $336,9003 bd2 ba1.4k sqft7559 Grand Ave, Kansas City, MO 64114Off Market
- $423,6003 bd3 ba1.7k sqft7546 McGee St, Kansas City, MO 64114Off Market
- $207,9002 bd1 ba966 sqft7600 McGee St, Kansas City, MO 64114Off Market
- $374,9003 bd2 ba1.8k sqft7535 Grand Ave, Kansas City, MO 64114Off Market
A local agent can set up tours, give advice and negotiate with sellers.
A local lender can help you make sure your offer is ready when you are.
Similar homes
- $425,0003 bd3 ba1.8k sqft5600 Harrison St, Kansas City, MO 64110For Sale
 MLS ID #2634794, Jeff Curry, Weichert, Realtors Welch & Co.. Heartland MLS as distributed by MLS GRID
 - $449,5004 bd2 ba1.9k sqft7317 Wyoming St, Kansas City, MO 64114For Sale
 MLS ID #2629793, Rhonda Davis, Murrell Homes Real Estate Grp. Heartland MLS as distributed by MLS GRID
 - $419,5003 bd3 ba1.5k sqft11001 Glen Arbor Rd, Kansas City, MO 64114For Sale
 MLS ID #2632275, Abby Bone, Parkway Real Estate LLC. Heartland MLS as distributed by MLS GRID
 - $375,0003 bd1 ba1.3k sqft6412 McGee St, Kansas City, MO 64113For Sale
 MLS ID #2635033, George Fakoury, ReeceNichols - Country Club Plaza. Heartland MLS as distributed by MLS GRID
 - $390,0004 bd2 ba1.8k sqft10428 Grand Ave, Kansas City, MO 64114For SaleMLS ID #2629769, Tamra Trickey, ReeceNichols - Leawood. Heartland MLS as distributed by MLS GRID
- $384,9004 bd2 ba1.8k sqft5439 Rockhill Rd, Kansas City, MO 64110For SaleMLS ID #2633397, Stacy Porto, ReeceNichols -The Village. Heartland MLS as distributed by MLS GRID
- $375,0004 bd2 ba1.6k sqft6152 Locust St, Kansas City, MO 64110For SaleMLS ID #2633024, Todd Marcus, LOCAL AGENT. Heartland MLS as distributed by MLS GRID
- $425,0003 bd2 ba1.2k sqft5408 W 72nd St, Prairie Village, KS 66208For SaleMLS ID #2633223, Tamra Trickey, ReeceNichols - Leawood. Heartland MLS as distributed by MLS GRID
- $470,0004 bd2 ba1.8k sqft431 E 69th Ter, Kansas City, MO 64131For SaleMLS ID #2628278, Randy Davis, RE/MAX Heritage. Heartland MLS as distributed by MLS GRID
- $285,0002 bd2 ba1.1k sqft601 W 77th St, Kansas City, MO 64114For SaleMLS ID #2631959, Charlie Potchad, ReeceNichols -Johnson County W. Heartland MLS as distributed by MLS GRID
- $290,0002 bd2 ba1.4k sqft8326 Madison Ave, Kansas City, MO 64114For SaleMLS ID #2633012, Duane Krehbiel, ReeceNichols-KCN. Heartland MLS as distributed by MLS GRID
- $599,9503 bd3 ba1.9k sqft7444 Summit St, Kansas City, MO 64114For SaleMLS ID #2622980, Alex Larson, Auben Realty MO, LLC. Heartland MLS as distributed by MLS GRID
- $400,0003 bd2 ba1.9k sqft5901 Rockhill Rd, Kansas City, MO 64110For SaleMLS ID #2627614, Andrea Sheridan, Keller Williams KC North. Heartland MLS as distributed by MLS GRID
- $420,0003 bd3 ba1.8k sqft3005 W 50th Ter, Westwood, KS 66205For SaleMLS ID #2622425, THE FUSSELL GROUP, KW KANSAS CITY METRO. Heartland MLS as distributed by MLS GRID
- $409,0003 bd2 ba1.3k sqft7101 Maple St, Overland Park, KS 66204For SaleMLS ID #2626906, Janet Stone, RE/MAX State Line. Heartland MLS as distributed by MLS GRID
- $380,0004 bd2 ba1.8k sqft5836 Harrison St, Kansas City, MO 64110For SaleMLS ID #2623442, Casey Carley, ReeceNichols - Overland Park. Heartland MLS as distributed by MLS GRID
- $455,0003 bd2 ba1.5k sqft7927 Windsor St, Prairie Village, KS 66208For SaleMLS ID #2631034, Christine Dunn, Keller Williams Realty Partners Inc.. Heartland MLS as distributed by MLS GRID
- $399,0003 bd2 ba1.7k sqft2920 Holly St, Kansas City, MO 64108For SaleMLS ID #2623133, Urban Cool KC Team, KW KANSAS CITY METRO. Heartland MLS as distributed by MLS GRID
- $340,0003 bd2 ba1.4k sqft6108 Rockhill Rd, Kansas City, MO 64110For SaleMLS ID #2628948, Doug Jones, ReeceNichols - Overland Park. Heartland MLS as distributed by MLS GRID
- $465,0003 bd2 ba1.7k sqft5200 W 72nd St, Prairie Village, KS 66208For SaleMLS ID #2628364, Ray Homes KC Team, Compass Realty Group. Heartland MLS as distributed by MLS GRID
