"Rarely does an opportunity like this become available on beautiful Walden Lake."
Perfectly positioned on the shores of Walden Lake, this 3,000 sq. ft. freestanding ranch condo offers spectacular waterfront views, a private shoreline, and your own dock for enjoying lakefront living at its finest. The spacious open-concept floor plan seamlessly connects the great room, dining area, and kitchen, creating an inviting space for entertaining or simply relaxing while taking in the breathtaking scenery. Just outside, the expansive deck and screened-in porch provide the perfect setting for morning coffee, outdoor dining, or unwinding as you watch the sun shimmer across the lake. Currently offering two bedrooms plus a den/home office that can easily serve as a third bedroom, the flexible layout is designed to fit your lifestyle. While the interior is ready for your personal updates and design ideas, the exceptional waterfront setting is truly irreplaceable. This is a rare chance to create your dream home in one of Aurora's most sought-after communities, where every day feels like a vacation.
You can remodel a home—but you can't recreate a setting like this.
Active
$670,000
755-27 Windward Dr, Aurora, OH 44202
3beds
2,983sqft
:
Get pre-qualified$5,050/mo
Condominium
Built in 1978
-- sqft lot
$-- Zestimate®
$225/sqft
$441/mo HOA
What's special
Own dockSpectacular waterfront viewsGreat roomScreened-in porchFlexible layoutExpansive deckSpacious open-concept floor plan
- 6 days |
- 688 |
- 26 |
Zillow last checked:
Listing updated:
Listed by:
Pamela Cowper 216-789-3787 pamelacowper@kw.com,
Keller Williams Chervenic Rlty
Source: MLS Now,MLS#: 5231959 Originating MLS: Akron Cleveland Association of REALTORS
Originating MLS: Akron Cleveland Association of REALTORSFacts & features
Interior
Bedrooms & bathrooms
- Bedrooms: 3
- Bathrooms: 3
- Full bathrooms: 2
- 1/2 bathrooms: 1
- Main level bathrooms: 3
- Main level bedrooms: 3
Heating
- Forced Air, Gas
Cooling
- Central Air
Appliances
- Included: Cooktop, Dishwasher, Disposal, Range, Refrigerator
- Laundry: Main Level, Laundry Room
Features
- Has basement: No
- Number of fireplaces: 3
Interior area
- Total structure area: 2,983
- Total interior livable area: 2,983 sqft
- Finished area above ground: 2,983
Video & virtual tour
Property
Parking
- Total spaces: 2
- Parking features: Attached, Garage, Garage Door Opener, Garage Faces Side
- Attached garage spaces: 2
Features
- Levels: One
- Stories: 1
- On waterfront: Yes
Lot
- Size: 3,898 Square Feet
Details
- Parcel number: 030120000240000
- Special conditions: Probate Listing
Construction
Type & style
- Home type: Condo
- Architectural style: Ranch
- Property subtype: Condominium
Materials
- Cedar
- Roof: Shake
Condition
- Year built: 1978
Details
- Warranty included: Yes
Utilities & green energy
- Sewer: Public Sewer
- Water: Public
Community & HOA
Community
- Subdivision: Landings Walden
HOA
- Has HOA: Yes
- Services included: Association Management, Insurance, Maintenance Grounds, Reserve Fund, Snow Removal
- HOA fee: $250 semi-annually
- HOA name: The Walden Association
- Second HOA fee: $399 monthly
Location
- Region: Aurora
Financial & listing details
- Price per square foot: $225/sqft
- Tax assessed value: $406,800
- Annual tax amount: $6,479
- Date on market: 7/31/2026
Estimated market value
Not available
Estimated sales range
Not available
Not available
Price history
| Date | Event | Price |
|---|---|---|
| 7/31/2026 | Listed for sale | $670,000+91.4%$225/sqft |
Source:  MLS Now #5231959 Report a problem MLS Now #5231959 Report a problem | ||
| 10/12/2007 | Sold | $350,000+89.2%$117/sqft |
Source: Public Record Report a problem | ||
| 10/4/1996 | Sold | $185,000$62/sqft |
Source: Public Record Report a problem | ||
Public tax history
| Year | Property taxes | Tax assessment |
|---|---|---|
| 2025 | $6,480 +1.8% | $142,380 |
| 2024 | $6,365 -1.6% | $142,380 +20.9% |
| 2023 | $6,469 +10.4% | $117,810 |
| 2022 | $5,858 -0.6% | $117,810 |
| 2021 | $5,891 +0% | $117,810 +7.1% |
| 2020 | $5,890 -0.8% | $109,970 |
| 2019 | $5,937 +3% | $109,970 +13.3% |
| 2018 | $5,762 | $97,020 |
| 2017 | $5,762 +11% | $97,020 |
| 2016 | $5,192 -2.8% | $97,020 |
| 2015 | $5,339 +3.2% | $97,020 +5.3% |
| 2014 | $5,174 +0.6% | $92,160 |
| 2013 | $5,142 +0.3% | $92,160 |
| 2012 | $5,126 +3.3% | $92,160 -8.5% |
| 2011 | $4,964 +0.1% | $100,700 |
| 2010 | $4,958 +0.3% | $100,700 |
| 2009 | $4,945 | $100,700 |
| 2008 | $4,945 | $100,700 -5% |
| 2007 | -- | $105,980 |
| 2005 | $3,723 +1.9% | -- |
| 2004 | $3,655 +2.4% | -- |
| 2003 | $3,569 +4.6% | -- |
| 2002 | $3,413 -49.1% | -- |
| 2001 | $6,704 +0.5% | -- |
| 2000 | $6,673 -4.1% | -- |
| 1999 | $6,959 | -- |
Find assessor info on the county website
Monthly payment
Est. payment
Payment breakdown
Explore the cost of this home by adjusting the details. Changes won't be saved.Climate risks
Neighborhood: 44202
Nearby schools
GreatSchools rating
- 8/10Leighton Elementary SchoolGrades: 3-5Distance: 1.2 mi
- 9/10Harmon Middle SchoolGrades: 6-8Distance: 1.1 mi
- 9/10Aurora High SchoolGrades: 9-12Distance: 1.1 mi
Schools provided by the listing agent
- District: Aurora CSD - 6701
Source: MLS Now. This data may not be complete. We recommend contacting the local school district to confirm school assignments for this home.
- $336,2003 bd3 ba2.2k sqft640 Fairington #43, Aurora, OH 44202Off Market
- $376,1003 bd3 ba2.2k sqft730-21 Windward, Aurora, OH 44202Off Market

- $620,6004 bd4 ba2.5k sqft745-24 Windward Dr, Aurora, OH 44202Off Market

- $529,0004 bd4 ba-- sqft745-24 Windward Dr #12E, Aurora, OH 44202Off Market
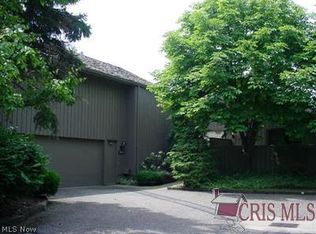
- $695,1004 bd6 ba4.5k sqft785-33 Windward Dr, Aurora, OH 44202Off Market
- $469,4003 bd3 ba2.9k sqft725-18 Windward Dr, Aurora, OH 44202Off Market
- $399,3004 bd4 ba-- sqft795-34 Windward Dr #22J, Aurora, OH 44202Off Market
- $1,191,8003 bd5 ba6.5k sqft481 Ravine Dr, Aurora, OH 44202Off Market
A local agent can set up tours, give advice and negotiate with sellers.
Similar homes
- $519,0002 bd3 ba2.8k sqft540-35 Ridgeway Dr, Aurora, OH 44202For Sale
 MLS ID #5218217, Adam S Kaufman, Howard Hanna. MLS Now
 - $669,0004 bd3 ba3.3k sqft19121 Brewster Rd, Aurora, OH 44202For Sale
 MLS ID #5216100, Tim Cline, Platinum Real Estate. MLS Now
 - $449,0003 bd3 ba3k sqft550 Russet Woods Ln #25, Aurora, OH 44202For Sale
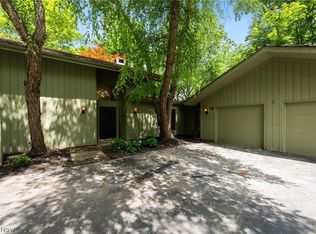 MLS ID #5223591, Cynthia M Robinson, 2000 Professional Realty. MLS Now
 - $545,0004 bd4 ba3.8k sqft504-9 Concord Downs Cir, Aurora, OH 44202For Sale
 MLS ID #5154857, Jacqueline Hunt, RE/MAX Revealty. MLS Now
 - $585,0004 bd4 ba4.4k sqft560-24 Russet Woods Ln, Aurora, OH 44202For SaleMLS ID #5214580, Michael R Balog, Howard Hanna. MLS Now
- $495,0003 bd4 ba3.7k sqft985 Goldenrod Dr, Aurora, OH 44202For SaleMLS ID #5197888, Laurie G Enos, RE/MAX Above & Beyond. MLS Now
- $575,0004 bd3 ba3.3k sqft4431 Oldham Way, Stow, OH 44224For SaleMLS ID #5233973, Brad A Miklovich, Keller Williams Chervenic Rlty. MLS Now
- $419,0004 bd2 ba1.9k sqft3854 Surfside Cir, Aurora, OH 44202For SaleMLS ID #5223350, Marc K Labry, Century 21 Homestar. MLS Now
- $749,9004 bd3 ba3.7k sqft7859 Sugarbush Ln, Gates Mills, OH 44040For SaleMLS ID #5233148, Mary Kay Kennedy, Gardner Kennedy Group, Inc.. MLS Now
- $599,0003 bd2 ba2.8k sqft23891 Letchworth Rd, Beachwood, OH 44122For SaleMLS ID #5232418, Ryann Johnson, RE/MAX Haven Realty. MLS Now
- $698,9004 bd3 ba3.5k sqft242 Springdale Ln, Moreland Hills, OH 44022For SaleMLS ID #5217731, Jayme Kostelnik, Keller Williams Greater Metropolitan. MLS Now
- $649,0003 bd3 ba2.2k sqft34995 Miles Rd, Moreland Hills, OH 44022For SaleMLS ID #5218842, Melissa R Romanello, Russell Real Estate Services. MLS Now
- $549,9003 bd4 ba3.5k sqft3644 Sparrow Pond Cir, Akron, OH 44333For SaleMLS ID #5233600, Laurie Morgan Schrank, Keller Williams Chervenic Rlty. MLS Now
- $675,0005 bd5 ba4.3k sqft7850 Mayfield Rd, Gates Mills, OH 44040For SaleMLS ID #5225555, Seth B Task, Berkshire Hathaway HomeServices Professional Realty. MLS Now
- $692,0004 bd5 ba4k sqft800 Hardwood Ct, Gates Mills, OH 44040For SaleMLS ID #5225868, Joe Vaccaro, EXP Realty, LLC.. MLS Now
- $679,9004 bd4 ba3.3k sqft10640 Butternut Rd, Chesterland, OH 44026For SaleMLS ID #5214799, Lisa Cole, Engel & Völkers Distinct. MLS Now
- $564,9004 bd3 ba3.4k sqft10685 Limeridge Rd, Hiram, OH 44234For SaleMLS ID #5227427, Scott M Tinlin, Platinum Real Estate. MLS Now
- $679,9003 bd5 ba3.3k sqft443 Merriman Rd, Akron, OH 44303For SaleMLS ID #5225710, Aaron Peterson, SOGO Homes LLC. MLS Now
- $575,0004 bd3 ba3.1k sqft11425 Peach Tree Dr, Chesterland, OH 44026For SaleMLS ID #5231450, Feliz A Colon, Keller Williams Living. MLS Now
- $795,9004 bd4 ba4k sqft9445 Barr Rd, Brecksville, OH 44141For SaleMLS ID #5229067, Suzanne Tierney, Harmony Homes Realty. MLS Now
