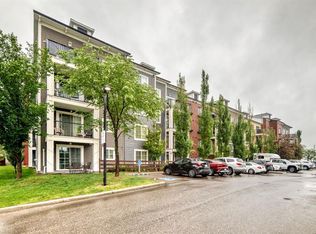
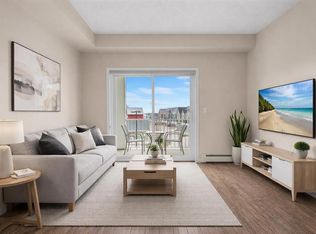
Fantastic third-floor end unit offering exceptional space, functionality, and value! This bright one-bedroom, one-bathroom condo features brand-new luxury vinyl plank flooring throughout, a spacious walk-through closet leading to the full bathroom, and a full-sized in-suite washer and dryer. The well-appointed kitchen offers abundant cabinetry, including additional pantry/storage cabinets beside the refrigerator, along with a functional eating bar that's perfect for casual dining or entertaining. The thoughtfully designed open-concept layout includes a built-in desk, providing an ideal work-from-home space, while comfortably accommodating both a full dining area and a spacious living room. Step outside to your west-facing balcony, complete with a natural gas BBQ hookup and peaceful views overlooking the adjacent green space—an ideal spot to relax and enjoy the evening sun. Additional features include a titled parking stall, an assigned storage locker, and a pet-friendly complex (with board approval), making this home an excellent choice for pet owners. Located in the vibrant community of Copperfield, you'll enjoy easy access to public transit, schools, parks, pathways, restaurants, and extensive shopping, including the amenities along 130th Avenue. The South Health Campus is just minutes away, and commuting is a breeze with quick access to Stoney Trail, 52 Street, 114 Avenue, and Highway 22X. Whether you're a first-time buyer, downsizer, or investor, this move-in-ready home offers outstanding value. Don't miss your opportunity to make it yours!
For sale
C$208,000
755 N Copperpond Blvd SE #1315, Calgary, AB T2Z 4R2
1beds
590sqft
Apartment
Built in 2014
-- sqft lot
$-- Zestimate®
C$353/sqft
C$409/mo HOA
What's special
Bright one-bedroom one-bathroom condoWell-appointed kitchenThoughtfully designed open-concept layoutFull dining areaWest-facing balcony
- 4 days |
- 4 |
- 0 |
Zillow last checked:
Listing updated:
Listed by:
Sarah Arcuri, Associate,
Maxwell Canyon Creek,
Tammy Moores, Associate,
Maxwell Canyon Creek
Source: courtesy of Pillar9 System,MLS®#: A2330416 Originating MLS®#: Calgary
Originating MLS®#: CalgaryFacts & features
Interior
Bedrooms & bathrooms
- Bedrooms: 1
- Bathrooms: 1
- Full bathrooms: 1
Other
- Level: Main
- Dimensions: 9`0" x 13`0"
Other
- Level: Main
- Dimensions: 5`0" x 7`7"
Living room
- Level: Main
- Dimensions: 11`2" x 17`0"
Heating
- Baseboard
Cooling
- None
Appliances
- Included: Dishwasher, Dryer, Electric Stove, Microwave Hood Fan, Refrigerator, Washer
- Laundry: In Unit
Features
- Ceiling Fan(s), No Animal Home, No Smoking Home
- Windows: Window Coverings
- Has fireplace: No
- Common walls with other units/homes: End Unit
Interior area
- Total interior livable area: 590 sqft
Property
Parking
- Total spaces: 1
- Parking features: Stall, Titled
Features
- Levels: Single Level Unit
- Stories: 4
- Entry location: Other
- Patio & porch: None
- Exterior features: Balcony, BBQ gas line
Details
- Zoning: M-X1
Construction
Type & style
- Home type: Apartment
- Property subtype: Apartment
- Attached to another structure: Yes
Materials
- Brick, Vinyl Siding, Wood Frame
- Roof: Asphalt Shingle
Condition
- New construction: No
- Year built: 2014
Community & HOA
Community
- Features: Park, Playground, Sidewalks, Tennis Court(s)
- Subdivision: Copperfield
HOA
- Has HOA: Yes
- Amenities included: Elevator(s), Storage, Trash, Visitor Parking
- Services included: Amenities of HOA/Condo, Common Area Maintenance, Heat, Insurance, Maintenance Grounds, Parking, Professional Management, Reserve Fund Contributions, Sewer, Snow Removal, Trash, Water
- HOA fee: C$409 monthly
Location
- Region: Calgary
Financial & listing details
- Price per square foot: C$353/sqft
- Date on market: 7/24/2026
- Inclusions: N/A
Sarah Arcuri, Associate
Sarah Arcuri, Associate
(403) 703-7751
By pressing Contact Agent, you agree that the real estate professional identified above may call/text you about your search, which may involve use of automated means and pre-recorded/artificial voices. You don't need to consent as a condition of buying any property, goods, or services. Message/data rates may apply. You also agree to our Terms of Use. Zillow does not endorse any real estate professionals. We may share information about your recent and future site activity with your agent to help them understand what you're looking for in a home.
Price history
Price history is unavailable.
Public tax history
Tax history is unavailable.
Climate risks
Neighborhood: Copperfield
Nearby schools
GreatSchools rating
No schools nearby
We couldn't find any schools near this home.
- C$213,8001 bd1 ba589 sqft755 N Copperpond Blvd SE #1115, Calgary, AB T2Z4R2For Sale

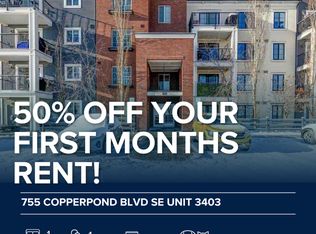
- C$--1 bd1 ba460 sqft755 Copperpond Blvd SE #3403, Calgary, AB T2Z4R2Off Market
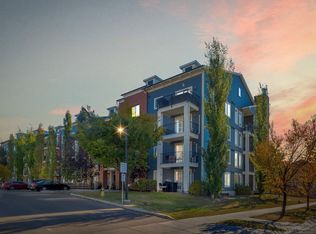
- C$--2 bd2 ba770 sqft755 Copperpond Blvd SE #1211, Calgary, AB T2Z4R2Off Market
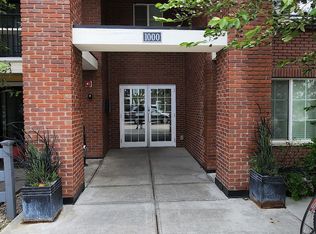
- C$--1 bd1 ba-- sqft755 Copperpond Blvd SE #1308, Calgary, AB T2Z4R2Off Market
- C$307,9002 bd2 ba912 sqft755 W Copperpond Blvd SE #2114, Calgary, AB T2Z4R2For Sale
- C$269,0002 bd1 ba710 sqft755 S Copperpond Blvd SE #4302, Calgary, AB T2Z4R2For Sale
- C$269,0002 bd2 ba800 sqft755 E Copperpond Blvd SE #4310, Calgary, AB T2Z4R2For Sale
- C$210,0001 bd1 ba589 sqft755 W Copperpond Blvd SE #3315, Calgary, AB T2Z4R2For Sale
Similar homes
- C$210,0001 bd1 ba589 sqft755 W Copperpond Blvd SE #3315, Calgary, AB T2Z 4R2For Sale
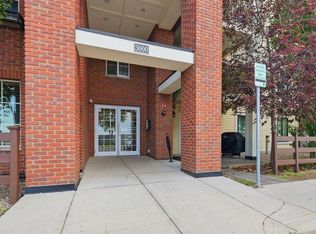 MLS ID #A2327553, Karlee Mushie, Associate, Remax Innovations. courtesy of Pillar9 System
 - C$213,8001 bd1 ba589 sqft755 N Copperpond Blvd SE #1115, Calgary, AB T2Z 4R2For SaleMLS ID #A2318412, Stella Tsang, Associate, Hope Street Real Estate Corp.. courtesy of Pillar9 System
- C$269,0002 bd2 ba800 sqft755 E Copperpond Blvd SE #4310, Calgary, AB T2Z 4R2For Sale
 MLS ID #A2325959, Frozan Liaqat, Associate, Trec The Real Estate Company. courtesy of Pillar9 System
 - C$229,9002 bd1 ba572 sqft402 E Marquis Ln SE #311, Calgary, AB T3M 2G7For Sale
 MLS ID #A2331987, Bryan Cheung, Associate, Cir Realty. courtesy of Pillar9 System
 - C$270,0002 bd2 ba801 sqft755 W Copperpond Blvd SE #5206, Calgary, AB T2Z 4R2For SaleMLS ID #A2329905, Chantelle Jenkins, Associate, Re/Max Complete Realty. courtesy of Pillar9 System
- C$249,9002 bd2 ba771 sqft755 W Copperpond Blvd SE #5312, Calgary, AB T2Z 4R2For SaleMLS ID #A2326809, Chris Estrella, Associate, Re/Max Real Estate (Mountain View). courtesy of Pillar9 System
- C$225,0002 bd1 ba556 sqft117 NW Copperpond Cmn SE #101, Calgary, AB T2Z 5E2For SaleMLS ID #A2327068, Shawn Riley, Associate, Real Broker. courtesy of Pillar9 System
- C$269,0002 bd1 ba710 sqft755 S Copperpond Blvd SE #4302, Calgary, AB T2Z 4R2For SaleMLS ID #A2326970, Sunil Mall, Broker, Urban-Realty.Ca. courtesy of Pillar9 System
- C$229,0001 bd1 ba619 sqft25 W Prestwick Dr SE #208, Calgary, AB T2Z 4Z1For SaleMLS ID #A2331553, Inkyu Hwang, Associate, Ko Realty Ltd.. courtesy of Pillar9 System
- C$300,0002 bd2 ba803 sqft755 W Copperpond Blvd SE #5413, Calgary, AB T2Z 4R2For SaleMLS ID #A2329661, Justin Havre, Associate, Exp Realty. courtesy of Pillar9 System
- C$289,9002 bd2 ba769 sqft755 W Copperpond Blvd SE #5407, Calgary, AB T2Z 4R2For SaleMLS ID #A2329002, Abdulla Rafique, Associate, Cir Realty. courtesy of Pillar9 System
- C$235,9002 bd1 ba556 sqft117 Copperpond Cmn N #414, Calgary, AB T2Z 5E2For SaleMLS ID #A2325059, Chalsey Bugeaud, Associate, Remax Innovations. courtesy of Pillar9 System
- C$199,9001 bd1 ba500 sqft110 N Auburn Meadows Vw SE #203, Calgary, AB T3M 2M2For SaleMLS ID #A2328319, Alex Sazanovich, Associate, Cir Realty. courtesy of Pillar9 System
- C$199,9001 bd1 ba602 sqft100 W Cranfield Cmn SE #116, Calgary, AB T3M 1S1For SaleMLS ID #A2330762, Tanner Frezell, Associate, 2% Realty. courtesy of Pillar9 System
- C$229,9002 bd1 ba552 sqft279 SW Copperpond Cmn SE #1403, Calgary, AB T2Z 0S4For SaleMLS ID #A2315246, Morris Tkachuk, Associate Broker, 2% Realty. courtesy of Pillar9 System
- C$219,9001 bd1 ba493 sqft19661 N 40th St SE #216, Calgary, AB T3M 3H3For SaleMLS ID #A2328939, Alex Sazanovich, Associate, Cir Realty. courtesy of Pillar9 System
- C$200,0001 bd1 ba503 sqft130 SW Auburn Meadows Vw SE #105, Calgary, AB T3M 2P3For SaleMLS ID #A2311620, Benjamin Sweet, Associate, Real Broker. courtesy of Pillar9 System
- C$309,8882 bd2 ba771 sqft755 N Copperpond Blvd SE #1312, Calgary, AB T2Z 4R2For SaleMLS ID #A2309330, Pankush Gupta, Associate, Maxwell Central. courtesy of Pillar9 System
- C$257,9002 bd1 ba604 sqft304 N Cranberry Park SE #204, Calgary, AB T3M 1W2For SaleMLS ID #A2330843, Brett Murrell, Associate, Cir Realty. courtesy of Pillar9 System
- C$234,9001 bd1 ba434 sqft3700 W Seton Ave SE #1409, Calgary, AB T3M 4J1New ConstructionMLS ID #A2332759, Shan Lian, Associate, Homecare Realty Ltd.. courtesy of Pillar9 System
