This inviting home features a beautiful, private, park-like backyard complete with a pergola, shade trees, and extensive brickwork. Located in a quiet and desirable area near the local community college, the spacious property includes 4 bedrooms plus a bonus room, and 3 full bathrooms. The main level offers a galley-style kitchen with abundant storage, solid wood cabinets, a walk-in pantry, updated appliances, and open access to the dining area. The adjoining large great room features new flooring and a gas fireplace, making it a comfortable space to unwind. The large master suite includes French door outdoor access, a deep walk-in closet, and an updated master bathroom with a gorgeous clawfoot soaking tub and a walk-in tile shower with double shower heads. The daylight basement offers two additional bedrooms and a full bathroom, with access from both levels of the home. The upstairs bonus room features a separate outdoor entrance and a projector screen, making it ideal for use as a large movie room, game room, or additional bedroom. Additional features: detached 2-car shop, carport, RV parking, storage shed & alley access. The property also benefits from a new HVAC system (2023), a gas water heater and under-sink disposal (2025), a reverse osmosis system, and updated interior paint. All stainless steel appliances included plus washer & dryer. Location is a central location!
New
$334,000
755 S Park Blvd, Ontario, OR 97914
4beds
3baths
2,197sqft
:
Get pre-qualified$2,193/mo
Single Family Residence
Built in 1951
9,583 Square Feet Lot
$319,600 Zestimate®
$152/sqft
$-- HOA
What's special
Gas fireplaceStorage shedFrench door outdoor accessProjector screenRv parkingUpdated interior paintNew flooring
- 10 hours |
- 254 |
- 33 |
Zillow last checked:
Listing updated:
Listed by:
Rebecca Knott Main:208-941-2160,
Tailored Real Estate, LLC
Source: IMLS,MLS#: 98994980
Facts & features
Interior
Bedrooms & bathrooms
- Bedrooms: 4
- Bathrooms: 3
- Main level bathrooms: 2
- Main level bedrooms: 2
Primary bedroom
- Level: Main
Bedroom 2
- Level: Main
Bedroom 3
- Level: Lower
Bedroom 4
- Level: Lower
Dining room
- Level: Main
Kitchen
- Level: Main
Living room
- Level: Main
Heating
- Forced Air, Natural Gas
Cooling
- Central Air
Appliances
- Included: Gas Water Heater, Tank Water Heater, Dishwasher, Disposal, Oven/Range Freestanding, Refrigerator, Trash Compactor, Gas Oven, Gas Range
Features
- Bath-Master, Bed-Master Main Level, Great Room, Rec/Bonus, Double Vanity, Walk-In Closet(s), Walk In Shower, Pantry, Laminate Counters, Number of Baths Main Level: 2, Number of Baths Below Grade: 1, Bonus Room Level: Main
- Flooring: Concrete, Tile, Carpet, Vinyl Sheet
- Basement: Daylight,Walk-Out Access
- Has fireplace: Yes
- Fireplace features: Gas, Insert
Interior area
- Total structure area: 2,197
- Total interior livable area: 2,197 sqft
- Finished area above ground: 1,801
- Finished area below ground: 396
Property
Parking
- Total spaces: 3
- Parking features: Detached, Carport, RV Access/Parking, Alley Access, Driveway
- Garage spaces: 2
- Carport spaces: 1
- Covered spaces: 3
- Has uncovered spaces: Yes
Features
- Levels: Single with Below Grade
- Patio & porch: Covered Patio/Deck
- Fencing: Vinyl
Lot
- Size: 9,583 Square Feet
- Features: Standard Lot 6000-9999 SF, Sidewalks
Details
- Additional structures: Shed(s)
- Parcel number: Tax Lot 9900, Map # 18S4709BA
Construction
Type & style
- Home type: SingleFamily
- Property subtype: Single Family Residence
Materials
- Insulation, Frame, Wood Siding
- Foundation: Slab
- Roof: Composition
Condition
- Year built: 1951
Utilities & green energy
- Water: Public
- Utilities for property: Sewer Connected, Electricity Connected, Cable Connected, Broadband Internet
Community & HOA
Community
- Subdivision: Terrace
Location
- Region: Ontario
Financial & listing details
- Price per square foot: $152/sqft
- Tax assessed value: $300,660
- Annual tax amount: $2,636
- Date on market: 7/23/2026
- Listing terms: Cash,Conventional,FHA,USDA Loan,VA Loan
- Ownership: Fee Simple
- Electric utility on property: Yes
- Road surface type: Paved
Estimated market value
$319,600
$304,000 - $336,000
$2,445/mo
Price history
Price history is unavailable.
Public tax history
| Year | Property taxes | Tax assessment |
|---|---|---|
| 2025 | $2,637 +2.9% | $172,135 +3% |
| 2024 | $2,561 +2.7% | $167,122 +3% |
| 2023 | $2,493 +2.8% | $162,255 +3% |
| 2022 | $2,427 +2.6% | $157,530 +3% |
| 2021 | $2,364 +2.8% | $152,942 +3% |
| 2020 | $2,301 +2.7% | $148,488 +3% |
| 2019 | $2,240 | $144,164 +8.9% |
| 2018 | $2,240 +16.2% | $132,410 +3% |
| 2017 | $1,928 +0.1% | $128,600 -2.5% |
| 2016 | $1,927 | $131,890 |
| 2015 | $1,927 -0.3% | $131,890 +5% |
| 2014 | $1,933 +23.5% | $125,650 +2.5% |
| 2013 | $1,565 -3.4% | $122,540 -1% |
| 2012 | $1,621 -12% | $123,800 -11% |
| 2011 | $1,841 -1% | $139,090 -0.6% |
| 2010 | $1,860 -2.9% | $139,966 +3% |
| 2009 | $1,916 +7.2% | $135,890 +3% |
| 2008 | $1,788 +4.5% | $131,933 +3% |
| 2007 | $1,710 | $128,091 |
Find assessor info on the county website
Monthly payment
Est. payment
Payment breakdown
Explore the cost of this home by adjusting the details. Changes won't be saved.Climate risks
Neighborhood: 97914
Nearby schools
GreatSchools rating
- 6/10Alameda Elementary SchoolGrades: 4-5Distance: 0.4 mi
- 3/10Ontario Middle SchoolGrades: 6-8Distance: 0.4 mi
- 3/10Ontario High SchoolGrades: 9-12Distance: 0.5 mi
Schools provided by the listing agent
- Elementary: Alameda
- Middle: Ontario Jr High
- High: Ontario
- District: Ontario School District 8C
Source: IMLS. This data may not be complete. We recommend contacting the local school district to confirm school assignments for this home.
- $326,7005 bd2 ba1.4k sqft1015 SW 8th Ave, Ontario, OR 97914Off Market
- $258,0003 bd2 ba1.2k sqft735 S Park Blvd, Ontario, OR 97914Off Market
- $248,7002 bd1 ba946 sqft1025 SW 8th Ave #1, Ontario, OR 97914Off Market
- $328,5003 bd2 ba2.2k sqft715 S Park Blvd, Ontario, OR 97914Off Market
- $222,8002 bd1 ba990 sqft1035 SW 8th Ave, Ontario, OR 97914Off Market
- $226,8003 bd1 ba930 sqft1030 SW 7th Ave, Ontario, OR 97914Off Market
- $203,0002 bd1 ba1k sqft1041 SW 8th Ave, Ontario, OR 97914Sold
- $415,4002 bd2 ba2.3k sqft1010 SW 8th Ave, Ontario, OR 97914Off Market
A local agent can set up tours, give advice and negotiate with sellers.
Similar homes
- $334,9005 bd2 ba2k sqft131 Sears Dr, Ontario, OR 97914Active
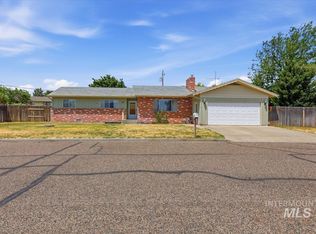 MLS ID #98990744, Samantha Breach, HOMES INTERNATIONAL OREGON. IMLS
 - $334,9993 bd2 ba1.8k sqft1164 SW 11th Ave, Ontario, OR 97914Active
 MLS ID #98989333, Kellie Robinson, True North Real Estate Group, LLC. IMLS
 - $355,0005 bd3 ba2.5k sqft1059 SW 3rd Ave, Ontario, OR 97914Active
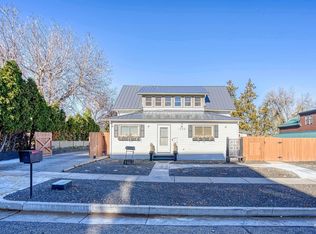 MLS ID #98975958, Kellie Robinson, True North Real Estate Group, LLC. IMLS
 - $315,0004 bd2 ba2.1k sqft1638 SW 1st Pl, Ontario, OR 97914Active
 MLS ID #98992839, Stephen Meyer, Four Star Real Estate. IMLS
 - $389,0003 bd2 ba1.6k sqft168 SW 19th St, Ontario, OR 97914ActiveMLS ID #98994633, Kellie Robinson, True North Real Estate Group, LLC. IMLS
- $329,9995 bd4 ba2.2k sqft385/383 Bass St, Ontario, OR 97914ActiveMLS ID #98977286, Kellie Robinson, True North Real Estate Group, LLC. IMLS
- $325,0003 bd2 ba1.8k sqft1036 SW 1st Ave, Ontario, OR 97914ActiveMLS ID #98974985, Georgina De La Cruz, True North Real Estate Group, LLC. IMLS
- $365,0003 bd3 ba1.8k sqft2014 NW 5th Ave, Ontario, OR 97914ActiveMLS ID #98993794, Christine Tyler, Premier Group Realty West. IMLS
- $365,0004 bd2 ba2.2k sqft1203 Sears Dr, Ontario, OR 97914ActiveMLS ID #98967328, Kim Bruce, Goldwings Real Estate Group. IMLS
- $325,0003 bd2 ba1.8k sqft1278 SW 15th Ave, Ontario, OR 97914ActiveMLS ID #98982810, Krystal Kelso, HOMES INTERNATIONAL OREGON. IMLS
- $369,9994 bd3 ba2.3k sqft121 NW 2nd St, Ontario, OR 97914ActiveMLS ID #98974020, Anne Pedracini Gentry, Black Diamond Homes and Land. IMLS
- $285,0003 bd2 ba2k sqft787 SW 3rd St, Ontario, OR 97914ActiveMLS ID #98993077, Amy Gluch, EXP Realty LLC. IMLS
- $399,0005 bd3 ba2.1k sqft1192 SW 12th Ave, Ontario, OR 97914ActiveMLS ID #98991983, Georgina De La Cruz, True North Real Estate Group, LLC. IMLS
- $289,9004 bd2 ba1.5k sqft1113 SW 14th Ave, Ontario, OR 97914ActiveMLS ID #98991564, Nancy Anthony, Global Realty Northwest-Oregon. IMLS
- $--5 bd2 ba1.1k sqft1377 NW 4th Ave, Ontario, OR 97914AuctionServiceLink Auction
- $363,9003 bd2 ba1.6k sqft1281 Moore Way, Ontario, OR 97914ActiveMLS ID #98988717, Patty Frerichs, Silvercreek Realty Group - Oregon. IMLS
- $242,0003 bd2 ba1.5k sqft297 NW 17th St, Ontario, OR 97914Active
 MLS ID #390128508, Christopher Lawrence, Trillionaire Realty. RMLS (OR)
 - $360,0003 bd2 ba1.5k sqft801 Thrifty Way, Ontario, OR 97914ActiveMLS ID #98987684, Georgina De La Cruz, True North Real Estate Group, LLC. IMLS
- $360,0003 bd2 ba1.7k sqft139 Hill St, Ontario, OR 97914ActiveMLS ID #98988503, Shelby Fugate, Real Broker, LLC. IMLS
- $309,0003 bd2 ba1.4k sqft1302 SW 12th St, Ontario, OR 97914ActiveMLS ID #98979744, Rudy Martinez, Victory Lap Real Estate. IMLS
