Under contract-accepting backup offers. Welcome to this 4-bedroom, 3.5-bath home in Windermere, zoned for top-rated schools including Windermere High School and Horizon West Middle School. Located near Horizon West shopping, dining, parks, and major roadways, this Windermere pool home combines a desirable location, functional layout, and the indoor-outdoor lifestyle that buyers are searching for in Central Florida.
Accepting backups
$615,000
7555 TATTANT BOULEVARD, WINDERMERE, FL 34786
4beds
2,628sqft
Single Family Residence
Built in 2009
5,997 Square Feet Lot
$608,000 Zestimate®
$234/sqft
$81/mo HOA
What's special
Functional layoutWindermere pool home
- 24 days
- 1,638
- 93
Likely to sell faster than
Zillow last checked:
Listing updated:
Listed by:
Sean Popat 407-399-1669,
BUYER REBATES REALTY 407-629-2300
Source: Stellar MLS,MLS#: O6443170 Originating MLS: Orlando Regional
Originating MLS: Orlando Regional
Facts & features
Interior
Bedrooms & bathrooms
- Bedrooms: 4
- Bathrooms: 4
- Full bathrooms: 3
- 1/2 bathrooms: 1
Rooms
- Room types: Attic
Primary bedroom
- Features: Walk-In Closet(s)
- Level: Second
- Area: 456 Square Feet
- Dimensions: 24x19
Bedroom 2
- Features: Built-in Closet
- Level: Second
- Area: 168 Square Feet
- Dimensions: 14x12
Bedroom 3
- Features: Built-in Closet
- Level: Second
- Area: 182 Square Feet
- Dimensions: 14x13
Bedroom 4
- Features: Built-in Closet
- Level: Second
- Area: 143 Square Feet
- Dimensions: 13x11
Balcony porch lanai
- Level: First
- Area: 184 Square Feet
- Dimensions: 23x8
Family room
- Level: First
- Area: 252 Square Feet
- Dimensions: 18x14
Kitchen
- Level: First
- Area: 192 Square Feet
- Dimensions: 16x12
Living room
- Level: First
- Area: 225 Square Feet
- Dimensions: 15x15
Heating
- Electric
Cooling
- Central Air
Appliances
- Included: Dishwasher, Disposal, Electric Water Heater, Microwave, Range, Refrigerator
- Laundry: Laundry Room
Features
- Ceiling Fan(s), Eating Space In Kitchen, High Ceilings, Kitchen/Family Room Combo, Living Room/Dining Room Combo, Open Floorplan, Solid Surface Counters, Solid Wood Cabinets, Split Bedroom, Stone Counters, Tray Ceiling(s), Vaulted Ceiling(s), Walk-In Closet(s)
- Flooring: Carpet, Ceramic Tile
- Doors: Sliding Doors
- Has fireplace: No
Interior area
- Total structure area: 3,568
- Total interior livable area: 2,628 sqft
Property
Parking
- Total spaces: 2
- Parking features: Driveway, Garage Door Opener
- Attached garage spaces: 2
- Has uncovered spaces: Yes
Features
- Levels: Two
- Stories: 2
- Patio & porch: Covered, Front Porch, Rear Porch, Wrap Around
- Exterior features: Garden, Irrigation System, Sidewalk
- Has view: Yes
- View description: Garden
Lot
- Size: 5,997 Square Feet
- Residential vegetation: Mature Landscaping, Trees/Landscaped
Details
- Parcel number: 262327476300770
- Zoning: P-D
- Special conditions: None
Construction
Type & style
- Home type: SingleFamily
- Architectural style: Craftsman,Traditional
- Property subtype: Single Family Residence
Materials
- Block, Stucco
- Foundation: Slab
- Roof: Shingle
Condition
- New construction: No
- Year built: 2009
Utilities & green energy
- Sewer: Public Sewer
- Water: Public
- Utilities for property: Cable Available, Electricity Connected, Public
Community & HOA
Community
- Pet fee: $0 monthly
- Subdivision: LAKE SAWYER SOUTH PH 02
HOA
- Has HOA: Yes
- HOA fee: $81 monthly
- HOA name: Leland Management
- HOA phone: 407-781-1406
Location
- Region: Windermere
Financial & listing details
- Price per square foot: $234/sqft
- Tax assessed value: $493,455
- Annual tax amount: $8,638
- Date on market: 9/18/2026
- Cumulative days on market: 25 days
- Listing terms: Cash,Conventional,FHA,VA Loan
- Ownership: Fee Simple
- Total actual rent: 0
- Electric utility on property: Yes
- Road surface type: Paved
Estimated market value
$608,000
$578,000 - $638,000
$2,999/mo
Price history
| Date | Event | Price |
|---|---|---|
| 9/18/2026 | Listed for sale | $615,000+119.6%$234/sqft |
Source:  Stellar MLS #O6443170 Report a problem Stellar MLS #O6443170 Report a problem | ||
| 4/25/2014 | Sold | $280,000+8.1%$107/sqft |
Source: Public Record Report a problem | ||
| 3/23/2010 | Sold | $259,000$99/sqft |
Source: Public Record Report a problem | ||
Public tax history
| Year | Property taxes | Tax assessment |
|---|---|---|
| 2024 | $7,973 +12.1% | $440,120 +10% |
| 2023 | $7,112 +12.9% | $400,109 +10% |
| 2022 | $6,301 +10.7% | $363,735 +10% |
| 2021 | $5,692 -0.9% | $330,668 +0% |
| 2020 | $5,742 +8.1% | $330,512 +10% |
| 2019 | $5,312 +7.3% | $300,465 +9.4% |
| 2018 | $4,949 | $274,661 +2.2% |
| 2017 | $4,949 +1.3% | $268,815 +2.5% |
| 2016 | $4,886 +0.8% | $262,251 +6.1% |
| 2015 | $4,844 +5% | $247,184 +4.6% |
| 2014 | $4,615 +5% | $236,209 +5.3% |
| 2013 | $4,394 -2.9% | $224,369 -2.3% |
| 2012 | $4,524 +1.1% | $229,729 +1.6% |
| 2011 | $4,476 +1.2% | $226,036 -1.4% |
| 2010 | $4,422 | $229,173 +382.5% |
| 2009 | -- | $47,500 -17.5% |
| 2008 | $1,149 +68.8% | $57,600 +40.5% |
| 2007 | $681 | $41,000 |
Find assessor info on the county website
Monthly payment
Est. payment
Payment breakdown
Explore the cost of this home by adjusting the details. Changes won't be saved.Climate risks
Neighborhood: 34786
Nearby schools
Schools provided by the listing agent
- Elementary: Sunset Park Elem
- Middle: Horizon West Middle School
- High: Windermere High School
Source: Stellar MLS. This data may not be complete. We recommend contacting the local school district to confirm school assignments for this home.

Similar homes
- $649,0004 bd4 ba2.7k sqft13324 JERVEY STREET, WINDERMERE, FL 34786For Sale

 MLS ID #O6442193, Simon Simaan, THE SIMON SIMAAN GROUP. Stellar MLS
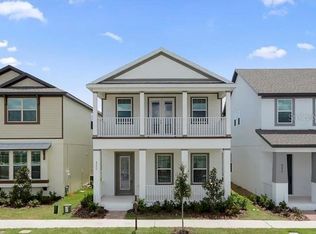
 - $620,0004 bd4 ba2.6k sqft8576 POWDER RIDGE TRAIL, WINDERMERE, FL 34786For Sale
 MLS ID #O6447414, Sara Alves Subira, WRA BUSINESS & REAL ESTATE. Stellar MLS
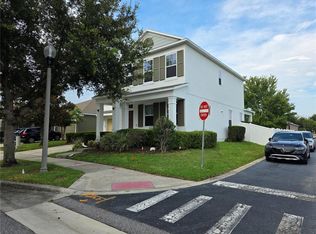
 - $610,0004 bd5 ba2.1k sqft12749 GARRIDAN AVENUE, WINDERMERE, FL 34786For Sale
 MLS ID #O6430484, Jose Ricardo Cerqueira, JR CERQUEIRA REALTY CORP. Stellar MLS
 - $659,0004 bd4 ba2.6k sqft7537 BROFIELD AVENUE, WINDERMERE, FL 34786For Sale
 MLS ID #O6426217, Ping Song, SUNSHINE GROUP USA, INC. Stellar MLS
 - $649,0004 bd3 ba2.4k sqft7030 MAPPERTON DRIVE, WINDERMERE, FL 34786For SaleMLS ID #O6447067, Keith Conklin, LLC, FOLIO REALTY LLC. Stellar MLS
- $625,0004 bd3 ba2.6k sqft12809 HOLDENBURY LANE, WINDERMERE, FL 34786For SaleMLS ID #S5157920, Lois Ann Cox, PA, WATSON REALTY CORP. Stellar MLS
- $645,0004 bd3 ba2.2k sqft7252 BACKWOODS TRAIL, WINDERMERE, FL 34786For SaleMLS ID #O6438323, Eliza Hawash, REALSOURCE PROPERTY MANGNT LLC. Stellar MLS
- $560,0004 bd3 ba2.2k sqft11543 CHARNOCK DRIVE, WINDERMERE, FL 34786For SaleMLS ID #S5158277, Angela Mavarez Suarez, PM ELITE REALTY LLC. Stellar MLS
- $639,5004 bd3 ba2.4k sqft12909 CRAGSIDE LANE, WINDERMERE, FL 34786For SaleMLS ID #S5157040, Ashlee Hawk, FLORIDA IN MOTION REALTY INC. Stellar MLS
- $595,0003 bd2 ba2.1k sqft6858 MERRICK LANDING BOULEVARD, WINDERMERE, FL 34786For SaleMLS ID #O6447605, Wilfred Sierra Sosa, PA, RE/MAX PRIME PROPERTIES. Stellar MLS
- $579,0003 bd2 ba1.7k sqft13231 ROXBORO ROAD, WINDERMERE, FL 34786For SaleMLS ID #O6427997, Shannon Tichenor, LA ROSA REALTY KISSIMMEE. Stellar MLS
- $675,0005 bd5 ba2.9k sqft7236 PENKRIDGE LANE, WINDERMERE, FL 34786For SaleMLS ID #O6429931, Amine Berrada, ATLAS BLUE REALTY INC. Stellar MLS
- $799,0004 bd4 ba2.9k sqft12785 WESTSIDE VILLAGE LOOP, WINDERMERE, FL 34786For SaleMLS ID #O6442356, Lisa Gould, KELLER WILLIAMS WINTER PARK. Stellar MLS
- $575,0004 bd3 ba2k sqft6828 HELMSLEY CIRCLE, WINDERMERE, FL 34786For SaleMLS ID #O6435655, Abdallah Fawaz, LPT REALTY, LLC. Stellar MLS
- $679,9994 bd3 ba2.9k sqft13339 ROSKIN LANE, WINDERMERE, FL 34786For SaleMLS ID #S5141148, Karla Price, COLDWELL BANKER REALTY. Stellar MLS
- $565,0003 bd2 ba1.8k sqft7271 LONDALE BOULEVARD, WINDERMERE, FL 34786For SaleMLS ID #O6445539, Karen Albright, OPENDOOR BROKERAGE LLC. Stellar MLS
- $639,0005 bd3 ba2.5k sqft13232 LONGACRE DRIVE, WINDERMERE, FL 34786For SaleMLS ID #O6372809, Lucia Kronenberg, CHARLES RUTENBERG REALTY ORLANDO. Stellar MLS
- $629,9003 bd2 ba2.1k sqft13622 DARCHANCE ROAD, WINDERMERE, FL 34786For SaleMLS ID #S5146266, Javin Lopez, AVANTI WAY REALTY LLC. Stellar MLS
- $555,0003 bd2 ba1.7k sqft13219 CHARFIELD STREET, WINDERMERE, FL 34786For SaleMLS ID #O6420991, Patricia Schraiber, DENIZ REALTY PARTNERS LLC. Stellar MLS
- $500,0004 bd2 ba2.1k sqft13424 HOPKINTON COURT, WINDERMERE, FL 34786For SaleMLS ID #O6438808, Jenny Wemert, WEMERT GROUP REALTY LLC. Stellar MLS
