**ASSUMABLE VA LOAN AT 2.75% — A RARE OPPORTUNITY IN TODAY’S MARKET**
Located in the highly desirable Preston Estates, this beautifully maintained 4-bedroom, 2.5-bath home sits on a nearly ¼-acre corner lot with no rear neighbors and a peaceful greenbelt backdrop.
With 2,940 sq. ft. of thoughtfully designed living space, the main level features an open-concept layout ideal for both everyday living and entertaining. The kitchen offers granite countertops, a large center island, abundant cabinetry, and a walk-in pantry—all flowing seamlessly into the spacious living area with a cozy fireplace. A private office and mud area add both function and flexibility.
The primary suite is conveniently located on the main floor and features a tray ceiling, dual vanities, an oversized walk-in shower, and a generous walk-in closet.
Upstairs, you’ll find a large gameroom, three oversized bedrooms, and a full bathroom—perfect for guests, family, or additional workspace.
This home also includes a 10,540-watt fully owned and transferable solar system (under warranty), offering long-term energy savings, along with a built-in security system for added peace of mind.
Step outside to a spacious fenced backyard with a covered patio—ideal for relaxing, entertaining, or simply enjoying the privacy of no rear neighbors.
Homes with this combination of space, upgrades, location, and financing opportunity are hard to find. Don't miss out on the chance to call this place home!
Active under contract
Price cut: $1K (5/20)
$413,990
757 Cornflower Ct, New Braunfels, TX 78130
4beds
2,940sqft
:
Get pre-qualified$2,852/mo
Single Family Residence
Built in 2017
9,286 Square Feet Lot
$-- Zestimate®
$141/sqft
$33/mo HOA
What's special
Private officeThree oversized bedroomsGranite countertopsTray ceilingOversized walk-in showerGenerous walk-in closetLarge gameroom
- 132 days |
- 78 |
- 2 |
Zillow last checked:
Listing updated:
Listed by:
Lyndsay Bradley 830-302-6887,
RE/MAX GO - NB
Source: Central Texas MLS,MLS#: 609164 Originating MLS: Four Rivers Association of REALTORS
Originating MLS: Four Rivers Association of REALTORSFacts & features
Interior
Bedrooms & bathrooms
- Bedrooms: 4
- Bathrooms: 3
- Full bathrooms: 2
- 1/2 bathrooms: 1
Primary bedroom
- Level: Lower
- Dimensions: 16x15
Bedroom 2
- Level: Upper
- Dimensions: 16x14
Bedroom 3
- Level: Upper
- Dimensions: 15x13
Bedroom 4
- Level: Upper
- Dimensions: 15x16
Dining room
- Level: Lower
- Dimensions: 15X12
Family room
- Level: Lower
- Dimensions: 18x17
Office
- Level: Lower
- Dimensions: 13x11
Heating
- Central, Solar
Cooling
- Central Air, Electric, Heat Pump
Appliances
- Included: Dryer, Dishwasher, Electric Cooktop, Electric Water Heater, Disposal, Oven, Plumbed For Ice Maker, Range Hood, Washer, Some Electric Appliances, Cooktop, Microwave, Water Softener Owned
- Laundry: Washer Hookup, Electric Dryer Hookup, Inside, Main Level, Laundry Room
Features
- Attic, Ceiling Fan(s), Separate/Formal Dining Room, Double Vanity, Game Room, High Ceilings, His and Hers Closets, Home Office, Primary Downstairs, Multiple Living Areas, Multiple Dining Areas, Main Level Primary, Multiple Closets, Open Floorplan, Pull Down Attic Stairs, Recessed Lighting, Separate Shower, Smart Thermostat, Tub Shower, Walk-In Closet(s), Eat-in Kitchen
- Flooring: Carpet, Ceramic Tile
- Windows: Double Pane Windows
- Attic: Pull Down Stairs,Partially Floored
- Number of fireplaces: 1
- Fireplace features: Living Room
Interior area
- Total interior livable area: 2,940 sqft
Video & virtual tour
Property
Parking
- Total spaces: 2
- Parking features: Garage Faces Front, Driveway Level
- Garage spaces: 2
- Has uncovered spaces: Yes
Accessibility
- Accessibility features: Level Lot, Low Threshold Shower
Features
- Levels: Two,Multi/Split
- Stories: 2
- Patio & porch: Covered, Porch
- Exterior features: Porch
- Pool features: Community, In Ground
- Spa features: None
- Fencing: Back Yard,Gate,Wood
- Has view: Yes
- View description: None
- Body of water: None
Lot
- Size: 9,286 Square Feet
Details
- Parcel number: 158805
- Other equipment: Satellite Dish
Construction
Type & style
- Home type: SingleFamily
- Architectural style: Split Level,Traditional
- Property subtype: Single Family Residence
Materials
- Brick, HardiPlank Type, Masonry
- Foundation: Slab
- Roof: Composition,Shingle
Condition
- Resale
- Year built: 2017
Utilities & green energy
- Water: Public
- Utilities for property: Cable Available, Electricity Available, High Speed Internet Available, Phone Available, Trash Collection Public
Green energy
- Energy generation: Solar
Community & HOA
Community
- Features: Barbecue, Community Pool, Curbs, Street Lights, Sidewalks
- Security: Prewired, Security System Owned, Fire Alarm
- Subdivision: Silos
HOA
- Has HOA: Yes
- Services included: Other, See Remarks
- HOA fee: $200 semi-annually
- HOA name: Home Owners Association of Preston Estates
- HOA phone: 210-561-0606
Location
- Region: New Braunfels
Financial & listing details
- Price per square foot: $141/sqft
- Tax assessed value: $377,624
- Date on market: 3/30/2026
- Cumulative days on market: 135 days
- Listing agreement: Exclusive Right To Sell
- Listing terms: Assumable,Cash,Conventional,FHA,VA Loan
- Electric utility on property: Yes
- Road surface type: Paved
Estimated market value
Not available
Estimated sales range
Not available
Not available
Price history
| Date | Event | Price |
|---|---|---|
| 6/18/2026 | Pending sale | $413,990$141/sqft |
Source:  LERA MLS #1961028 Report a problem LERA MLS #1961028 Report a problem | ||
| 6/7/2026 | Contingent | $413,990$141/sqft |
Source: LERA MLS #1961028 Report a problem | ||
| 5/20/2026 | Price change | $413,990-0.2%$141/sqft |
Source:  Central Texas MLS #609164 Report a problem Central Texas MLS #609164 Report a problem | ||
| 4/1/2026 | Listed for sale | $415,000-1.2%$141/sqft |
Source: Central Texas MLS #609164 Report a problem | ||
| 8/6/2024 | Listing removed | -- |
Source: Central Texas MLS #546503 Report a problem | ||
| 7/6/2024 | Listing removed | -- |
Source: Zillow Rentals Report a problem | ||
| 7/5/2024 | Pending sale | $419,899$143/sqft |
Source: Central Texas MLS #546503 Report a problem | ||
| 6/27/2024 | Contingent | $419,899$143/sqft |
Source: LERA MLS #1785224 Report a problem | ||
| 6/22/2024 | Price change | $419,8990%$143/sqft |
Source: LERA MLS #1785224 Report a problem | ||
| 6/13/2024 | Price change | $419,900-1.1%$143/sqft |
Source: Central Texas MLS #546503 Report a problem | ||
| 6/6/2024 | Listed for sale | $424,500$144/sqft |
Source: Central Texas MLS #546503 Report a problem | ||
| 5/29/2024 | Listed for rent | $2,500$1/sqft |
Source: Zillow Rentals Report a problem | ||
| 5/23/2024 | Listing removed | -- |
Source: LERA MLS #1773870 Report a problem | ||
| 5/9/2024 | Listed for sale | $424,500-1.3%$144/sqft |
Source: LERA MLS #1773870 Report a problem | ||
| 7/28/2023 | Listing removed | -- |
Source: LERA MLS #1680057 Report a problem | ||
| 6/29/2023 | Price change | $429,999-1.1%$146/sqft |
Source: LERA MLS #1680057 Report a problem | ||
| 6/19/2023 | Listed for sale | $435,000$148/sqft |
Source: LERA MLS #1680057 Report a problem | ||
| 6/1/2023 | Pending sale | $435,000$148/sqft |
Source: Central Texas MLS #504144 Report a problem | ||
| 6/1/2023 | Contingent | $435,000$148/sqft |
Source: LERA MLS #1680057 Report a problem | ||
| 4/24/2023 | Price change | $435,000-2.2%$148/sqft |
Source: LERA MLS #1680057 Report a problem | ||
| 4/14/2023 | Listed for sale | $445,000$151/sqft |
Source: LERA MLS #1680057 Report a problem | ||
| 8/11/2021 | Sold | -- |
Source: Central Texas MLS #444954 Report a problem | ||
Public tax history
| Year | Property taxes | Tax assessment |
|---|---|---|
| 2025 | -- | $377,624 -3.8% |
| 2024 | $1,205 -0.8% | $392,585 -0.2% |
| 2023 | $1,215 -13.9% | $393,553 -8% |
| 2022 | $1,412 +11.1% | $427,882 +26% |
| 2021 | $1,270 +4.4% | $339,705 +5.8% |
| 2020 | $1,217 | $321,070 +10% |
| 2019 | -- | $291,882 -1.9% |
| 2018 | $1,115 +108.6% | $297,474 +1128.1% |
| 2017 | $535 +2.2% | $24,223 +2.9% |
| 2016 | $523 | $23,546 |
Find assessor info on the county website
Monthly payment
Est. payment
Payment breakdown
Explore the cost of this home by adjusting the details. Changes won't be saved.Climate risks
Neighborhood: 78130
Nearby schools
GreatSchools rating
- 7/10Klein Road Elementary SchoolGrades: PK-5Distance: 0.4 mi
- 5/10New Braunfels Middle SchoolGrades: 6-8Distance: 0.6 mi
- 5/10New Braunfels High School Ninth Grade CenterGrades: 9Distance: 0.9 mi
Schools provided by the listing agent
- District: New Braunfels ISD
Source: Central Texas MLS. This data may not be complete. We recommend contacting the local school district to confirm school assignments for this home.
- $--4 bd3 ba2.3k sqft753 Cornflower Ct, New Braunfels, TX 78130Sold

- $6,0313 bd2 ba1.3k sqft2578 Pahmeyer Rd, New Braunfels, TX 78130Off Market
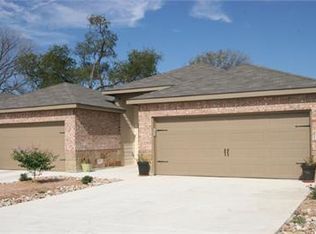
- $3,115-- bd-- ba-- sqftBass Ln, New braunfels, TX 78130Off Market
- $361,9004 bd3 ba2.9k sqft749 Cornflower Ct, New Braunfels, TX 78130Off Market
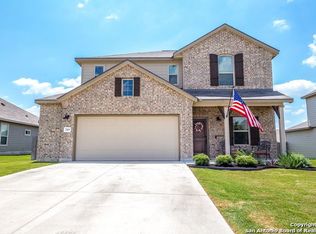
- $315,8003 bd2 ba1.8k sqft738 Cornflower, New Braunfels, TX 78130Off Market
- $305,4003 bd2 ba1.9k sqft758 Cornflower Ct, New Braunfels, TX 78130Off Market
- $275,5003 bd2 ba1.7k sqft754 Cornflower Ct, New Braunfels, TX 78130Off Market
- $355,0004 bd3 ba2.3k sqft756 Morgans Ml, New Braunfels, TX 78130For Sale
A local agent can set up tours, give advice and negotiate with sellers.
Similar homes
- $300,0004 bd3 ba2.2k sqft3951 Gentle Meadow, New Braunfels, TX 78130For Sale
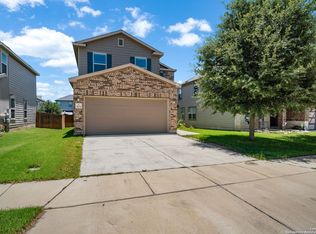
 MLS ID #2005129, Marcy McDonald TREC #704390, Texas Edge Realty. LERA MLS
 - $389,0003 bd2 ba1.9k sqft2274 SUN STONE PL, New Braunfels, TX 78130For Sale
 MLS ID #1973076, Jeanne Fraga TREC #816061, Century 21 River & Ridge. LERA MLS
 - $334,9004 bd3 ba2.6k sqft2410 Fayette Dr, New Braunfels, TX 78130Active
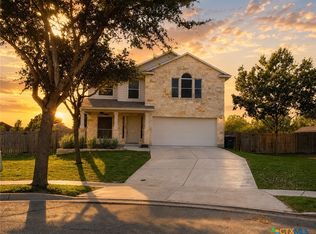
 MLS ID #585749, Rachael McClellan, Vista Realty. Central Texas MLS
 - $374,9003 bd2 ba2.6k sqft2258 Kensington Way, New Braunfels, TX 78130Active
 MLS ID #609914, Paul Wendell, BHHS Don Johnson REALTORS - NB. Central Texas MLS
 - $325,0005 bd3 ba2.5k sqft2139 Flintshire Dr, New Braunfels, TX 78130For SaleMLS ID #1965356, Shannon Aulds TREC #533498, Orchard Brokerage. LERA MLS
- $337,5004 bd4 ba2.6k sqft2732 Scarlet Tanger, New Braunfels, TX 78130For SaleMLS ID #1971629, Genesis Gonzalez TREC #826869, Real Broker, LLC. LERA MLS
- $295,0004 bd2 ba1.7k sqft2499 DIAMONDBACK TRL, New Braunfels, TX 78130For SaleMLS ID #1972357, Jack McLemore TREC #460808, Listing Results, LLC. LERA MLS
- $385,0005 bd4 ba2.8k sqft3623 TWIN DISH WAY, New Braunfels, TX 78130For SaleMLS ID #2003903, Josh Boggs TREC #563487, Keller Williams Heritage. LERA MLS
- $349,9004 bd3 ba2.6k sqft905 CYPRESS ML, New Braunfels, TX 78130For SaleMLS ID #1998558, Madison Krause TREC #831750, Real Broker, LLC. LERA MLS
- $259,0003 bd2 ba1.5k sqft2616 Diamondback Trl, New Braunfels, TX 78130ActiveMLS ID #620489, Melanie Esqueda, Anders Pierce Realty, LLC. Central Texas MLS
- $450,0004 bd3 ba2.5k sqft1940 Colonial Ave, New Braunfels, TX 78130ActiveMLS ID #602307, Crystal Unrue, Sullivan Hill Country Properti. Central Texas MLS
- $365,0003 bd3 ba2.7k sqft412 Deer Crest Dr, New Braunfels, TX 78130For SaleMLS ID #1956543, Christen Ramon TREC #747799, Exquisite Properties, LLC. LERA MLS
- $349,0003 bd2 ba1.7k sqft238 Pecan Gap, New Braunfels, TX 78130For SaleMLS ID #1999590, Robyn Colonna TREC #586054, Wellstone Properties. LERA MLS
- $335,0003 bd3 ba2k sqft1388 Kamryn, New Braunfels, TX 78130For SaleMLS ID #1936155, Kristy Jones TREC #788413, JB Goodwin, REALTORS. LERA MLS
- $430,0004 bd3 ba2.5k sqft5126 Garden, Marion, TX 78124For SaleMLS ID #1994880, Sophia James TREC #764544, Levi Rodgers Real Estate Group. LERA MLS
- $439,9994 bd3 ba2.8k sqft2932 Sunridge Dr, Schertz, TX 78108For SaleMLS ID #1970391, Tom Betsill TREC #719903, Texas Edge Realty. LERA MLS
- $425,0005 bd4 ba3k sqft4548 Meadow Green, Schertz, TX 78108For SaleMLS ID #1924630, Carri Amescua TREC #692846, Rider Realty. LERA MLS
- $399,9954 bd4 ba2.7k sqft241 Cansiglio, Cibolo, TX 78108For SaleMLS ID #1999476, Jeanette Perkins TREC #768988, White Label Realty. LERA MLS
- $449,0004 bd4 ba2.9k sqft5613 Cross Over Rd, New Braunfels, TX 78132ActiveMLS ID #565701, Felicia James, BHHS Don Johnson REALTORS - NB. Central Texas MLS
- $340,0003 bd2 ba2.2k sqft325 Oak Creek Way, New Braunfels, TX 78130ActiveMLS ID #610395, Natalie Butler-Megerson, Real Broker, LLC. Central Texas MLS
