Love where you live! This completely updated 2-bedroom, 1-bath brick bungalow on Evansville’s North Side is full of charm and modern updates. From the inviting covered front porch to the fresh landscaping and classic curb appeal, this home welcomes you in style. Inside, you’ll find new flooring, fresh paint, a fully renovated kitchen and bathroom, and a brand-new HVAC system. The main level offers a cozy living room, formal dining room, eat-in kitchen with new appliances, two comfortable bedrooms, and a beautifully updated full bath. Upstairs, a versatile bonus room provides the perfect space for a third bedroom, home office, or game room. The full basement has been brightened with new canned lighting and fresh paint, offering tons of potential for additional living space or storage. Outside, enjoy summer gatherings in the backyard, complete with a 1.5-car detached garage and a lean-to for extra parking or storage. This home is move-in ready and a true gem on the North Side! Seller is a licensed real estate agent.
Pending
$159,900
757 E Delaware St, Evansville, IN 47711
2beds
1,517sqft
:
Get pre-qualified$1,078/mo
Single Family Residence
Built in 1937
4,791 Square Feet Lot
$141,200 Zestimate®
$--/sqft
$-- HOA
What's special
Inviting covered front porchVersatile bonus roomClassic curb appealComfortable bedroomsFormal dining roomFully renovated kitchenNew flooring
- 465 days |
- 12 |
- 0 |
Zillow last checked:
Listing updated:
Listed by:
Chris K Schafer 812-430-9630,
@properties
Source: IRMLS,MLS#: 202513462
Facts & features
Interior
Bedrooms & bathrooms
- Bedrooms: 2
- Bathrooms: 1
- Full bathrooms: 1
- Main level bedrooms: 2
Bedroom 1
- Level: Main
Bedroom 2
- Level: Main
Dining room
- Level: Main
- Area: 120
- Dimensions: 12 x 10
Kitchen
- Level: Main
- Area: 144
- Dimensions: 12 x 12
Living room
- Level: Main
- Area: 204
- Dimensions: 17 x 12
Heating
- Natural Gas
Cooling
- Central Air
Appliances
- Laundry: Electric Dryer Hookup, Washer Hookup
Features
- Tub/Shower Combination, Formal Dining Room
- Basement: Full,Unfinished
- Has fireplace: No
Interior area
- Total structure area: 2,609
- Total interior livable area: 1,517 sqft
- Finished area above ground: 1,517
- Finished area below ground: 0
Video & virtual tour
Property
Parking
- Total spaces: 1.5
- Parking features: Detached
- Garage spaces: 1.5
Features
- Levels: One and One Half
- Stories: 1.5
- Patio & porch: Patio, Porch Covered
Lot
- Size: 4,791 Square Feet
- Dimensions: 37 x 129
- Features: Level
Details
- Parcel number: 820620025116.004029
Construction
Type & style
- Home type: SingleFamily
- Property subtype: Single Family Residence
Materials
- Brick
Condition
- New construction: No
- Year built: 1937
Utilities & green energy
- Sewer: Public Sewer
- Water: Public
Community & HOA
Community
- Subdivision: Hoge Place
Location
- Region: Evansville
Financial & listing details
- Tax assessed value: $88,400
- Annual tax amount: $628
- Date on market: 4/18/2025
Estimated market value
$141,200
$123,000 - $158,000
$1,003/mo
Price history
| Date | Event | Price |
|---|---|---|
| 5/6/2025 | Pending sale | $159,900 |
Source:  IRMLS #202513462 Report a problem IRMLS #202513462 Report a problem | ||
| 5/2/2025 | Listed for sale | $159,900 |
Source: IRMLS #202513462 Report a problem | ||
| 4/28/2025 | Pending sale | $159,900 |
Source: IRMLS #202513462 Report a problem | ||
| 4/18/2025 | Listed for sale | $159,900 |
Source: IRMLS #202513462 Report a problem | ||
Public tax history
| Year | Property taxes | Tax assessment |
|---|---|---|
| 2025 | $629 +17.8% | $88,400 +19% |
| 2024 | $534 -8.1% | $74,300 +19.6% |
| 2023 | $581 +1.2% | $62,100 -0.3% |
| 2022 | $574 +3.3% | $62,300 +8.3% |
| 2021 | $556 +1.1% | $57,500 |
| 2020 | $550 +1.4% | $57,500 |
| 2019 | $542 +2.5% | $57,500 -0.7% |
| 2018 | $529 -32.2% | $57,900 +1.4% |
| 2017 | $780 +52.7% | $57,100 +0.2% |
| 2016 | $511 +4.3% | $57,000 +2% |
| 2014 | $490 -0.9% | $55,900 -1.6% |
| 2013 | $494 -0.8% | $56,800 |
| 2012 | $498 -57% | $56,800 +0.2% |
| 2011 | $1,159 +0.7% | $56,700 |
| 2010 | $1,151 +233% | $56,700 |
| 2009 | $346 | $56,700 -2.2% |
| 2008 | -- | $58,000 +3.4% |
| 2007 | -- | $56,100 |
| 2006 | -- | -- |
| 2003 | -- | $22,900 |
| 2001 | -- | $22,900 |
Find assessor info on the county website
Monthly payment
Est. payment
Payment breakdown
Explore the cost of this home by adjusting the details. Changes won't be saved.Climate risks
Neighborhood: 47711
Nearby schools
GreatSchools rating
- 4/10Lincoln SchoolGrades: K-8Distance: 1 mi
- 8/10New Tech InstituteGrades: 9-12Distance: 2.3 mi
- 7/10Central High SchoolGrades: 9-12Distance: 3.4 mi
Schools provided by the listing agent
- Elementary: Lincoln
- Middle: Lincoln
- High: Central
- District: Evansville-Vanderburgh School Corp.
Source: IRMLS. This data may not be complete. We recommend contacting the local school district to confirm school assignments for this home.
- $117,7002 bd1 ba863 sqft759 E Delaware St, Evansville, IN 47711Off Market

- $91,0003 bd1 ba811 sqft755 E Delaware St, Evansville, IN 47711Off Market
- $85,2002 bd1 ba675 sqft761 E Delaware St, Evansville, IN 47711Off Market

- $100,4003 bd1 ba1k sqft753 E Delaware St, Evansville, IN 47711Off Market
- $101,0002 bd1 ba861 sqft751 E Delaware St, Evansville, IN 47711Off Market
- $95,9002 bd1 ba1.1k sqft801 E Delaware St, Evansville, IN 47711Off Market
- $115,6002 bd2 ba1.2k sqft756 E Delaware St, Evansville, IN 47711Off Market
- $82,6003 bd1 ba1.1k sqft758 E Iowa St, Evansville, IN 47711Off Market
A local agent can set up tours, give advice and negotiate with sellers.
Similar homes
- $130,0002 bd1 ba2.2k sqft1155 E Virginia St, Evansville, IN 47711Active
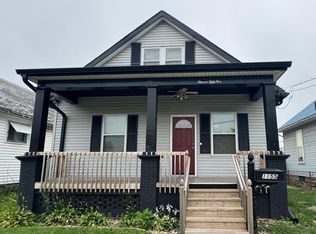 MLS ID #22116509, Lynda Lambert, Traditions Realty, LLC. MIBOR as distributed by MLS GRID
 - $169,9003 bd2 ba997 sqft829 Herndon Dr, Evansville, IN 47711For Sale
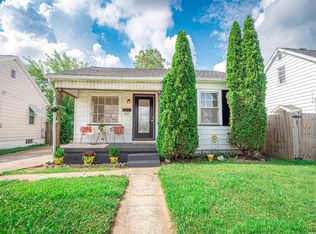 MLS ID #202626920, Tiffany Bosecker, Catanese Real Estate. IRMLS
 - $157,0004 bd2 ba1.4k sqft2063 E Columbia St, Evansville, IN 47711For Sale
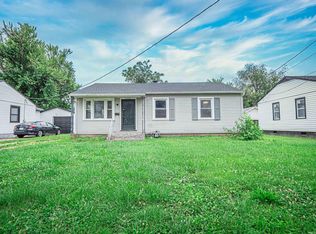 MLS ID #202624855, Lacey Guerra, Key Associates Signature Realty. IRMLS
 - $150,0004 bd2 ba1.7k sqft1900 E Michigan St, Evansville, IN 47711For Sale
 MLS ID #202626755, Trae Dauby, Dauby Real Estate. IRMLS
 - $168,0003 bd1 ba1.2k sqft710 E Iowa St, Evansville, IN 47711For SaleMLS ID #202627644, Madison Bryant, ERA FIRST ADVANTAGE REALTY, INC. IRMLS
- $146,8882 bd1 ba1.1k sqft553 E Parkland Ave, Evansville, IN 47711For SaleMLS ID #202626131, Trae Dauby, Dauby Real Estate. IRMLS
- $147,0002 bd1 ba968 sqft504 Negley Ave, Evansville, IN 47711For SaleMLS ID #202625223, Jonathan R Baker, BAKER AUCTION & REALTY. IRMLS
- $139,9003 bd1 ba1.2k sqft315 E Michigan St, Evansville, IN 47711For SaleMLS ID #202618297, Penny Crick, ERA FIRST ADVANTAGE REALTY, INC. IRMLS
- $149,0004 bd2 ba1.8k sqft232 Fernwood Dr, Evansville, IN 47711For SaleMLS ID #202613532, Kara Hinshaw, Key Associates Signature Realty. IRMLS
- $177,9994 bd2 ba1.9k sqft222 E Missouri St, Evansville, IN 47711For SaleMLS ID #202612507, Bailee Perry-Edmond, Key Associates Signature Realty. IRMLS
- $149,5002 bd1 ba768 sqft5829 N Kerth Ave, Evansville, IN 47711For SaleMLS ID #202627782, Jennifer Stallings, Extreme RE Real Estate. IRMLS
- $127,0003 bd2 ba1.5k sqft646 E Maryland St, Evansville, IN 47711For SaleMLS ID #202604804, Ryan Matt, RyBrand Realty. IRMLS
- $175,9003 bd3 ba1.3k sqft1324 E Illinois St, Evansville, IN 47711For SaleMLS ID #202519366, Sherry Walker, eXp Realty, LLC. IRMLS
- $139,9003 bd2 ba912 sqft1917 Harding Ave, Evansville, IN 47711For SaleMLS ID #202627383, Johnnie Stewart, Dauby Real Estate. IRMLS
- $189,5002 bd1 ba897 sqft901 N Weinbach Ave, Evansville, IN 47711For SaleMLS ID #202628029, Jennifer Handegard, Catanese Real Estate. IRMLS
- $139,2502 bd1 ba891 sqft308 E Missouri St, Evansville, IN 47711For SaleMLS ID #202527306, Doug Howie, eXp Realty, LLC. IRMLS
- $159,9004 bd2 ba1.4k sqft1330 John St, Evansville, IN 47714For Sale By Owner
- $149,9002 bd1 ba1.4k sqft1022 Cherry St, Evansville, IN 47713For SaleMLS ID #202620565, Emma Ellison, Key Associates Signature Realty. IRMLS
- $175,0003 bd2 ba1k sqft1572 Enlow Ave, Evansville, IN 47711For SaleMLS ID #202623994, Casey J McCoy, KELLER WILLIAMS CAPITAL REALTY. IRMLS
- $169,0003 bd2 ba1.4k sqft3458 Koressel Ave, Evansville, IN 47712For SaleMLS ID #202626584, Lauren Lagenour, Catanese Real Estate. IRMLS
