Looking for a spacious Colonial in Warrenton that offers privacy, timeless architecture, and an exceptional lifestyle? Welcome to 7573 Fusilier Drive, now offered with a strategic price adjustment, presenting an outstanding opportunity to own a distinctive home in the sought-after Waterloo North community. Set on 1.45 private acres just minutes from historic Old Town Warrenton, this classic Colonial offers nearly 5,000 finished square feet, generous living spaces, and a lifestyle enriched by Fauquier County's scenic countryside, equestrian heritage, wineries, golf, parks, and outdoor recreation. Enjoy boutique shopping and fine dining in Old Town Warrenton, with convenient access to Route 29, Route 15, I-66, Fauquier Health Hospital, and Shenandoah National Park, approximately 40 minutes away. A grand foyer welcomes you into light-filled spaces designed for everyday living and effortless entertaining. The gourmet eat-in kitchen features granite countertops, a large center island, double wall ovens, a cooktop, generous table space, and a beautiful picture window overlooking the backyard. The kitchen flows seamlessly into the inviting family room, where a gas fireplace and wet bar create the perfect setting for gathering with family and friends. The main level also offers formal living and dining rooms, a private office, laundry room, powder room, and a versatile flex room that can easily serve as a lounge, reading room, or sun-filled retreat. Fresh interior paint throughout, professionally cleaned carpets, plantation shutters, and updated fixtures create a clean, move-in-ready foundation ready for your personal style. The spacious primary suite is designed as a peaceful retreat, featuring a luxurious bath with a soaking tub, separate shower, and an adjoining nursery or sitting room invites quiet mornings with coffee, a favorite book, or a yoga session. The home is currently configured as a three-bedroom residence, with one former bedroom thoughtfully transformed into a boutique-style dressing room for the primary suite. The finished lower level expands the home's versatility with a spacious recreation room, a full bathroom, abundant storage, and one of the home's most memorable features: a custom wall-to-wall bookcase that discreetly opens to a hidden bonus room. Whether envisioned as a private retreat, creative studio, hobby room, reading hideaway, or quiet escape, this unique space offers both character and functionality. With a full bathroom already in place and generous square footage, the lower level also provides outstanding flexibility for future personalized living spaces, subject to a buyer's needs and applicable requirements. Beyond its beautiful setting, this home delivers peace of mind where it matters most. Significant recent improvements include a new roof and gutters (2024), full HVAC replacement, new water softener (2024), new hot water heater (2025), new garbage disposal, and a fully installed Lorex security system that conveys with the home. These major investments allow the next owner to focus on enjoying the home rather than replacing essential systems. Outdoor living is equally inviting. Relax or entertain on the spacious deck overlooking mature trees and beautifully landscaped grounds, where deer are frequent visitors and nature becomes part of your everyday routine. The horseshoe driveway with dual entry points provides convenient pull-through access while enhancing the home's elegant curb appeal, complemented by a two-car garage. Offering an exceptional combination of space, flexibility, thoughtful improvements, and an outstanding Northern Virginia lifestyle, 7573 Fusilier Drive presents a rare opportunity in Waterloo North. Schedule your private showing today and experience everything this remarkable property has to offer.
Pending
$849,900
7573 Fusilier Dr, Warrenton, VA 20186
3beds
4,843sqft
:
Get pre-qualified$5,347/mo
Single Family Residence
Built in 1990
1.45 Acres Lot
$860,300 Zestimate®
$175/sqft
$40/mo HOA
What's special
- 11 days |
- 127 |
- 1 |
Zillow last checked:
Listing updated:
Listed by:
Elizabeth Carrillo 571-218-7867,
Coldwell Banker Realty 703-763-1950,
Co-Listing Agent: Beth Shubert 703-303-6619,
Coldwell Banker Realty
Source: Bright MLS,MLS#: VAFQ2023162
Facts & features
Interior
Bedrooms & bathrooms
- Bedrooms: 3
- Bathrooms: 4
- Full bathrooms: 3
- 1/2 bathrooms: 1
- Main level bathrooms: 1
Basement
- Area: 1592
Heating
- Forced Air, Natural Gas
Cooling
- Central Air, Electric
Appliances
- Included: Dishwasher, Disposal, Cooktop, Double Oven, Oven, Refrigerator, Exhaust Fan, Ice Maker, Washer, Dryer, Gas Water Heater
- Laundry: Main Level
Features
- Family Room Off Kitchen, Kitchen Island, Dining Area, Kitchen - Gourmet, Kitchen - Table Space, Eat-in Kitchen, Primary Bath(s), Upgraded Countertops, Crown Molding, Open Floorplan
- Flooring: Carpet, Hardwood, Wood
- Windows: Window Treatments
- Basement: Other
- Number of fireplaces: 1
- Fireplace features: Gas/Propane
Interior area
- Total structure area: 5,090
- Total interior livable area: 4,843 sqft
- Finished area above ground: 3,498
- Finished area below ground: 1,345
Video & virtual tour
Property
Parking
- Total spaces: 2
- Parking features: Garage Faces Side, Garage Door Opener, Attached
- Attached garage spaces: 2
Accessibility
- Accessibility features: None
Features
- Levels: Three
- Stories: 3
- Patio & porch: Deck, Porch
- Pool features: None
- Has spa: Yes
- Spa features: Indoor
- Has view: Yes
- View description: Garden
Lot
- Size: 1.45 Acres
- Features: Backs to Trees, Corner Lot, Landscaped, Corner Lot/Unit
Details
- Additional structures: Above Grade, Below Grade
- Parcel number: 6974586004
- Zoning: R1
- Special conditions: Standard
Construction
Type & style
- Home type: SingleFamily
- Architectural style: Colonial
- Property subtype: Single Family Residence
Materials
- Brick Front, Brick, Stucco
- Foundation: Brick/Mortar
- Roof: Asphalt
Condition
- New construction: No
- Year built: 1990
Utilities & green energy
- Sewer: On Site Septic
- Water: Public
- Utilities for property: Cable Available, Electricity Available, Natural Gas Available
Community & HOA
Community
- Security: Exterior Cameras
- Subdivision: Waterloo North
HOA
- Has HOA: Yes
- Services included: Common Area Maintenance
- HOA fee: $475 annually
Location
- Region: Warrenton
Financial & listing details
- Price per square foot: $175/sqft
- Tax assessed value: $828,200
- Annual tax amount: $6,315
- Date on market: 7/22/2026
- Listing agreement: Exclusive Right To Sell
- Listing terms: Cash,Conventional,FHA,VA Loan,USDA Loan
- Ownership: Fee Simple
Estimated market value
$860,300
$817,000 - $903,000
$4,170/mo
Price history
| Date | Event | Price |
|---|---|---|
| 7/22/2026 | Pending sale | $849,900$175/sqft |
Source:  Bright MLS #VAFQ2023162 Report a problem Bright MLS #VAFQ2023162 Report a problem | ||
| 7/18/2026 | Listing removed | $849,900$175/sqft |
Source: Bright MLS #VAFQ2021214 Report a problem | ||
| 6/29/2026 | Price change | $849,900-10.5%$175/sqft |
Source: Bright MLS #VAFQ2021214 Report a problem | ||
| 4/24/2026 | Price change | $949,900-4.5%$196/sqft |
Source: Bright MLS #VAFQ2021214 Report a problem | ||
| 4/10/2026 | Listed for sale | $995,000-0.1%$205/sqft |
Source: Bright MLS #VAFQ2021214 Report a problem | ||
| 3/14/2026 | Listing removed | $995,900$206/sqft |
Source: Bright MLS #VAFQ2019848 Report a problem | ||
| 12/17/2025 | Listed for sale | $995,900+66.5%$206/sqft |
Source: Bright MLS #VAFQ2019848 Report a problem | ||
| 1/28/2016 | Sold | $598,000$123/sqft |
Source: Public Record Report a problem | ||
| 11/16/2015 | Pending sale | $598,000$123/sqft |
Source: CENTURY 21 New Millennium #FQ8732410 Report a problem | ||
| 11/6/2015 | Price change | $598,000-1.1%$123/sqft |
Source: CENTURY 21 New Millennium #FQ8732410 Report a problem | ||
| 10/14/2015 | Price change | $604,900-1.6%$125/sqft |
Source: CENTURY 21 New Millennium #FQ8732410 Report a problem | ||
| 10/2/2015 | Price change | $614,900-0.8%$127/sqft |
Source: CENTURY 21 New Millennium #FQ8732410 Report a problem | ||
| 9/15/2015 | Price change | $619,900-2.4%$128/sqft |
Source: CENTURY 21 New Millennium #FQ8732410 Report a problem | ||
| 8/27/2015 | Listed for sale | $634,900$131/sqft |
Source: Century 21 New Millennium #FQ8732410 Report a problem | ||
Public tax history
| Year | Property taxes | Tax assessment |
|---|---|---|
| 2025 | $6,315 +2.5% | $653,000 |
| 2024 | $6,158 +4.4% | $653,000 |
| 2023 | $5,897 | $653,000 |
| 2022 | $5,897 +9.9% | $653,000 +21% |
| 2021 | $5,366 | $539,800 |
| 2020 | -- | $539,800 |
| 2019 | $5,314 | $539,800 -6.9% |
| 2018 | $5,314 | $579,900 +4.9% |
| 2016 | -- | $552,700 |
| 2015 | -- | $552,700 |
| 2014 | -- | $552,700 -0.5% |
| 2013 | -- | $555,400 |
| 2012 | -- | $555,400 |
| 2011 | -- | $555,400 |
| 2010 | -- | $555,400 -18.9% |
| 2009 | -- | $684,800 |
| 2008 | -- | $684,800 |
| 2007 | -- | $684,800 |
| 2005 | -- | $684,800 +45.3% |
| 2004 | -- | $471,300 |
| 2003 | -- | $471,300 |
| 2002 | -- | $471,300 +42.2% |
| 2001 | -- | $331,500 |
| 2000 | -- | $331,500 |
Find assessor info on the county website
Monthly payment
Est. payment
Payment breakdown
Explore the cost of this home by adjusting the details. Changes won't be saved.Climate risks
Neighborhood: 20186
Nearby schools
GreatSchools rating
- 5/10James G. Brumfield Elementary SchoolGrades: PK-5Distance: 2.4 mi
- 7/10W.C. Taylor Middle SchoolGrades: 6-8Distance: 1.3 mi
- 7/10Fauquier High SchoolGrades: 9-12Distance: 0.6 mi
Schools provided by the listing agent
- High: Fauquier
- District: Fauquier County Public Schools
Source: Bright MLS. This data may not be complete. We recommend contacting the local school district to confirm school assignments for this home.
- $905,3004 bd3 ba3.5k sqft7570 Fusilier Dr, Warrenton, VA 20186Off Market
- $990,0004 bd4 ba5k sqft7555 Cannoneer Ct, Warrenton, VA 20186Sold
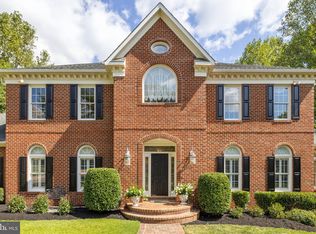
- $862,9004 bd3 ba3.9k sqft7561 Cannoneer Ct, Warrenton, VA 20186Off Market
- $1,138,4005 bd5 ba5.5k sqft7575 Cannoneer Ct, Warrenton, VA 20186Off Market
- $---- bd-- ba-- sqft7578 Fusilier Rd, Warrenton, VA 20186Off Market
- $1,097,7005 bd6 ba5.9k sqft7546 Cannoneer Ct, Warrenton, VA 20186Off Market
- $1,119,6005 bd6 ba5.4k sqft7578 Fusilier Dr, Warrenton, VA 20186Off Market
- $1,049,2005 bd5 ba5.8k sqft7580 Cannoneer Ct, Warrenton, VA 20186Off Market
A local agent can set up tours, give advice and negotiate with sellers.
Similar homes
- $970,0003 bd3 ba2.9k sqft7929 Wellington Dr, Warrenton, VA 20186For Sale
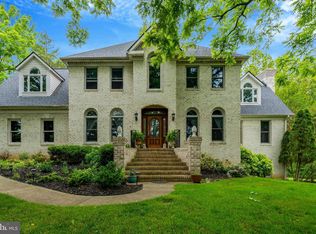
 MLS ID #VAFQ2022132, Danny Humphreys, Real Broker, LLC. Bright MLS
 - $718,9004 bd4 ba3.1k sqft9903 Cobblestone Dr, Warrenton, VA 20186For Sale
 MLS ID #VAFQ2023192, Vern McHargue, Keller Williams Realty/Lee Beaver & Assoc.. Bright MLS
 - $819,0004 bd3 ba3.1k sqft8464 Turkey Run Dr, Warrenton, VA 20187For Sale
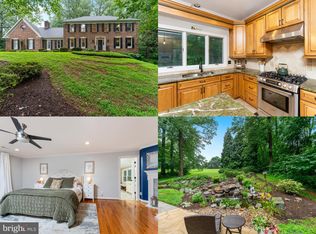 MLS ID #VAFQ2022964, Amanda Robinson, RE/MAX Gateway. Bright MLS
 - $749,9004 bd4 ba3.3k sqft5728 Pendleton Ln, Warrenton, VA 20187For Sale
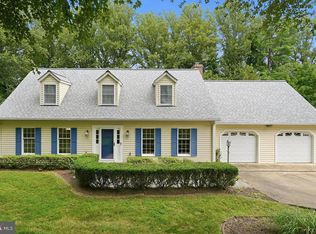 MLS ID #VAFQ2022270, Dan Nyce, EXP Realty, LLC. Bright MLS
 - $899,9005 bd4 ba4.5k sqft7584 Bald Eagle Dr, Warrenton, VA 20187For SaleMLS ID #VAFQ2022302, Kaitlyn Christoff, Taylor Properties. Bright MLS
- $715,0004 bd3 ba2.7k sqft342 Winchester St, Warrenton, VA 20186For SaleMLS ID #VAFQ2022664, Jackie Douglass, CENTURY 21 New Millennium. Bright MLS
- $659,0004 bd4 ba2.8k sqft396 Driftwood Ct, Warrenton, VA 20186For SaleMLS ID #VAFQ2023142, Edie Grassi, CENTURY 21 New Millennium. Bright MLS
- $860,0004 bd4 ba3.3k sqft6800 Hollerith Ct, Warrenton, VA 20187For SaleMLS ID #VAFQ2023170, Becky Sturgill, Pearson Smith Realty LLC. Bright MLS
- $689,9904 bd3 ba2.7k sqft6622 Kelly Rd, Warrenton, VA 20187For SaleMLS ID #VAFQ2023260, Cathy Kane, Samson Properties. Bright MLS
- $625,0004 bd3 ba2.5k sqft6416 Nordix Dr, Warrenton, VA 20187For SaleMLS ID #VAFQ2022932, Dawn Arruda, Ross Real Estate. Bright MLS
- $882,0004 bd5 ba4.1k sqft6589 Bob White Dr, Warrenton, VA 20187For SaleMLS ID #VAFQ2020750, Joann Aizaz, Long & Foster Real Estate, Inc.. Bright MLS
- $808,9003 bd4 ba3.1k sqft3104 Lake Wesley Ct, Warrenton, VA 20187For SaleMLS ID #VAFQ2021680, Ms. Heidi Wulf, RE/MAX Gateway. Bright MLS
- $839,9003 bd2 ba2.6k sqft14254 Deertrack Trl, Culpeper, VA 22701For SaleMLS ID #VACU2014568, Philip L Thornton IV, Long & Foster Real Estate, Inc.. Bright MLS
- $839,9004 bd4 ba3.9k sqft9351 Worthington Dr, Bristow, VA 20136For SaleMLS ID #VAPW2125900, Paul Thistle, Take 2 Real Estate LLC. Bright MLS
- $829,0004 bd4 ba3.3k sqft7136 Shepherdstown Rd, Warrenton, VA 20187For SaleMLS ID #VAFQ2022978, Cherie Beatty, Weichert, REALTORS. Bright MLS
- $999,9996 bd4 ba5.6k sqft5548 Eiseley Ct, Warrenton, VA 20187For SaleMLS ID #VAFQ2021452, Jennifer Young, Keller Williams Realty. Bright MLS
- $999,0005 bd4 ba5.2k sqft6857 Emma Ct, Warrenton, VA 20187For SaleMLS ID #VAFQ2021340, Jim Nanna, Main Street Properties. Bright MLS
- $899,9995 bd5 ba4.9k sqft7153 Comrie Ct, Warrenton, VA 20187For SaleMLS ID #VAFQ2022390, Steven Koleno, BEYCOME BROKERAGE REALTY LLC. Bright MLS
- $1,099,9004 bd5 ba5.6k sqft7165 Dudie Rd, Marshall, VA 20115For SaleMLS ID #VAFQ2022512, Michael Crosby, Homestead Realty. Bright MLS
- $699,9004 bd5 ba4k sqft2415 Brighton Pl, Jeffersonton, VA 22724For SaleMLS ID #VACU2014168, Patti Brown, Ross Real Estate. Bright MLS
