Well maintained Charming two story home in a peaceful neighborhood with easy access to everything Newburgh has to offer. The Covered front porch steps into a spacious and inviting 14 x 6 slate-tiled foyer opening to the Generous Living Room and Formal Dining. There is a separate Family room with hardwood flooring and Full Brick wood-burning fireplace. Well appointed Kitchen comes fully applianced and there is a Powder Room and 8 x 7 Laundry Room complete with a Maytag Washer / Dryer. Newly furbished Finished Basement is bright and fresh with tons of space to spread out for all your family needs. All the bedrooms are upstairs in this home offering lots of closet spaces. The extra large primary offers dual storage setup – a walk-in closet combined with a double-wide wall closet offering flexibility for organization, split usage, or dual-person living. Master Bath has a seated shower and there is a tub shower combo in the hall bath. The fenced backyard provides plenty of space for relaxing, entertaining or outdoor fun. H2O Heater new in June, Fresh Paint, Updated six panel interior doors, New Hardware, some new lighting, totally refurbished waterproofed basement and 2.5 car garage has fully insulated overhead and service door. Fresh, Clean and Comfortable living, ready to move in with lots of updates make this home a must see today!
Pending
Price cut: $15.1K (9/15)
$299,900
7577 Nottingham Dr, Newburgh, IN 47630
4beds
3,200sqft
Single Family Residence
Built in 1977
0.27 Acres Lot
$296,400 Zestimate®
$--/sqft
$-- HOA
What's special
Totally refurbished waterproofed basementFull brick wood-burning fireplaceCovered front porchFormal diningNew hardwareSome new lightingPowder room
- 33 days
- 433
- 31
Likely to sell faster than
Zillow last checked:
Listing updated:
Listed by:
Sherry S Hancock Office:812-858-2400,
ERA FIRST ADVANTAGE REALTY, INC
Source: IRMLS,MLS#: 202637526
Facts & features
Interior
Bedrooms & bathrooms
- Bedrooms: 4
- Bathrooms: 3
- Full bathrooms: 2
- 1/2 bathrooms: 1
Bedroom 1
- Level: Upper
Bedroom 2
- Level: Upper
Dining room
- Level: Main
- Area: 143
- Dimensions: 11 x 13
Family room
- Level: Main
- Area: 247
- Dimensions: 19 x 13
Kitchen
- Level: Main
- Area: 169
- Dimensions: 13 x 13
Living room
- Level: Main
- Area: 247
- Dimensions: 19 x 13
Heating
- Electric, Forced Air
Cooling
- Central Air
Appliances
- Included: Disposal, Range/Oven Hook Up Elec, Dishwasher, Refrigerator, Washer, Dryer-Electric, Exhaust Fan, Electric Range, Electric Water Heater
- Laundry: Electric Dryer Hookup, Main Level, Washer Hookup
Features
- 1st Bdrm En Suite, Ceiling Fan(s), Walk-In Closet(s), Laminate Counters, Eat-in Kitchen, Entrance Foyer, Stand Up Shower, Tub/Shower Combination, Formal Dining Room
- Flooring: Hardwood, Carpet, Tile
- Basement: Crawl Space,Partial,Finished,Block
- Attic: Pull Down Stairs
- Number of fireplaces: 1
- Fireplace features: Family Room, Wood Burning, One
Interior area
- Total structure area: 3,200
- Total interior livable area: 3,200 sqft
- Finished area above ground: 2,579
- Finished area below ground: 621
Video & virtual tour
Property
Parking
- Total spaces: 2.5
- Parking features: Attached, Garage Door Opener, Aggregate, Concrete
- Attached garage spaces: 2.5
- Has uncovered spaces: Yes
Features
- Levels: Two
- Stories: 2
- Patio & porch: Patio, Porch Covered
- Fencing: Full,Chain Link
Lot
- Size: 0.27 Acres
- Dimensions: 95 x 123
- Features: Level, Sloped, 0-2.9999, City/Town/Suburb
Details
- Additional structures: Shed
- Parcel number: 871235102192.000019
- Zoning: R1
Construction
Type & style
- Home type: SingleFamily
- Architectural style: Traditional
- Property subtype: Single Family Residence
Materials
- Brick, Vinyl Siding
- Roof: Asphalt,Shingle
Condition
- New construction: No
- Year built: 1977
Details
- Warranty included: Yes
Utilities & green energy
- Electric: CenterPoint Energy
- Sewer: Public Sewer
- Water: Public
- Utilities for property: Cable Available
Community & HOA
Community
- Features: None
- Security: Smoke Detector(s)
- Subdivision: South Broadview
Location
- Region: Newburgh
Financial & listing details
- Tax assessed value: $205,400
- Annual tax amount: $2,700
- Date on market: 9/11/2026
- Listing terms: Cash,Conventional,FHA,VA Loan
- Road surface type: Concrete
Estimated market value
$296,400
$282,000 - $311,000
$2,304/mo
Price history
| Date | Event | Price |
|---|---|---|
| 9/18/2026 | Pending sale | $299,900 |
Source:  IRMLS #202637526 Report a problem IRMLS #202637526 Report a problem | ||
| 9/15/2026 | Price change | $299,900-4.8% |
Source: IRMLS #202637526 Report a problem | ||
| 9/11/2026 | Listed for sale | $315,000 |
Source: IRMLS #202637526 Report a problem | ||
| 8/15/2026 | Listing removed | $2,200$1/sqft |
Source: Zillow Rentals Report a problem | ||
| 8/10/2026 | Price change | $2,200-4.3%$1/sqft |
Source: Zillow Rentals Report a problem | ||
| 7/27/2026 | Price change | $2,300-4.2%$1/sqft |
Source: Zillow Rentals Report a problem | ||
| 7/2/2026 | Listed for rent | $2,400+29.7%$1/sqft |
Source: Zillow Rentals Report a problem | ||
| 9/23/2025 | Listing removed | $1,850$1/sqft |
Source: IRMLS #202535395 Report a problem | ||
| 9/3/2025 | Listed for rent | $1,850+16%$1/sqft |
Source: IRMLS #202535395 Report a problem | ||
| 5/14/2020 | Listing removed | $1,595 |
Source: F A Property Management Services Report a problem | ||
| 2/18/2020 | Price change | $1,595-5.9% |
Source: F A Property Management Services Report a problem | ||
| 1/30/2020 | Price change | $1,695-5.8%$1/sqft |
Source: F A Property Management Services Report a problem | ||
| 10/24/2019 | Listed for rent | $1,800$1/sqft |
Source: First Advantage Property Management LLC #201946736 Report a problem | ||
Public tax history
| Year | Property taxes | Tax assessment |
|---|---|---|
| 2025 | $2,823 -1.1% | $205,400 +4.3% |
| 2024 | $2,855 -1.7% | $196,900 +2.6% |
| 2023 | $2,905 +7.4% | $191,900 -3.6% |
| 2022 | $2,704 -2.4% | $199,100 +15.9% |
| 2021 | $2,771 +116.1% | $171,800 +0.6% |
| 2020 | $1,282 +5.2% | $170,800 |
| 2019 | $1,219 +2.8% | $170,800 +5.7% |
| 2018 | $1,185 +6.5% | $161,600 +1.6% |
| 2017 | $1,113 +2.8% | $159,100 +3.8% |
| 2016 | $1,084 +2.6% | $153,300 -1.9% |
| 2014 | $1,056 +2% | $156,300 -0.2% |
| 2013 | $1,036 -1.5% | $156,600 +0.3% |
| 2012 | $1,051 -3.2% | $156,200 -0.9% |
| 2011 | $1,086 +2% | $157,600 |
| 2010 | $1,065 +2.2% | $157,600 |
| 2009 | $1,042 +6.7% | $157,600 +1.7% |
| 2007 | $977 -24.3% | $155,000 +9.1% |
| 2006 | $1,290 | $142,100 +9.4% |
| 2005 | -- | $129,900 |
Find assessor info on the county website
Monthly payment
Est. payment
Payment breakdown
Explore the cost of this home by adjusting the details. Changes won't be saved.Climate risks
Neighborhood: 47630
Nearby schools
Schools provided by the listing agent
- Elementary: Sharon
- Middle: Castle South
- High: Castle
- District: Warrick County School Corp.
Source: IRMLS. This data may not be complete. We recommend contacting the local school district to confirm school assignments for this home.

Similar homes
- $306,9004 bd2 ba2.6k sqft7588 Broadview Dr, Newburgh, IN 47630For Sale
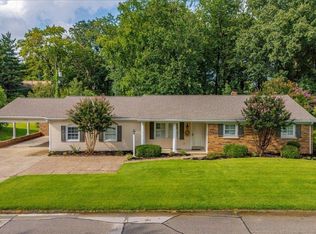 MLS ID #202635394, Janice E Miller, ERA FIRST ADVANTAGE REALTY, INC. IRMLS
 - $269,9003 bd3 ba2k sqft7522 Edgedale Dr, Newburgh, IN 47630For Sale
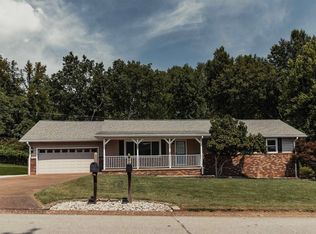 MLS ID #202635669, Yvonne Woodburn, Catanese Real Estate. IRMLS
 - $345,0005 bd3 ba3k sqft5411 W Esche Dr, Newburgh, IN 47630For Sale
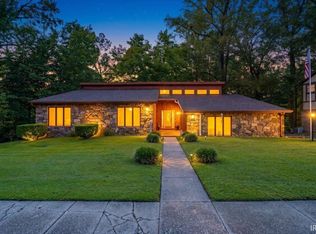 MLS ID #202638579, Paul Pennington, ERA FIRST ADVANTAGE REALTY, INC. IRMLS
 - $308,5004 bd2 ba1.9k sqft8399 Chestnut Dr, Newburgh, IN 47630For Sale
 MLS ID #202641475, Grant A Waldroup, F.C. TUCKER EMGE. IRMLS
