BACK ON THE MARKET AT NO FAULT OF THE SELLER!!!! Completely renovated and move-in ready, 7586 Fox Fern Drive offers the perfect blend of modern updates, spacious living, and everyday comfort. This beautifully refreshed 3-bedroom, 2.5-bath home features over 1,800 square feet with a functional open layout and generous room sizes throughout.
Step inside to find fresh interior paint, brand-new flooring, updated lighting, and stylish finishes that give the home a clean, modern feel. The fully remodeled kitchen features new cabinetry, updated countertops, modern fixtures, and brand-new stainless steel appliances, creating a space that is both functional and inviting. All bathrooms have been tastefully updated with contemporary touches and refreshed finishes.
Major upgrades include a brand-new roof and new HVAC/AC system installed in 2024, along with extensive cosmetic improvements throughout the home, providing peace of mind and long-term value. The spacious living and dining areas offer flexibility for entertaining, working from home, or relaxing with family and friends.
Outside, enjoy a private fenced backyard with plenty of room for pets, outdoor entertaining, gardening, or future additions. Conveniently located near shopping, dining, schools, and Fort Liberty, this turnkey property delivers space, style, and convenience all in one. Don’t miss the opportunity to own this beautifully updated home in Fayetteville—schedule your private showing today!
Pending
Price cut: $19.5K (6/25)
$275,500
7586 Fox Fern Dr, Fayetteville, NC 28314
3beds
1,854sqft
Single Family Residence
Built in 1988
0.31 Acres Lot
$275,000 Zestimate®
$149/sqft
$-- HOA
What's special
Contemporary touchesModern fixturesStylish finishesUpdated lightingPrivate fenced backyardFresh interior paintRefreshed finishes
- 107 days |
- 55 |
- 2 |
Zillow last checked:
Listing updated:
Listed by:
MICHAEL CAMPBELL,
KELLER WILLIAMS REALTY (FAYETTEVILLE)
Source: LPRMLS,MLS#: 762204 Originating MLS: Longleaf Pine Realtors
Originating MLS: Longleaf Pine RealtorsFacts & features
Interior
Bedrooms & bathrooms
- Bedrooms: 3
- Bathrooms: 3
- Full bathrooms: 2
- 1/2 bathrooms: 1
Heating
- Heat Pump
Appliances
- Included: Electric Range, Microwave
- Laundry: Washer Hookup, Dryer Hookup
Features
- Separate/Formal Dining Room, Eat-in Kitchen
- Flooring: Laminate, Tile
- Basement: Crawl Space
- Number of fireplaces: 1
- Fireplace features: Factory Built
Interior area
- Total interior livable area: 1,854 sqft
Property
Parking
- Total spaces: 2
- Parking features: Attached, Garage
- Attached garage spaces: 2
Features
- Levels: Multi/Split
- Exterior features: Fence
- Fencing: Yard Fenced
Lot
- Size: 0.31 Acres
- Features: 1/4 to 1/2 Acre Lot
Details
- Parcel number: 9486480887
- Zoning description: SF10 - Single Family Res 10
- Special conditions: None
Construction
Type & style
- Home type: SingleFamily
- Architectural style: Tri-Level
- Property subtype: Single Family Residence
Materials
- Brick Veneer
Condition
- Good Condition
- New construction: No
- Year built: 1988
Utilities & green energy
- Sewer: Public Sewer
- Water: Public
Community & HOA
Community
- Subdivision: Cliffdale Fores
HOA
- Has HOA: No
Location
- Region: Fayetteville
Financial & listing details
- Price per square foot: $149/sqft
- Tax assessed value: $251,300
- Annual tax amount: $2,873
- Date on market: 5/10/2026
- Cumulative days on market: 76 days
- Listing terms: Cash,Conventional,FHA,New Loan,Other,VA Loan
- Inclusions: None
- Exclusions: None
- Ownership: Less than a year
Estimated market value
$275,000
$261,000 - $289,000
$1,806/mo
Price history
| Date | Event | Price |
|---|---|---|
| 7/11/2026 | Pending sale | $275,500$149/sqft |
Source:  LPRMLS #762204 Report a problem LPRMLS #762204 Report a problem | ||
| 6/25/2026 | Price change | $275,500-6.6%$149/sqft |
Source: LPRMLS #762204 Report a problem | ||
| 5/23/2026 | Pending sale | $295,000$159/sqft |
Source: LPRMLS #762204 Report a problem | ||
| 5/10/2026 | Listed for sale | $295,000+78.8%$159/sqft |
Source: LPRMLS #762204 Report a problem | ||
| 2/5/2026 | Sold | $165,000-8.3%$89/sqft |
Source: LPRMLS #755827 Report a problem | ||
| 1/24/2026 | Pending sale | $180,000$97/sqft |
Source: LPRMLS #755827 Report a problem | ||
| 1/15/2026 | Listed for sale | $180,000$97/sqft |
Source: LPRMLS #755827 Report a problem | ||
| 6/11/2024 | Listing removed | -- |
Source: Zillow Rentals Report a problem | ||
| 5/31/2024 | Listed for rent | $1,400$1/sqft |
Source: Zillow Rentals Report a problem | ||
| 5/9/2024 | Listing removed | -- |
Source: Zillow Rentals Report a problem | ||
| 4/19/2024 | Listed for rent | $1,400$1/sqft |
Source: Zillow Rentals Report a problem | ||
| 3/19/2022 | Listing removed | -- |
Source: Zillow Rental Network Premium Report a problem | ||
| 3/18/2022 | Price change | $1,400+33.3%$1/sqft |
Source: Zillow Rental Network Premium Report a problem | ||
| 3/12/2022 | Listed for rent | $1,050$1/sqft |
Source: Zillow Rental Network Premium Report a problem | ||
| 9/18/2020 | Listing removed | $1,050$1/sqft |
Source: Aaims Property Management, Inc Report a problem | ||
| 9/17/2020 | Listed for rent | $1,050+10.5%$1/sqft |
Source: Aaims Property Management, Inc Report a problem | ||
| 6/10/2017 | Listing removed | $950$1/sqft |
Source: Aaims Property Management, Inc Report a problem | ||
| 4/5/2017 | Listed for rent | $950+0.5%$1/sqft |
Source: Aaims Property Management, Inc Report a problem | ||
| 11/2/2015 | Listing removed | $945$1/sqft |
Source: Aaims Property Management, Inc Report a problem | ||
| 9/25/2015 | Listed for rent | $945+2.2%$1/sqft |
Source: Aaims Property Management Inc. Report a problem | ||
| 2/9/2012 | Listing removed | $925 |
Source: Listhub #376565 Report a problem | ||
| 12/14/2011 | Listed for rent | $925 |
Source: Aaims Property Management Report a problem | ||
Public tax history
| Year | Property taxes | Tax assessment |
|---|---|---|
| 2025 | $2,873 +39.6% | $251,300 +120.8% |
| 2024 | $2,058 +5.4% | $113,800 |
| 2023 | $1,953 +6.7% | $113,800 |
| 2022 | $1,831 | $113,800 |
| 2021 | $1,831 | $113,800 -0.6% |
| 2020 | -- | $114,462 +0.6% |
| 2019 | $1,796 | $113,800 |
| 2018 | $1,796 | $113,800 |
| 2017 | $1,796 +3.6% | $113,800 -11.6% |
| 2016 | $1,733 +1% | $128,800 |
| 2015 | $1,716 +0.4% | $128,800 |
| 2014 | $1,709 +2.8% | $128,800 |
| 2013 | $1,662 | $128,800 |
| 2012 | $1,662 | $128,800 |
| 2011 | $1,662 | $128,800 |
| 2010 | -- | $128,800 |
| 2009 | -- | $128,800 +26.4% |
| 2008 | -- | $101,900 |
| 2007 | -- | $101,900 |
| 2006 | -- | $101,900 |
| 2005 | -- | -- |
| 2004 | -- | $101,900 |
| 2003 | -- | $101,900 +7.6% |
| 2002 | -- | $94,659 |
| 2001 | -- | $94,659 |
Find assessor info on the county website
Monthly payment
Est. payment
Payment breakdown
Explore the cost of this home by adjusting the details. Changes won't be saved.Climate risks
Neighborhood: Cliffdale Forest
Nearby schools
GreatSchools rating
- 3/10E E Miller ElementaryGrades: PK-5Distance: 1.2 mi
- 7/10Anne Chesnutt MiddleGrades: 6-8Distance: 4.6 mi
- 4/10Seventy-First HighGrades: 9-12Distance: 2.7 mi
Schools provided by the listing agent
- Middle: Anne Chestnut Middle School
- High: Seventy-First Senior High
Source: LPRMLS. This data may not be complete. We recommend contacting the local school district to confirm school assignments for this home.
- $213,2003 bd2 ba1.5k sqft7582 Fox Fern Dr, Fayetteville, NC 28314Off Market
- $226,7003 bd2 ba1.6k sqft7590 Fox Fern Dr, Fayetteville, NC 28314Off Market

- $191,7503 bd2 ba1.1k sqft7591 Shumont Dr, Fayetteville, NC 28314Sold
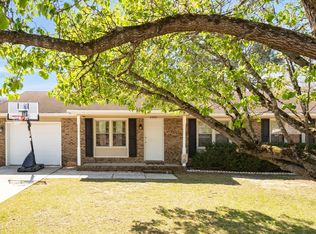
- $239,0003 bd2 ba2.3k sqft7587 Shumont Dr, Fayetteville, NC 28314Off Market
- $217,8003 bd2 ba1.4k sqft7595 Shumont Dr, Fayetteville, NC 28314Off Market
- $173,3003 bd2 ba1k sqft7578 Fox Fern Dr, Fayetteville, NC 28314Off Market
- $217,0003 bd2 ba1.7k sqft7594 Fox Fern Dr, Fayetteville, NC 28314Off Market
- $125,0003 bd2 ba1.4k sqft7585 Fox Fern Dr, Fayetteville, NC 28314Sold
A local agent can set up tours, give advice and negotiate with sellers.
A local lender can help you make sure your offer is ready when you are.
Similar homes
- $258,4003 bd2 ba2.1k sqft6936 Wickersham Dr, Fayetteville, NC 28314For Sale
 MLS ID #766970, HEATHER MAYNOR, CENTURY 21 The Realty Group. LPRMLS
 - $245,0003 bd3 ba1.8k sqft7742 All Saints Dr, Fayetteville, NC 28314For Sale
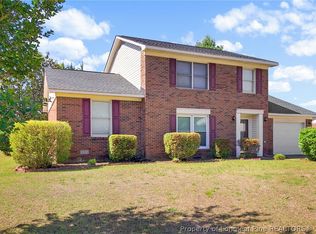 MLS ID #761572, JUSTIN HAMILTON, ON POINT REALTY. LPRMLS
 - $269,9003 bd2 ba1.7k sqft5890 Waccamaw Ct, Fayetteville, NC 28314For Sale
 MLS ID #767169, YOLANDA DUTARY, RE/MAX CHOICE. LPRMLS
 - $239,9003 bd2 ba1.6k sqft6859 Timbercroft Ln, Fayetteville, NC 28314For Sale
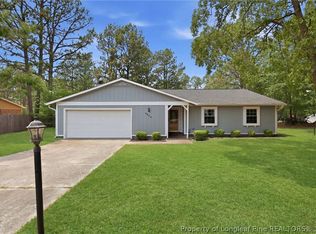 MLS ID #764053, UTA BELLETETE, RE/MAX CHOICE. LPRMLS
 - $259,0003 bd3 ba1.9k sqft5700 Nassau Dr, Fayetteville, NC 28314For SaleMLS ID #766288, MEGAN GERBER, RE/MAX CHOICE. LPRMLS
- $225,0003 bd2 ba1.4k sqft4417 Briton Cir, Fayetteville, NC 28314For SaleMLS ID #767145, MARION BROOKS-HOOKER, DREAMS MADE REALTY GROUP. LPRMLS
- $269,0003 bd3 ba1.8k sqft1828 Rivergate Rd, Fayetteville, NC 28304For SaleMLS ID #765108, THE SIGNATURE GROUP, KELLER WILLIAMS REALTY (FAYETTEVILLE). LPRMLS
- $255,0003 bd2 ba1.8k sqft6142 Wynnwood Dr, Fayetteville, NC 28314For SaleMLS ID #767673, NEXT SEASON HOMES TEAM POWERED BY LPT REALTY, LPT REALTY LLC. LPRMLS
- $254,9003 bd2 ba1.4k sqft406 Lansdowne Rd, Fayetteville, NC 28314For SaleMLS ID #764300, NATASHA EYADA, LPT REALTY LLC. LPRMLS
- $265,0003 bd2 ba1.6k sqft434 Lynhurst Dr, Fayetteville, NC 28314For SaleMLS ID #766737, JESSICA DEAN, EXP REALTY LLC. LPRMLS
- $268,0003 bd2 ba1.7k sqft2926 Coachway Dr, Fayetteville, NC 28306For SaleMLS ID #760788, JOYET MOODY, KELLER WILLIAMS REALTY (FAYETTEVILLE). LPRMLS
- $265,0003 bd3 ba1.8k sqft7607 Decatur Dr, Fayetteville, NC 28303For SaleMLS ID #766952, PAOLA BLACKBURN, ON POINT REALTY. LPRMLS
- $265,0003 bd3 ba1.9k sqft529 Old Farm Rd, Fayetteville, NC 28314For SaleMLS ID #763110, WELCOME HOME TEAM POWERED BY KELLER WILLIAMS REALTY, KELLER WILLIAMS REALTY (FAYETTEVILLE). LPRMLS
- $320,0003 bd3 ba2k sqft7620 Hammersley Rd, Fayetteville, NC 28306For SaleMLS ID #768161, AMANDA UNGER, LITCHFIELD REALTY. LPRMLS
- $218,9003 bd2 ba1.3k sqft7610 Southgate Rd, Fayetteville, NC 28314For SaleMLS ID #764279, KEOSHA BROWN, TALENTED 10TH PROPERTIES. LPRMLS
- $309,9004 bd2 ba2.2k sqft1406 Averton Ct, Fayetteville, NC 28314For SaleMLS ID #763231, ASTRID FIGUEROA, THE VILLA REALTY, LLC.. LPRMLS
- $225,0003 bd2 ba1.2k sqft504 Offing Dr, Fayetteville, NC 28314For SaleMLS ID #764400, TEAM JONES, RE/MAX CHOICE. LPRMLS
- $219,9003 bd2 ba1.3k sqft818 Rock Spring Road, Fayetteville, NC 28314For Sale
 MLS ID #100597110, Naomi Brown-Rasmussen, Housewell.com Realty of North Carolina LLC. Hive MLS
 - $289,0003 bd2 ba1.8k sqft376 Woodberry Cir, Raeford, NC 28376For SaleMLS ID #760178, ESSENCE REALTY GROUP POWERED BY REAL BROKER, LLC, REAL BROKER LLC. LPRMLS
- $260,0003 bd2 ba1.7k sqft290 Lemont Dr, Fayetteville, NC 28303For SaleMLS ID #764531, SAMANTHA HOUSTON, RE/MAX CHOICE. LPRMLS
