Charming 3-bedroom, 1.5 bath home located on a quiet dead-end street just minutes from Fort Bragg's Reilly Gate. This home features durable LVP flooring, a bright living room with a large bay window, and a cozy den with fireplace for additional living space. Enjoy the spacious fenced backyard complete with a covered patio, deck, and storage shed. Exterior window covers add character and functionality. Conveniently located near shopping, dining, and everyday amenities, this home offers comfort, charm, and convenience.
Pending
Price cut: $9.1K (7/24)
$199,950
7588 Deerwood Dr, Fayetteville, NC 28303
3beds
1,422sqft
Single Family Residence
Built in 1969
0.39 Acres Lot
$197,000 Zestimate®
$141/sqft
$-- HOA
What's special
Covered patioSpacious fenced backyardStorage shedDurable lvp flooringCozy den with fireplace
- 56 days
- 126
- 4
Zillow last checked:
Listing updated:
Listed by:
TIER ONE REAL ESTATE SERVICES,
COLDWELL BANKER ADVANTAGE - YADKIN ROAD,
JESSICA ANN SCOTT,
COLDWELL BANKER ADVANTAGE - YADKIN ROAD
Source: LPRMLS,MLS#: 765625 Originating MLS: Longleaf Pine Realtors
Originating MLS: Longleaf Pine RealtorsFacts & features
Interior
Bedrooms & bathrooms
- Bedrooms: 3
- Bathrooms: 3
- Full bathrooms: 1
- 1/2 bathrooms: 2
Cooling
- Central Air
Appliances
- Included: Electric Cooktop, Electric Oven
- Laundry: Washer Hookup, Dryer Hookup
Features
- Eat-in Kitchen, Kitchen Island
- Flooring: Carpet, Luxury Vinyl Plank, Tile
- Basement: None
- Number of fireplaces: 1
- Fireplace features: Den, Wood Burning
Interior area
- Total interior livable area: 1,422 sqft
Property
Parking
- Parking features: No Garage
Features
- Levels: One and One Half
- Patio & porch: Covered, Deck, Patio
- Exterior features: Deck, Fence
- Fencing: Yard Fenced
Lot
- Size: 0.39 Acres
- Features: 1/4 to 1/2 Acre Lot, Cleared, Dead End
- Topography: Cleared
Details
- Parcel number: 9498498405.
- Special conditions: None
Construction
Type & style
- Home type: SingleFamily
- Architectural style: One and One Half Story
- Property subtype: Single Family Residence
Materials
- Vinyl Siding
Condition
- New construction: No
- Year built: 1969
Utilities & green energy
- Sewer: Public Sewer
- Water: Public
Community & HOA
Community
- Subdivision: Lagrange
HOA
- Has HOA: No
Location
- Region: Fayetteville
Financial & listing details
- Price per square foot: $141/sqft
- Tax assessed value: $194,000
- Annual tax amount: $2,329
- Date on market: 7/8/2026
- Cumulative days on market: 57 days
- Listing terms: Cash,Conventional,FHA,VA Loan
- Inclusions: Refrigerator
- Exclusions: Personal Property
- Ownership: More than a year
Estimated market value
$197,000
$187,000 - $207,000
$1,573/mo
Price history
| Date | Event | Price |
|---|---|---|
| 8/3/2026 | Pending sale | $199,950$141/sqft |
Source:  LPRMLS #765625 Report a problem LPRMLS #765625 Report a problem | ||
| 7/24/2026 | Price change | $199,950-4.3%$141/sqft |
Source: LPRMLS #765625 Report a problem | ||
| 7/8/2026 | Listed for sale | $209,000$147/sqft |
Source: LPRMLS #765625 Report a problem | ||
Public tax history
| Year | Property taxes | Tax assessment |
|---|---|---|
| 2025 | $2,329 +38.1% | $194,000 +123.2% |
| 2024 | $1,687 +5.9% | $86,900 |
| 2023 | $1,593 +77.6% | $86,900 |
| 2022 | $897 | $86,900 |
| 2021 | $897 | $86,900 -11.8% |
| 2020 | -- | $98,522 +13.4% |
| 2019 | $862 | $86,900 |
| 2018 | $862 | $86,900 |
| 2017 | $862 +16.2% | $86,900 -7.4% |
| 2016 | $742 +0.9% | $93,800 |
| 2015 | $735 +1% | $93,800 |
| 2014 | $728 +3.2% | $93,800 |
| 2013 | $706 | $93,800 |
| 2012 | $706 | $93,800 |
| 2011 | $706 | $93,800 |
| 2010 | -- | $93,800 |
| 2009 | -- | $93,800 +23.4% |
| 2008 | -- | $76,000 |
| 2007 | -- | $76,000 |
| 2006 | -- | $76,000 |
| 2005 | -- | -- |
| 2004 | -- | $76,000 |
| 2003 | -- | $76,000 +8.7% |
| 2002 | -- | $69,904 |
| 2001 | -- | $69,904 |
Find assessor info on the county website
Monthly payment
Est. payment
Payment breakdown
Explore the cost of this home by adjusting the details. Changes won't be saved.Climate risks
Neighborhood: LaGrange
Nearby schools
Schools provided by the listing agent
- Middle: Westover Middle School
- High: Westover Senior High
Source: LPRMLS. This data may not be complete. We recommend contacting the local school district to confirm school assignments for this home.
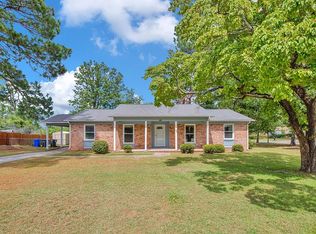
Similar homes
- $220,0003 bd2 ba1.6k sqft908 Ruton Ct, Fayetteville, NC 28303For Sale
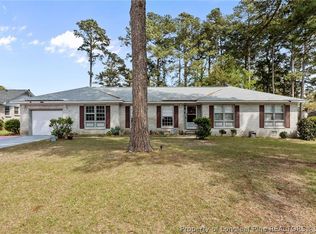 MLS ID #759478, MEGAN SHOFF, KELLER WILLIAMS REALTY (FAYETTEVILLE). LPRMLS
 - $183,0003 bd2 ba1.3k sqft5301 Flagstone Ct, Fayetteville, NC 28303For Sale
 MLS ID #764459, DAMESHA WATSON, THE DREAM HOME CREW, LLC. LPRMLS
 - $225,0003 bd2 ba1.9k sqft7124 Fillyaw Rd, Fayetteville, NC 28303For Sale
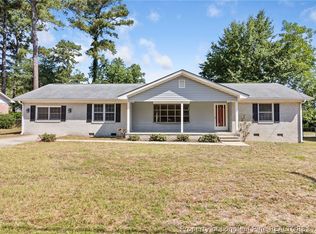 MLS ID #765722, GREGORY RAY, EXIT REALTY PREFERRED. LPRMLS
 - $247,9003 bd2 ba1.7k sqft1314 Stansfield Dr, Fayetteville, NC 28303For Sale
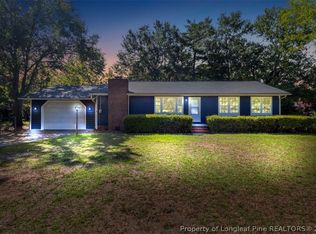 MLS ID #768345, JOSEPH BARGE, THE BARGE GROUP. LPRMLS
