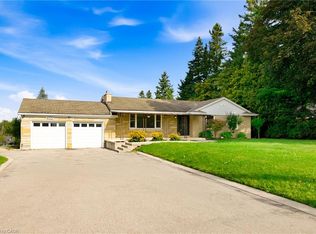
Offered for the very first time by its original owners, this beautifully updated 4 bedroom, 3 bath, two-storey home combines distinguished curb appeal with extensive recent modern upgrades in a prime Waterdown neighborhood. Featuring 2,020 square feet of meticulous above-grade living space, the main level showcases rich engineered hardwood flooring, upgraded trim details, a renovated powder room, and a completely transformed kitchen complete with custom real-wood cabinetry, soft-close drawers, quartz countertops, premium stainless-steel appliances, and a large center island. The open layout transitions into a bright living & dining area highlighted by a gas fireplace, an abundance of natural light, and direct walkout access to an extraordinary backyard setup complete with deck, custom stone patio, built-in hot tub, and ambient exterior lighting. Up the refined staircase, the carpet-free second level offers engineered hardwood, four spacious bedrooms, and two fully renovated upper baths. The primary suite delivers private, executive-level comfort, highlighted by a newly completed luxury ensuite with a double quartz vanity, freestanding tub, and a large glass shower. Pride of ownership is reflected throughout, including updated front and rear windows, patio slider, modern garage doors, upgraded exterior lighting, and roof shingles replaced approx. 8 years ago. The lower level features a fully finished rec room ready for media, play, or lower-level leisure, accompanied by generous utility storage. Ideally located just minutes from top-rated schools, local parks, the Bruce Trail, everyday shopping, and seamless commuter access via major highways and the Aldershot GO station. A truly pristine property delivering turnkey comfort and elegant style that you're not going to want to miss out on.
For sale
C$1,279,000
76 Pentland Rd, Hamilton, ON L8B 0P7
4beds
3baths
Single Family Residence
Built in ----
5,180 Square Feet Lot
$-- Zestimate®
C$--/sqft
C$-- HOA
What's special
Distinguished curb appealRich engineered hardwood flooringUpgraded trim detailsRenovated powder roomCompletely transformed kitchenCustom real-wood cabinetrySoft-close drawers
- 12 hours
- 8
- 0
Zillow last checked:
Listing updated:
Listed by:
Gale Group Realty Brokerage Ltd
Source: TRREB,MLS®#: X13764088 Originating MLS®#: Woodstock Ingersoll Tillsonburg & Area Association of REALTORS
Originating MLS®#: Woodstock Ingersoll Tillsonburg & Area Association of REALTORSFacts & features
Interior
Bedrooms & bathrooms
- Bedrooms: 4
- Bathrooms: 3
Bedroom
- Level: Second
- Dimensions: 3.08 x 3.09
Bedroom
- Level: Second
- Dimensions: 3.39 x 6.3
Bedroom 2
- Level: Second
- Dimensions: 3.76 x 3.57
Bedroom 3
- Level: Second
- Dimensions: 3.45 x 3.37
Bathroom
- Level: Second
- Dimensions: 1.81 x 2.69
Bathroom
- Level: Second
- Dimensions: 3.28 x 2.69
Bathroom
- Level: Main
- Dimensions: 1.4 x 1.51
Dining room
- Level: Main
- Dimensions: 3.07 x 3.05
Foyer
- Level: Main
- Dimensions: 1.96 x 2.73
Kitchen
- Level: Main
- Dimensions: 3.69 x 3.05
Laundry
- Level: Main
- Dimensions: 2.41 x 1.78
Living room
- Level: Main
- Dimensions: 8.21 x 6.31
Recreation
- Level: Lower
- Dimensions: 9.84 x 8.69
Utility room
- Level: Lower
- Dimensions: 5.37 x 4.15
Heating
- Forced Air, Gas
Cooling
- Central Air
Features
- Workbench, Storage
- Basement: Finished
- Has fireplace: Yes
- Fireplace features: Natural Gas
Interior area
- Living area range: 2000-2500 null
Video & virtual tour
Property
Parking
- Total spaces: 5
- Parking features: Private Double
- Has garage: Yes
Features
- Stories: 2
- Patio & porch: Porch, Deck
- Exterior features: Landscaped
- Pool features: None
- Has spa: Yes
- Spa features: Hot Tub
Lot
- Size: 5,180 Square Feet
- Features: Fenced Yard, Wooded/Treed
Details
- Additional structures: Shed, Fence - Full
- Parcel number: 175620495
Construction
Type & style
- Home type: SingleFamily
- Property subtype: Single Family Residence
Materials
- Brick, Vinyl Siding
- Foundation: Poured Concrete
- Roof: Asphalt Shingle
Utilities & green energy
- Sewer: Septic
Community & HOA
Community
- Security: Smoke Detector(s)
Location
- Region: Hamilton
Financial & listing details
- Annual tax amount: C$7,175
- Date on market: 9/10/2026
Price history
Price history is unavailable.
Public tax history
Tax history is unavailable.
Climate risks
Neighborhood: L8B
Nearby schools
GreatSchools rating
No schools nearby
We couldn't find any schools near this home.
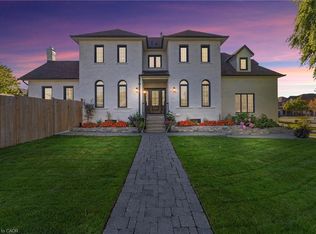

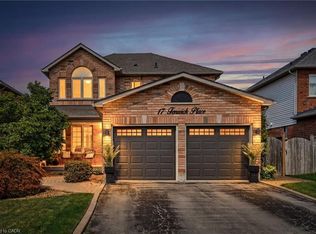
Similar homes
- C$1,299,9005 bd2 ba1.3k sqft81 Thomson Dr, Hamilton, ON L8B 0G5For Sale
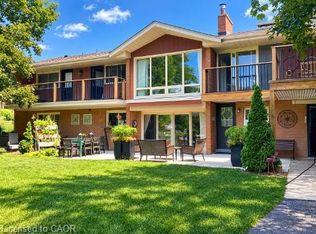 MLS ID #40861872, Drew Woolcott, Broker, RE/MAX Escarpment Realty Inc.. ITSO
 - C$1,299,9004 bd3 ba2.5k sqft31 Commando Ct, Hamilton, ON L8B 0J6For Sale
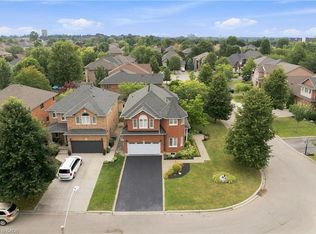 MLS ID #40861384, Rob Golfi, Salesperson, RE/MAX Escarpment Golfi Realty Inc.. ITSO
 - C$1,199,9004 bd3 ba1.1k sqft435 Parkside Dr, Hamilton, ON L8B 0Y6For Sale
 MLS ID #40861185, Scarlett Strati, Salesperson, RE/MAX Real Estate Centre Inc.. ITSO
 - C$1,199,9004 bd3 ba1.9k sqft12 Fiddlehead Cres, Hamilton, ON L8B 0X8For Sale
 MLS ID #40860148, Sheri Sullivan, Salesperson, Right at Home Realty. ITSO
