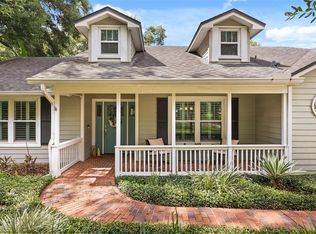
Under contract-accepting backup offers. SOLAR PAID OFF AT CLOSING WITH FULL PRICE OFFER!! Say goodbye to electricity bills!!!Welcome to your Florida sanctuary, where lakefront living reaches its finest expression. Nestled within the coveted Woodlands community, this exceptional residence invites you to embrace the quintessentially Floridian lifestyle—just bring your kayak or canoe and step into a world of tranquil waterside serenity. Boasting four generously proportioned bedrooms and three full bathrooms, this thoughtfully designed open-concept home radiates pride of ownership and meticulous care. Recent updates include a roof less than seven years old, a beautifully appointed kitchen, was reimagined in 2021 with custom cabinetry, gleaming quartz countertops, a new dishwasher, and a gas range crafted to inspire the inner chef. Step outside to your private oasis: a welcoming inground pool featuring a newly installed liner in 2021, all enveloped by a screened porch where you can linger as the evening light dances across the expansive backyard and tranquil lake. If saving money is more of your style, trade in most of your electricity bill for the newly installed solar panels. There is even a generator for stormy weather! Only a brisk walk to Rock Lake Elementary makes school transportation a breeze. Whether hosting lively gatherings or savoring quiet moments, the seamless flow between indoor and outdoor spaces creates an unparalleled setting for both relaxation and entertainment. This is more than a home—it is your invitation to claim a piece of paradise and experience the highly sought-after Florida lifestyle in all its splendor. Come, preview the life that awaits you.
Under contract
Price cut: $5K (5/6)
$575,000
76 SWEETBRIAR BRANCH, LONGWOOD, FL 32750
4beds
2,186sqft
:
Get pre-qualified$3,764/mo
Single Family Residence
Built in 1973
0.76 Acres Lot
$561,400 Zestimate®
$263/sqft
$-- HOA
What's special
Lakefront livingWelcoming inground poolPrivate oasisFour generously proportioned bedroomsGleaming quartz countertopsExpansive backyardCustom cabinetry
- 151 days |
- 512 |
- 24 |
Zillow last checked:
Listing updated:
Listed by:
Robert Kirkwood, IV 321-297-6489,
MAVREALTY 727-314-3942
Source: Stellar MLS,MLS#: O6387478 Originating MLS: Suncoast Tampa
Originating MLS: Suncoast Tampa
Facts & features
Interior
Bedrooms & bathrooms
- Bedrooms: 4
- Bathrooms: 3
- Full bathrooms: 3
Primary bedroom
- Features: Walk-In Closet(s)
- Level: First
Kitchen
- Level: First
Living room
- Level: First
Heating
- Natural Gas, Solar
Cooling
- Central Air
Appliances
- Included: Disposal, Microwave, Range, Refrigerator
- Laundry: Inside, Laundry Room
Features
- Open Floorplan
- Flooring: Luxury Vinyl
- Doors: Sliding Doors
- Has fireplace: No
Interior area
- Total structure area: 2,835
- Total interior livable area: 2,186 sqft
Video & virtual tour
Property
Parking
- Total spaces: 2
- Parking features: Garage - Attached
- Attached garage spaces: 2
Features
- Levels: One
- Stories: 1
- Patio & porch: Covered, Rear Porch
- Has private pool: Yes
- Pool features: In Ground
- Has view: Yes
- View description: Water, Lake
- Has water view: Yes
- Water view: Water,Lake
- Waterfront features: Lake Front, Lake Privileges
Lot
- Size: 0.76 Acres
Details
- Additional structures: Shed(s)
- Parcel number: 3620295050X000070
- Zoning: R-1AA
- Special conditions: None
Construction
Type & style
- Home type: SingleFamily
- Property subtype: Single Family Residence
Materials
- Block
- Foundation: Slab
- Roof: Shingle
Condition
- New construction: No
- Year built: 1973
Utilities & green energy
- Sewer: Public Sewer
- Water: Private
- Utilities for property: Electricity Connected, Sewer Connected, Water Connected
Community & HOA
Community
- Pet fee: $0 monthly
- Subdivision: WOODLANDS SEC 3
HOA
- Has HOA: Yes
Location
- Region: Longwood
Financial & listing details
- Price per square foot: $263/sqft
- Tax assessed value: $486,512
- Annual tax amount: $6,140
- Date on market: 3/4/2026
- Cumulative days on market: 150 days
- Ownership: Fee Simple
- Total actual rent: 0
- Electric utility on property: Yes
- Road surface type: Asphalt
Estimated market value
$561,400
$533,000 - $589,000
$2,805/mo
Price history
| Date | Event | Price |
|---|---|---|
| 7/9/2026 | Contingent | $575,000$263/sqft |
Source:  Stellar MLS #O6387478 Report a problem Stellar MLS #O6387478 Report a problem | ||
| 5/6/2026 | Price change | $575,000-0.9%$263/sqft |
Source: Stellar MLS #O6387478 Report a problem | ||
| 4/14/2026 | Price change | $580,000-0.9%$265/sqft |
Source: Stellar MLS #O6387478 Report a problem | ||
| 3/23/2026 | Price change | $585,000-0.8%$268/sqft |
Source: Stellar MLS #O6387478 Report a problem | ||
| 3/4/2026 | Listed for sale | $590,000+10.3%$270/sqft |
Source: Stellar MLS #O6387478 Report a problem | ||
| 6/8/2022 | Sold | $535,000+8.1%$245/sqft |
Source:  realMLS #1167851 Report a problem realMLS #1167851 Report a problem | ||
| 5/10/2022 | Pending sale | $495,000$226/sqft |
Source: realMLS #1167851 Report a problem | ||
| 5/9/2022 | Listed for sale | $495,000+47.8%$226/sqft |
Source: Stellar MLS #O6023137 Report a problem | ||
| 2/3/2020 | Sold | $335,000$153/sqft |
Source: Public Record Report a problem | ||
| 1/30/2020 | Listed for sale | $335,000$153/sqft |
Source: COLDWELL BANKER RESIDENTIAL RE #O5831283 Report a problem | ||
| 12/16/2019 | Pending sale | $335,000$153/sqft |
Source: Coldwell Banker Residential Real Estate - Orlando #O5831283 Report a problem | ||
| 12/13/2019 | Listed for sale | $335,000$153/sqft |
Source: COLDWELL BANKER RESIDENTIAL RE #O5831283 Report a problem | ||
Public tax history
| Year | Property taxes | Tax assessment |
|---|---|---|
| 2025 | $6,762 +16.9% | $486,512 +1.8% |
| 2024 | $5,786 +4.7% | $478,043 +5% |
| 2023 | $5,528 +76.9% | $455,252 +66.9% |
| 2022 | $3,124 -8.1% | $272,803 +3% |
| 2021 | $3,399 -21.1% | $264,857 -8.5% |
| 2020 | $4,311 +105.4% | $289,336 +72.7% |
| 2019 | $2,098 | $167,514 +1.9% |
| 2018 | $2,098 +1.3% | $164,391 +2.1% |
| 2017 | $2,071 +0.8% | $161,010 +1.4% |
| 2016 | $2,054 -2% | $158,802 +1.4% |
| 2015 | $2,097 | $156,602 +0.8% |
| 2014 | $2,097 +12.8% | $155,359 +1.5% |
| 2013 | $1,859 +7.2% | $153,063 +1.7% |
| 2012 | $1,734 +2.8% | $150,504 +3% |
| 2011 | $1,687 +1% | $146,120 +1.5% |
| 2010 | $1,670 +4.3% | $143,961 +2.7% |
| 2009 | $1,602 +3.7% | $140,176 +0.1% |
| 2008 | $1,545 -5.7% | $140,036 +3% |
| 2007 | $1,639 -5.5% | $135,957 +2.5% |
| 2006 | $1,735 +2% | $132,641 +3% |
| 2005 | $1,701 +0.6% | $128,778 +3% |
| 2004 | $1,691 +0.9% | $125,027 +1.9% |
| 2003 | $1,675 +1.4% | $122,696 +2.4% |
| 2002 | $1,652 +4.4% | $119,820 +4.6% |
| 2000 | $1,582 | $114,498 |
Find assessor info on the county website
Monthly payment
Est. payment
Payment breakdown
Explore the cost of this home by adjusting the details. Changes won't be saved.Climate risks
Neighborhood: 32750
Nearby schools
GreatSchools rating
- 9/10Woodlands Elementary SchoolGrades: PK-5Distance: 0.6 mi
- 8/10Rock Lake Middle SchoolGrades: 6-8Distance: 0.2 mi
- 6/10Lyman High SchoolGrades: PK,9-12Distance: 2.1 mi
Schools provided by the listing agent
- Elementary: Woodlands Elementary
- Middle: Rock Lake Middle
- High: Lyman High
Source: Stellar MLS. This data may not be complete. We recommend contacting the local school district to confirm school assignments for this home.
- $481,2003 bd2 ba1.6k sqft78 Sweetbriar Br, Longwood, FL 32750Off Market
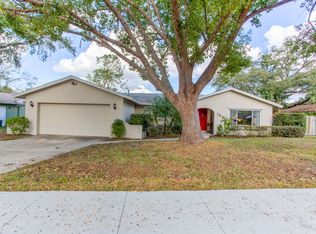
- $559,3004 bd3 ba2.3k sqft74 Sweetbriar Br, Longwood, FL 32750Off Market
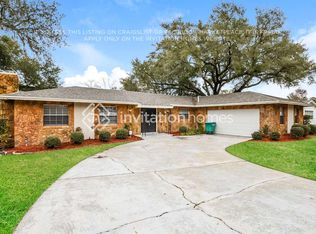
- $464,5004 bd2 ba1.9k sqft80 Sweetbriar Br, Longwood, FL 32750Off Market
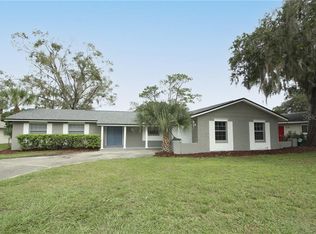
- $550,6004 bd3 ba2.2k sqft72 Sweetbriar Br, Longwood, FL 32750Off Market
- $477,7003 bd2 ba1.8k sqft82 Sweetbriar Br, Longwood, FL 32750Off Market
- $483,3004 bd2 ba2.4k sqft100 Poplar Pl, Longwood, FL 32750Off Market
- $424,2003 bd3 ba1.6k sqft161 Stoney Ridge Dr, Longwood, FL 32750Off Market
- $425,4003 bd2 ba1.7k sqft84 Sweetbriar Br, Longwood, FL 32750Off Market
A local agent can set up tours, give advice and negotiate with sellers.
A local lender can help you make sure your offer is ready when you are.
Similar homes
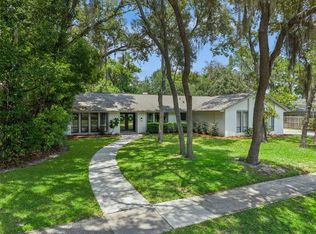
- $740,0004 bd3 ba2.4k sqft102 STONEBRIDGE DRIVE, LONGWOOD, FL 32779For Sale
 MLS ID #O6429502, Tiffany Yates, COMPASS FLORIDA LLC. Stellar MLS
 - $410,0003 bd2 ba1.6k sqft575 TIBERON COVE ROAD, LONGWOOD, FL 32750For Sale
 MLS ID #O6404289, Candace Garber, TRUDEALS REALTY CORP. Stellar MLS
 - $540,0004 bd2 ba1.9k sqft2504 ORCHARD DRIVE, APOPKA, FL 32712For Sale
 MLS ID #O6416863, Jenelle Ferrer, EXP REALTY LLC. Stellar MLS
 - $539,9004 bd2 ba2.1k sqft432 BURNT TREE LANE, APOPKA, FL 32712For Sale
 MLS ID #O6401742, Claire Sims, LLC, LPT REALTY, LLC. Stellar MLS
 - $499,0004 bd3 ba2.1k sqft78 S WINTER PARK DRIVE, CASSELBERRY, FL 32707For SaleMLS ID #O6405496, Chris Creegan, CREEGAN GROUP. Stellar MLS
- $599,9003 bd3 ba2.2k sqft140 WIGWAM PLACE, MAITLAND, FL 32751For SaleMLS ID #O6401560, Blake Bolton, LPT REALTY, LLC. Stellar MLS
- $615,0004 bd2 ba1.9k sqft741 BROOKSIDE ROAD, MAITLAND, FL 32751For SaleMLS ID #S5152100, Jacob Hara, TRANSCEND REALTY. Stellar MLS
- $489,9004 bd2 ba1.9k sqft211 STEVENAGE DRIVE, LONGWOOD, FL 32779For SaleMLS ID #O6423331, Diane Gerry PA, RE/MAX 200 REALTY. Stellar MLS
- $610,0004 bd3 ba2.8k sqft2331 RIDGESIDE ROAD, APOPKA, FL 32712For SaleMLS ID #O6419548, Calvin Bolden, LPT REALTY, LLC. Stellar MLS
- $686,0004 bd2 ba2.1k sqft783 KEENELAND PIKE, LAKE MARY, FL 32746For SaleMLS ID #O6421575, Nicole Anderson, HD REALTY LLC. Stellar MLS
- $539,9904 bd3 ba1.5k sqft219 S CRYSTAL DRIVE, SANFORD, FL 32773For SaleMLS ID #O6403516, Sharon O'Malley, MBA REALTY GROUP, INC. Stellar MLS
- $425,0004 bd2 ba2.2k sqft215 TWELVE LEAGUE CIRCLE, CASSELBERRY, FL 32707For SaleMLS ID #O6429326, Carl Vano, EXP REALTY LLC. Stellar MLS
- $500,0004 bd3 ba2.7k sqft140 E FAITH TERRACE, MAITLAND, FL 32751For SaleMLS ID #V4947849, Greg Roberts, LLC, LPT REALTY LLC. Stellar MLS
- $569,0004 bd2 ba1.8k sqft4533 STILWELL DRIVE, ORLANDO, FL 32812For SaleMLS ID #O6419601, Brinley Donovan, ACME REAL ESTATE FLORIDA LLC. Stellar MLS
- $569,0003 bd3 ba1.7k sqft2803 RIDDLE DRIVE, WINTER PARK, FL 32789For SaleMLS ID #O6423829, Allie George, CORCORAN PREMIER REALTY. Stellar MLS
- $525,0003 bd2 ba1.9k sqft773 COACH LIGHT DRIVE, FERN PARK, FL 32730For SaleMLS ID #S5153448, Holley Cowan, RE/MAX PRIME PROPERTIES. Stellar MLS
- $599,0003 bd2 ba1.9k sqft1750 POCAHONTAS PATH, MAITLAND, FL 32751For SaleMLS ID #O6394358, Brian Rotenberger, COMPASS FLORIDA LLC. Stellar MLS
- $795,5503 bd3 ba1.9k sqft211 TALMEDA TRAIL, MAITLAND, FL 32751For SaleMLS ID #O6428263, Allison Hunter, LUXE HUNTER REAL ESTATE. Stellar MLS
- $569,9004 bd3 ba2.9k sqft302 LAKE SHEPARD DRIVE, APOPKA, FL 32703For SaleMLS ID #O6418059, Sharhonda Wilson, KELLER WILLIAMS REALTY AT THE PARKS. Stellar MLS
- $544,0003 bd2 ba1.5k sqft2115 SUZANNE DRIVE, MOUNT DORA, FL 32757For SaleMLS ID #G5115722, Skye Smathers, VINTAGE REALTY, INC.. Stellar MLS
