WHY WAIT TO BUILD? ENJOY THE BENEFITS OF A HOME ONLY 3 YEARS OLD! Located on a desirable corner lot in Cardinal Creek subdivision in Roanoke, this beautiful 3 bedroom, 2 full bath ranch offers modern style and convenient one level living! Step inside the welcoming foyer and discover a spacious open concept great room and kitchen with impressive cathedral ceilings that create a bright, airy atmosphere. The split bedroom floor plan provides added privacy, while the inviting kitchen features a center island, plenty of gathering space and an upgraded appliance package that stays! Step through the impressive 8 foot sliding glass doors onto the spacious patio overlooking a fully fenced backyard, perfectly positioned for enjoying evening sunsets! Attractive landscaping adds curb appeal, while the attached 2 car garage offers pull down attic storage. A tankless water heater adds convenience. NEWER HOME, GREAT LOCATION AND MOVE IN READY APPEAL!
Active
$399,900
760 Waxwing Ct, Roanoke, IN 46783
3beds
1,588sqft
Single Family Residence
Built in 2023
10,454 Square Feet Lot
$393,900 Zestimate®
$--/sqft
$35/mo HOA
What's special
- 37 days
- 351
- 15
Likely to sell faster than
Zillow last checked:
Listing updated:
Listed by:
Christina Hosler 260-228-1570,
Seasons Real Estate, LLC
Source: IRMLS,MLS#: 202642221
Facts & features
Interior
Bedrooms & bathrooms
- Bedrooms: 3
- Bathrooms: 2
- Full bathrooms: 2
- Main level bedrooms: 3
Bedroom 1
- Level: Main
Bedroom 2
- Level: Main
Kitchen
- Level: Main
- Area: 253
- Dimensions: 23 x 11
Living room
- Level: Main
- Area: 300
- Dimensions: 15 x 20
Heating
- Natural Gas, Forced Air
Cooling
- Central Air
Appliances
- Included: Disposal, Range/Oven Hook Up Elec, Dishwasher, Microwave, Refrigerator, Washer, Dryer-Electric, Electric Range, Gas Water Heater, Tankless Water Heater, Water Softener Rented
- Laundry: Dryer Hook Up Gas/Elec, Main Level, Washer Hookup
Features
- Cathedral Ceiling(s), Ceiling Fan(s), Walk-In Closet(s), Countertops-Ceramic, Eat-in Kitchen, Entrance Foyer, Kitchen Island, Open Floorplan, Split Br Floor Plan, Tub/Shower Combination, Main Level Bedroom Suite
- Flooring: Carpet, Vinyl
- Has basement: No
- Attic: Pull Down Stairs
- Has fireplace: No
- Fireplace features: None
Interior area
- Total structure area: 1,588
- Total interior livable area: 1,588 sqft
- Finished area above ground: 1,588
- Finished area below ground: 0
Video & virtual tour
Property
Parking
- Total spaces: 2
- Parking features: Attached, Garage Door Opener, Concrete
- Attached garage spaces: 2
- Has uncovered spaces: Yes
Features
- Levels: One
- Stories: 1
- Patio & porch: Patio, Porch Covered
- Fencing: Full,PVC
Lot
- Size: 10,454 Square Feet
- Dimensions: 150x69
- Features: Level, 0-2.9999, City/Town/Suburb, Landscaped
Details
- Parcel number: 350122100025.418007
- Zoning: R4
Construction
Type & style
- Home type: SingleFamily
- Architectural style: Ranch
- Property subtype: Single Family Residence
Materials
- Stone, Vinyl Siding
- Foundation: Slab
- Roof: Asphalt,Shingle
Condition
- New construction: No
- Year built: 2023
Utilities & green energy
- Electric: REMC
- Gas: NIPSCO
- Sewer: City
- Water: City
Community & HOA
Community
- Security: Smoke Detector(s)
- Subdivision: Cardinal Creek
HOA
- Has HOA: Yes
- HOA fee: $420 annually
Location
- Region: Roanoke
Financial & listing details
- Tax assessed value: $371,200
- Annual tax amount: $3,412
- Date on market: 10/12/2026
- Listing terms: Cash,Conventional,FHA,USDA Loan,VA Loan
Estimated market value
$393,900
$374,000 - $414,000
$2,094/mo
Price history
| Date | Event | Price |
|---|---|---|
| 10/31/2026 | Listed for sale | $399,900 |
Source:  IRMLS #202642221 Report a problem | ||
Public tax history
| Year | Property taxes | Tax assessment |
|---|---|---|
| 2025 | $3,478 +4265% | $371,200 +6.7% |
| 2024 | $80 | $347,800 +10768.8% |
| 2023 | -- | $3,200 |
| 2022 | -- | $3,200 |
Find assessor info on the county website
Monthly payment
Est. payment
Payment breakdown
Explore the cost of this home by adjusting the details. Changes won't be saved.Climate risks
Neighborhood: 46783
Nearby schools
Schools provided by the listing agent
- Elementary: Roanoke
- Middle: Crestview
- High: Huntington North
- District: Huntington County Community
Source: IRMLS. This data may not be complete. We recommend contacting the local school district to confirm school assignments for this home.

Similar homes
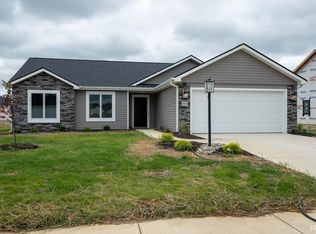
- $274,9003 bd2 ba1.4k sqft672 Puttman Pl, Roanoke, IN 46783For Sale
 MLS ID #202643498, Nathaniel Drewry, Coldwell Banker Real Estate Gr. IRMLS
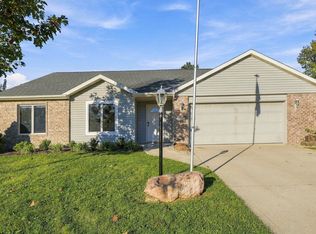
- $339,9003 bd2 ba1.7k sqft1226 Allen St, Roanoke, IN 46783For Sale
 MLS ID #202640048, Cory Smith, Lundquist Appraisals & Real Estate. IRMLS
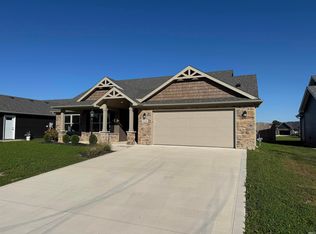
- $299,9003 bd3 ba2k sqft621 Nancyk Xing, Roanoke, IN 46783For Sale
 MLS ID #202607118, Fonda Soards, Coldwell Banker Real Estate Gr. IRMLS
- $364,9004 bd3 ba1.6k sqft10926 Carob Thorn Trl, Roanoke, IN 46783For Sale
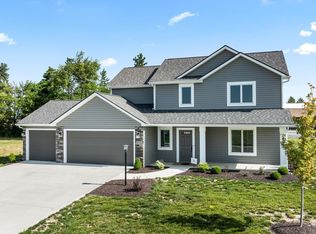 MLS ID #202643264, Elizabeth A Urschel, CENTURY 21 Bradley Realty, Inc. IRMLS
