Tucked away on a quiet cul-de-sac, this beautifully maintained home sits on a private lot with stunning lake views. All three bedrooms—including a primary suite with jetted tub—are on the main level, alongside gleaming hardwoods, a gas log fireplace, breakfast nook, dining area, and laundry. Upstairs, a massive bonus room offers room for entertainment and work, with plenty of attic storage. Step outside to a newer Trex deck overlooking the fully fenced backyard and lake. The unfinished basement includes a workshop area with existing plumbing for a future bath—endless potential! Updates include a new roof (2025), updated HVAC, and a whole-house generator (2025) for peace of mind. 3-car side-load garage. Best of both worlds: minutes to Kernersville, Stokesdale & Oak Ridge. Enjoy Triad Park, hiking trails, the Kernersville Farmers Market, and easy access to Harris Teeter, Lowe's Foods, and local dining. Don't miss this gem! September closing date would be most ideal.
Pending
$549,900
7600 Pond Ct, Kernersville, NC 27284
3beds
2,676sqft
:
Get pre-qualified$3,282/mo
Stick/Site Built, Residential, Single Family Residence
Built in 1999
1.23 Acres Lot
$549,500 Zestimate®
$--/sqft
$16/mo HOA
What's special
Gas log fireplaceNewer trex deckStunning lake viewsGleaming hardwoodsBreakfast nookFully fenced backyardPrivate lot
- 58 days |
- 126 |
- 3 |
Likely to sell faster than
Zillow last checked:
Listing updated:
Listed by:
Cara Buchanan 336-543-4812,
Keller Williams One
Source: Triad MLS,MLS#: 1224463
Facts & features
Interior
Bedrooms & bathrooms
- Bedrooms: 3
- Bathrooms: 3
- Full bathrooms: 2
- 1/2 bathrooms: 1
- Main level bathrooms: 3
Primary bedroom
- Level: Main
- Dimensions: 15.42 x 13.08
Bedroom 2
- Level: Main
- Dimensions: 13.83 x 11
Bedroom 3
- Level: Main
- Dimensions: 14.75 x 12.17
Bonus room
- Level: Second
- Dimensions: 27.58 x 19.17
Breakfast
- Level: Main
- Dimensions: 11.25 x 9.33
Dining room
- Level: Main
- Dimensions: 14.75 x 12.17
Kitchen
- Level: Main
- Dimensions: 11.25 x 10.83
Laundry
- Level: Main
- Dimensions: 8.67 x 7.58
Living room
- Level: Main
- Dimensions: 18.17 x 116.58
Heating
- Forced Air, Natural Gas
Cooling
- Central Air
Appliances
- Included: Microwave, Dishwasher, Disposal, Free-Standing Range, Gas Water Heater
- Laundry: Main Level
Features
- Built-in Features, Pantry, Separate Shower
- Flooring: Carpet, Tile, Wood
- Basement: Unfinished, Basement
- Attic: Storage,Walk-In
- Number of fireplaces: 1
- Fireplace features: Gas Log, Living Room
Interior area
- Total structure area: 3,580
- Total interior livable area: 2,676 sqft
- Finished area above ground: 2,676
Property
Parking
- Total spaces: 3
- Parking features: Driveway, Garage, Attached, Garage Faces Side
- Attached garage spaces: 3
- Has uncovered spaces: Yes
Features
- Levels: One
- Stories: 1
- Patio & porch: Porch
- Pool features: None
- Fencing: Fenced
- Has view: Yes
- View description: Lake
- Has water view: Yes
- Water view: Lake
- Waterfront features: Lake Privileges, Lake
Lot
- Size: 1.23 Acres
- Features: Partially Wooded, Rolling Slope
- Residential vegetation: Partially Wooded
Details
- Parcel number: 0166796
- Zoning: RS40
- Special conditions: Owner Sale
Construction
Type & style
- Home type: SingleFamily
- Architectural style: Transitional
- Property subtype: Stick/Site Built, Residential, Single Family Residence
Materials
- Brick
Condition
- Year built: 1999
Utilities & green energy
- Sewer: Septic Tank
- Water: Public
Community & HOA
Community
- Subdivision: Meadow Ridge
HOA
- Has HOA: Yes
- HOA fee: $195 annually
Location
- Region: Kernersville
Financial & listing details
- Tax assessed value: $453,900
- Annual tax amount: $3,844
- Date on market: 6/15/2026
- Cumulative days on market: 16 days
- Listing agreement: Exclusive Right To Sell
- Listing terms: Cash,Conventional,FHA,VA Loan
- Exclusions: Mirror In Front Bedroom, Shelf In Drop Zone Area, Porch Swing Do Not Stay. Desk In Bonus And Wall/Room Divider, And Entertainment Stand In Bonus To Remain (They Are Built In).
Estimated market value
$549,500
$522,000 - $577,000
$2,766/mo
Price history
| Date | Event | Price |
|---|---|---|
| 6/22/2026 | Pending sale | $549,900 |
Source:  Triad MLS #1224463 Report a problem Triad MLS #1224463 Report a problem | ||
| 6/15/2026 | Listed for sale | $549,900+56.2% |
Source: Triad MLS #1224463 Report a problem | ||
| 2/22/2012 | Sold | $352,000-4.2% |
Source: Triad MLS #626686 Report a problem | ||
| 1/12/2012 | Pending sale | $367,254$137/sqft |
Source: RE/MAX OF GREENSBORO #626686 Report a problem | ||
| 11/1/2011 | Listed for sale | $367,254+5%$137/sqft |
Source: RE/MAX of Greensboro #626686 Report a problem | ||
| 8/3/2010 | Sold | $349,900-5.4% |
Source: Triad MLS #572829 Report a problem | ||
| 3/15/2010 | Price change | $369,900-5%$138/sqft |
Source: Yost & Little - North #572829 Report a problem | ||
| 9/19/2009 | Listed for sale | $389,475$146/sqft |
Source: Yost & Little - North #532410 Report a problem | ||
| 7/18/2009 | Listing removed | $389,475$146/sqft |
Source: Yost & Little Realty #532410 Report a problem | ||
| 7/15/2009 | Listed for sale | $389,475+56.1%$146/sqft |
Source: Yost & Little Realty #532410 Report a problem | ||
| 5/5/2000 | Sold | $249,500$93/sqft |
Source: Public Record Report a problem | ||
Public tax history
| Year | Property taxes | Tax assessment |
|---|---|---|
| 2025 | $3,883 | $453,900 |
| 2024 | $3,883 +3% | $453,900 |
| 2023 | $3,770 | $453,900 |
| 2022 | $3,770 +34.2% | $453,900 +34.2% |
| 2021 | $2,810 +1.4% | $338,300 +1.4% |
| 2018 | $2,770 -5.9% | $333,500 |
| 2017 | $2,944 | $333,500 -3.6% |
| 2016 | $2,944 | $346,100 |
| 2015 | $2,944 -2.2% | $346,100 |
| 2014 | $3,011 | $346,100 |
| 2013 | -- | $346,100 |
| 2012 | -- | $346,100 +36.9% |
| 2011 | -- | $252,800 |
| 2010 | -- | $252,800 |
| 2009 | -- | $252,800 |
| 2008 | -- | $252,800 |
| 2007 | -- | $252,800 |
| 2006 | -- | $252,800 |
| 2005 | -- | $252,800 |
| 2004 | -- | $252,800 |
Find assessor info on the county website
Monthly payment
Est. payment
Payment breakdown
Explore the cost of this home by adjusting the details. Changes won't be saved.Climate risks
Neighborhood: 27284
Nearby schools
GreatSchools rating
- 7/10Stokesdale Elementary SchoolGrades: PK-5Distance: 1.9 mi
- 9/10Northwest Guilford Middle SchoolGrades: 6-8Distance: 4.8 mi
- 9/10Northwest Guilford High SchoolGrades: 9-12Distance: 4.8 mi
Schools provided by the listing agent
- Elementary: Stokesdale
- Middle: Northwest
- High: Northwest
Source: Triad MLS. This data may not be complete. We recommend contacting the local school district to confirm school assignments for this home.
- $562,0003 bd2 ba2.8k sqft7601 Pond Ct, Kernersville, NC 27284Off Market
- $503,2004 bd2 ba2.6k sqft7713 Tall Meadows Dr, Kernersville, NC 27284Off Market
- $440,0004 bd3 ba2.1k sqft7705 Haw Meadows Dr, Kernersville, NC 27284Sold
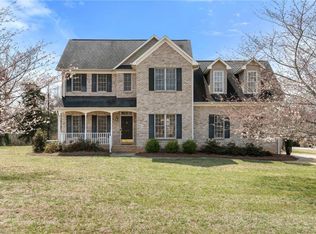
- $487,8003 bd2 ba2.3k sqft7703 Haw Meadows Dr, Kernersville, NC 27284Off Market
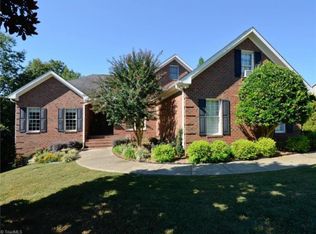
- $512,7004 bd2 ba2.7k sqft7603 Pond Ct, Kernersville, NC 27284Off Market
- $585,4005 bd4 ba3.5k sqft7711 Tall Meadows Dr, Kernersville, NC 27284Off Market
- $633,5004 bd3 ba3k sqft7805 Haw Meadows Dr, Kernersville, NC 27284Off Market
- $---- bd-- ba-- sqft7805 Haw Meadows Dr, Kernersville, NC 27284Off Market
A local agent can set up tours, give advice and negotiate with sellers.
A local lender can help you make sure your offer is ready when you are.
Similar homes
- $579,9003 bd3 ba2.6k sqft4003 Smith Ridge Ct, Colfax, NC 27235For Sale

 MLS ID #1230244, Robbie Sockwell, Jr.. Triad MLS
 - $515,0003 bd3 ba2.3k sqft8106 Angels Glen Dr, Stokesdale, NC 27357For Sale
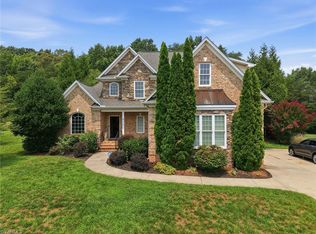 MLS ID #1229077, Mariama Lantner. Triad MLS
 - $569,9003 bd3 ba2.8k sqft8205 Kandi Dr, Stokesdale, NC 27357For Sale
 MLS ID #1224267, Emily Phipps. Triad MLS
 - $540,0004 bd3 ba2.9k sqft6997 Saratoga Ct, Summerfield, NC 27358For Sale
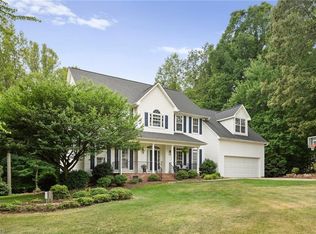 MLS ID #1223053, Amy Barakat Cook. Triad MLS
 - $410,0003 bd3 ba2.3k sqft3955 Firestone Rd, Kernersville, NC 27284For SaleMLS ID #1229308, Daniah Holliday. Triad MLS
- $599,9004 bd4 ba2.7k sqft8704 Invershield Ct, Oak Ridge, NC 27310For SaleMLS ID #1225937, Ramilya Siegel. Triad MLS
- $519,9003 bd3 ba2.3k sqft8597 Bayron Dr, Colfax, NC 27235For SaleMLS ID #1212305, Alana Hernandez. Triad MLS
- $499,9004 bd4 ba3.7k sqft250 Hedrick Dr, Kernersville, NC 27284For SaleMLS ID #1226387, Teresa Davis. Triad MLS
- $555,0004 bd3 ba3.1k sqft5664 Regents Park Rd, Kernersville, NC 27284For SaleMLS ID #1213207, Florette Melton. Triad MLS
- $625,0003 bd3 ba2.1k sqft7802 High Meadows Rd, Greensboro, NC 27455For SaleMLS ID #1230081, Scott Vosburgh. Triad MLS
- $419,0003 bd2 ba2k sqft6025 Habersham Dr, Kernersville, NC 27284For SaleMLS ID #1230160, Jennifer Hollowell. Triad MLS
- $544,9004 bd4 ba2.7k sqft1239 Blackberry Ridge Rd, High Point, NC 27265For SaleMLS ID #1229071, Garland Shelton. Triad MLS
- $440,0004 bd4 ba2.9k sqft9412 Horse Creek Run, Kernersville, NC 27284For SaleMLS ID #1219846, Megan Rice. Triad MLS
- $533,5004 bd4 ba3.2k sqft250 Christi Ln, Kernersville, NC 27284For SaleMLS ID #1219135, Takeisha George. Triad MLS
- $519,9004 bd3 ba2.9k sqft3509 Sanfords Creek Ct, Colfax, NC 27235For SaleMLS ID #1218648, Cara Buchanan. Triad MLS
- $455,0003 bd3 ba2.2k sqft4101 Ballard Farm Rd, Colfax, NC 27235For SaleMLS ID #1227389, Lindsay Watson. Triad MLS
- $499,0003 bd3 ba2.2k sqft7710 Sorrel Run Ct, Summerfield, NC 27358For SaleMLS ID #1211895, Terri Rodriguez-Wright. Triad MLS
- $485,0004 bd2 ba2.2k sqft808 Springhouse Ct, Kernersville, NC 27284For SaleMLS ID #1223738, Fran Johnson. Triad MLS
- $489,9004 bd4 ba2.8k sqft4015 Baytree Ct, High Point, NC 27265For SaleMLS ID #1230963, Michael Byrd. Triad MLS
- $407,0003 bd3 ba2.5k sqft7179 Blackmoor Rd, Kernersville, NC 27284For SaleMLS ID #1222584, Amy Craver. Triad MLS
