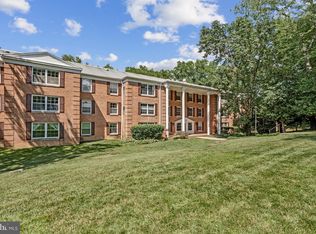
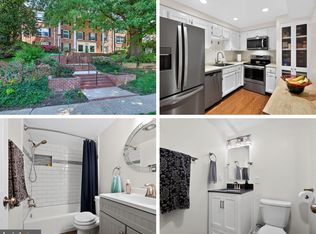
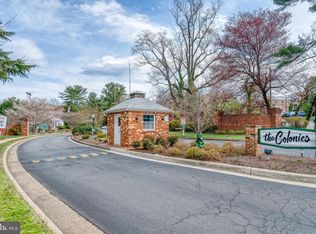
Spacious 2BR/2BA condo offering nearly 1,200 sq. ft., one of the largest floor plans in the community, with rare tree lined views that provide exceptional privacy and a peaceful setting. This well maintained home was fully renovated in 2014, including the kitchen, bathrooms, flooring, and appliances. Additional updates include custom closet systems, cordless blinds, a kitchen backsplash, washer (2018), dryer (2017), and HVAC (2024). All major systems have been regularly serviced and maintained. The unit includes one assigned covered parking space (#17), along with ample guest parking, bike storage, and additional storage options. The gated community offers 24/7 security, and the lobbies and elevators have been recently renovated. Residents enjoy resort style amenities across 29 beautifully landscaped acres featuring walking paths, mature trees, a koi pond, picnic areas, swimming pool, tennis courts, and a tot lot, all within a pet friendly setting. Ideally located in the heart of Tysons Corner, just minutes from the McLean Metro, Tysons Corner Center, Tysons Galleria, major commuter routes, and a WMATA bus stop directly outside the community. Combining generous living space, privacy, recent updates, and exceptional amenities, this home offers a unique opportunity in one of Tysons Corner's most established gated communities.
Under contract
$375,000
7600 Tremayne Pl APT 203, Mc Lean, VA 22102
2beds
1,180sqft
Condominium
Built in 1974
-- sqft lot
$370,600 Zestimate®
$318/sqft
$766/mo HOA
What's special
Swimming poolKoi pondBike storageGenerous living spaceAmple guest parkingCordless blindsRare tree lined views
- 20 days |
- 660 |
- 19 |
Zillow last checked:
Listing updated:
Listed by:
Aryan Frizhandi 202-899-0069,
Long & Foster Real Estate, Inc. 301-975-9500
Source: Bright MLS,MLS#: VAFX2318932
Facts & features
Interior
Bedrooms & bathrooms
- Bedrooms: 2
- Bathrooms: 2
- Full bathrooms: 2
- Main level bathrooms: 2
- Main level bedrooms: 2
Basement
- Area: 0
Heating
- Heat Pump, Electric
Cooling
- Central Air, Heat Pump, Electric
Appliances
- Included: Microwave, Dishwasher, Disposal, Dryer, Oven/Range - Electric, Refrigerator, Stainless Steel Appliance(s), Cooktop, Washer, Washer/Dryer Stacked, Electric Water Heater
- Laundry: Washer In Unit, Dryer In Unit, In Unit
Features
- Has basement: No
- Has fireplace: No
Interior area
- Total structure area: 1,180
- Total interior livable area: 1,180 sqft
- Finished area above ground: 1,180
- Finished area below ground: 0
Property
Parking
- Total spaces: 1
- Parking features: Basement, Detached
- Attached garage spaces: 1
Accessibility
- Accessibility features: Accessible Elevator Installed
Features
- Levels: One
- Stories: 1
- Exterior features: Play Area, Storage, Tennis Court(s)
- Pool features: Community
Details
- Additional structures: Above Grade, Below Grade
- Parcel number: 0303 27140203
- Zoning: 220
- Special conditions: Standard
Construction
Type & style
- Home type: Condo
- Architectural style: Traditional
- Property subtype: Condominium
- Attached to another structure: Yes
Materials
- Brick
Condition
- New construction: No
- Year built: 1974
Utilities & green energy
- Sewer: Public Sewer
- Water: Public
- Utilities for property: Cable Available, Electricity Available, Water Available, Sewer Available
Community & HOA
Community
- Features: Pool
- Security: 24 Hour Security, Monitored, Security Gate, Security System
- Condo and coop fee: $766 monthly
- Subdivision: The Colonies
HOA
- Has HOA: No
- Amenities included: Clubhouse, Common Grounds, Storage, Fitness Center, Gated, Jogging Path, Pool, Reserved/Assigned Parking, Security, Tennis Court(s), Tot Lots/Playground, Game Room
- Services included: Common Area Maintenance, Maintenance Structure, Internet, Lawn Care Front, Lawn Care Rear, Lawn Care Side, Maintenance Grounds, Pool(s), Recreation Facility, Reserve Funds, Road Maintenance, Security, Sewer, Snow Removal, Trash, Water
Location
- Region: Mc Lean
Financial & listing details
- Price per square foot: $318/sqft
- Tax assessed value: $320,670
- Annual tax amount: $3,604
- Date on market: 7/2/2026
- Listing agreement: Exclusive Agency
- Ownership: Condominium
Estimated market value
$370,600
$352,000 - $389,000
$2,588/mo
Price history
| Date | Event | Price |
|---|---|---|
| 7/17/2026 | Contingent | $375,000$318/sqft |
Source:  Bright MLS #VAFX2318932 Report a problem Bright MLS #VAFX2318932 Report a problem | ||
| 7/2/2026 | Listed for sale | $375,000+11.9%$318/sqft |
Source: Bright MLS #VAFX2318932 Report a problem | ||
| 4/28/2020 | Sold | $335,000-2.9%$284/sqft |
Source: Public Record Report a problem | ||
| 3/19/2020 | Listed for sale | $345,000+13.1%$292/sqft |
Source: Blackstone Realty Associates #VAFX1117934 Report a problem | ||
| 4/22/2016 | Sold | $305,000$258/sqft |
Source: Public Record Report a problem | ||
| 2/26/2016 | Price change | $305,000+0.3%$258/sqft |
Source: Long & Foster Real Estate, Inc. #FX9568705 Report a problem | ||
| 2/11/2016 | Listed for sale | $304,000-1.3%$258/sqft |
Source: Long & Foster Real Estate, Inc. #FX9568705 Report a problem | ||
| 6/10/2015 | Listing removed | $308,000$261/sqft |
Source: Redfin Corporation #FX8606456 Report a problem | ||
| 6/3/2015 | Listed for sale | $308,000$261/sqft |
Source: Redfin Corporation #FX8606456 Report a problem | ||
| 5/25/2015 | Pending sale | $308,000$261/sqft |
Source: Redfin Corporation #FX8606456 Report a problem | ||
| 5/1/2015 | Price change | $308,000-1.9%$261/sqft |
Source: Redfin Corporation #FX8606456 Report a problem | ||
| 4/17/2015 | Listed for sale | $314,000-1.1%$266/sqft |
Source: Redfin Corporation #FX8606456 Report a problem | ||
| 12/18/2011 | Listing removed | $1,700$1/sqft |
Source: Annie Lauler Corporation Report a problem | ||
| 11/7/2011 | Listed for rent | $1,700$1/sqft |
Source: Annie Lauler Corporation Report a problem | ||
| 1/29/2007 | Sold | $317,500$269/sqft |
Source: Public Record Report a problem | ||
Public tax history
| Year | Property taxes | Tax assessment |
|---|---|---|
| 2025 | $4,634 +9.8% | $384,220 +10% |
| 2024 | $4,221 +7.7% | $349,290 +5% |
| 2023 | $3,920 +2.7% | $332,660 +4% |
| 2022 | $3,818 | $319,870 -5% |
| 2021 | -- | $336,700 +5% |
| 2020 | $3,955 +9.7% | $320,670 +9.7% |
| 2019 | $3,605 +10.5% | $292,230 +10.5% |
| 2018 | $3,262 +4.3% | $264,460 +2.4% |
| 2017 | $3,128 -4.9% | $258,300 -5.1% |
| 2016 | $3,290 +3.6% | $272,210 |
| 2015 | $3,174 +2.3% | $272,210 +1.2% |
| 2014 | $3,104 | $269,060 +6% |
| 2013 | -- | $253,830 +6% |
| 2012 | -- | $239,350 |
| 2011 | -- | $239,350 +4% |
| 2010 | -- | $230,140 -7.5% |
| 2009 | -- | $248,800 -17% |
| 2008 | -- | $299,700 -1% |
| 2007 | -- | $302,820 +76.3% |
| 2003 | -- | $171,740 +26.7% |
| 2002 | -- | $135,525 |
Find assessor info on the county website
Monthly payment
Est. payment
Payment breakdown
Explore the cost of this home by adjusting the details. Changes won't be saved.Climate risks
Neighborhood: 22102
Nearby schools
GreatSchools rating
- 7/10Westgate Elementary SchoolGrades: PK-6Distance: 0.1 mi
- 9/10Kilmer Middle SchoolGrades: 7-8Distance: 1.4 mi
- 6/10Marshall High SchoolGrades: 9-12Distance: 0.9 mi
Schools provided by the listing agent
- District: Fairfax County Public Schools
Source: Bright MLS. This data may not be complete. We recommend contacting the local school district to confirm school assignments for this home.
- $359,2002 bd2 ba1.1k sqft7600 Tremayne Pl APT 101, Mc Lean, VA 22102Off Market
- $578,5003 bd2 ba1.6k sqft7600 Tremayne Pl APT 104, Mc Lean, VA 22102Off Market
- $259,4001 bd1 ba804 sqft7600 Tremayne Pl APT 105, Mclean, VA 22102Off Market
- $319,0001 bd1 ba700 sqft7600 Tremayne Pl APT 107, Mclean, VA 22102Sold

- $446,8003 bd2 ba1.3k sqft7600 Tremayne Pl APT 108, Mc Lean, VA 22102Off Market
- $384,9002 bd2 ba1.1k sqft7600 Tremayne Pl APT 109, Mc Lean, VA 22102Off Market
- $363,6002 bd2 ba1.1k sqft7600 Tremayne Pl APT 113, Mc Lean, VA 22102Off Market
- $361,3002 bd2 ba1.1k sqft7600 Tremayne Pl APT 201, Mc Lean, VA 22102Off Market
- $368,4002 bd2 ba1.1k sqft7600 Tremayne Pl APT 202, Mc Lean, VA 22102Off Market
A local agent can set up tours, give advice and negotiate with sellers.
Similar homes
- $375,0002 bd2 ba1.1k sqft7640 Provincial Dr APT 110, Mc Lean, VA 22102For Sale
 MLS ID #VAFX2301940, Steve Bingham, Realty ONE Group Capital. Bright MLS
 - $385,0002 bd2 ba1.1k sqft7640 Tremayne Pl APT 102, Mc Lean, VA 22102For Sale
 MLS ID #VAFX2306390, Kris Thomas, KW United. Bright MLS
 - $390,0002 bd2 ba1.1k sqftThe Colonies At Mclean C, Mc Lean, VA 22102For Sale
 MLS ID #VAFX2293326, Julie Grandon, EXP Realty, LLC. Bright MLS
 - $519,5003 bd3 ba1.6k sqft7640 Provincial Dr APT 204, Mc Lean, VA 22102For Sale
 MLS ID #VAFX2320512, Malikah Paysour, Samson Properties. Bright MLS
 - $525,0003 bd2 ba1.3k sqftThe Colonies At Mclean C, Mc Lean, VA 22102For SaleMLS ID #VAFX2308128, Gloria Rojas, Compass. Bright MLS
- $345,0001 bd1 ba735 sqftGates Of Mclean Condo, Mc Lean, VA 22102For SaleMLS ID #VAFX2316970, Rick Morrison, Serhant. Bright MLS
- $274,8881 bd1 ba855 sqft7621 Provincial Dr APT 312, Mc Lean, VA 22102For SaleMLS ID #VAFX2286236, Nathan Arnold, eXp Realty LLC. Bright MLS
- $239,0001 bd1 ba789 sqftThe Colonies At Mclean, Mc Lean, VA 22102For SaleMLS ID #VAFX2318582, Aryan Frizhandi, Long & Foster Real Estate, Inc.. Bright MLS
- $379,0002 bd2 ba1.1k sqftWoodwinds Condo, Reston, VA 20191For SaleMLS ID #VAFX2320918, Kristina Shevchenko, Keller Williams Capital Properties. Bright MLS
- $380,0002 bd2 ba1.2k sqftWatergate At Landmark, Alexandria, VA 22304For SaleMLS ID #VAAX2063630, Dinora Chacon, Real Broker, LLC. Bright MLS
- $410,0003 bd2 ba1k sqft12103 Green Ledge Ct APT 101, Fairfax, VA 22033For SaleMLS ID #VAFX2321642, Stephen Bilowus, Samson Properties. Bright MLS
- $390,0002 bd1 ba875 sqftThe Arlington, Arlington, VA 22206For SaleMLS ID #VAAR2073924, Sean Love, Real Broker, LLC. Bright MLS
- $349,0003 bd2 ba1.3k sqft3227 University Blvd W #G21, Kensington, MD 20895For SaleMLS ID #MDMC2241500, Iremia Ruth Ocsa- Mamani, Samson Properties. Bright MLS
- $350,0002 bd1 ba1.1k sqftNewberry Condominiums, Sterling, VA 20164For SaleMLS ID #VALO2129374, Debbie Melia, RE/MAX Distinctive Real Estate, Inc.. Bright MLS
- $349,0002 bd2 ba1.4k sqft6101 Edsall Rd APT 302, Alexandria, VA 22304For SaleMLS ID #VAAX2055234, Patsy Feinberg, RE/MAX Realty Group. Bright MLS
- $315,0002 bd1 ba909 sqftFairfax Heritage Condo, Annandale, VA 22003For SaleMLS ID #VAFX2318420, Paola Daniela Zorrilla, Spring Hill Real Estate, LLC.. Bright MLS
- $375,0003 bd2 ba1.2k sqft6335 Stevenson Ave APT D, Alexandria, VA 22304For SaleMLS ID #VAAX2062740, Sasha Hoptiak, Samson Properties. Bright MLS
- $305,0003 bd2 ba1k sqftShadowood Condo, Reston, VA 20191For SaleMLS ID #VAFX2315068, Saeid Nikka, Berkshire Hathaway HomeServices PenFed Realty. Bright MLS
- $382,0002 bd2 ba1k sqft734 Azalea Dr #11, Rockville, MD 20850For SaleMLS ID #MDMC2230154, Dorothea Slaughter, CENTURY 21 New Millennium. Bright MLS
- $450,0002 bd2 ba833 sqftEastern Village, Silver Spring, MD 20910For SaleMLS ID #MDMC2246388, Andrew Essreg, RLAH @properties. Bright MLS
