Welcome to this beautifully updated, move-in ready home tucked away at the end of a quiet cul-de-sac in the highly desirable Henderson Park community! Situated on a spacious, fenced .23-acre lot, this meticulously maintained 3-bedroom, 2.5-bath home offers approximately 1,700 heated square feet of stylish, functional living space.
The completely renovated kitchen is the centerpiece of the home, featuring brand-new cabinetry, gorgeous quartz countertops, stainless steel appliances, a pantry, and new luxury vinyl plank flooring. Fresh interior paint, updated lighting, new hardware, and thoughtfully selected finishes create a bright, modern feel throughout.
The main level offers a welcoming family room with a beautiful custom accent wall and a cozy wood-burning fireplace with gas log insert, a formal dining room that also offers flexibility as a home office, and a screened porch overlooking the large, private backyard—perfect for entertaining, relaxing, or enjoying the outdoors.
Upstairs, the spacious primary suite features double vanities, a walk-in shower, and generous closet space, while two additional bedrooms provide flexibility for family or guests. A large walk-in attic storage area provides exceptional space for seasonal decorations, luggage, and other items rarely found in homes of this size. A two-car garage and outdoor storage building add even more convenience.
Major updates include replacement windows throughout most of the home, a 2015 roof, 2020 water heater, and newer HVAC condenser for added peace of mind.
Henderson Park offers outstanding neighborhood amenities including a community pool, volleyball court, and recreation area. Conveniently located just minutes from shopping, dining, parks, and everyday conveniences in Huntersville, with easy access to I-77, Lake Norman, Uptown Charlotte, and Charlotte Douglas International Airport.
Homes this well maintained and tastefully updated rarely last long—don't miss your opportunity to make this one yours!
Under contract-show
$414,900
7602 Berrywood Cir, Huntersville, NC 28078
4beds
1,689sqft
:
Get pre-qualified$2,491/mo
Single Family Residence
Built in 1999
0.23 Acres Lot
$408,800 Zestimate®
$246/sqft
$50/mo HOA
What's special
Bright modern feel throughoutCompletely renovated kitchenBeautiful custom accent wallBeautifully updatedUpdated lightingWalk-in showerFresh interior paint
- 38 days |
- 254 |
- 8 |
Zillow last checked:
Listing updated:
Listed by:
Paul Yancey paulyanceyrealtor@gmail.com,
Southern Homes of the Carolinas, Inc
Source: Canopy MLS as distributed by MLS GRID,MLS#: 4398156
Facts & features
Interior
Bedrooms & bathrooms
- Bedrooms: 4
- Bathrooms: 3
- Full bathrooms: 2
- 1/2 bathrooms: 1
Primary bedroom
- Level: Upper
Bedroom s
- Level: Upper
Bathroom half
- Level: Main
Bathroom full
- Level: Upper
Other
- Level: Upper
Bonus room
- Level: Upper
Breakfast
- Level: Main
Dining room
- Level: Main
Great room
- Level: Main
Kitchen
- Level: Main
Laundry
- Level: Upper
Heating
- Forced Air, Natural Gas
Cooling
- Ceiling Fan(s), Central Air
Appliances
- Included: Dishwasher, Disposal, Gas Cooktop, Gas Water Heater, Microwave
- Laundry: Electric Dryer Hookup, Laundry Room, Upper Level
Features
- Has basement: No
- Fireplace features: Great Room
Interior area
- Total structure area: 1,689
- Total interior livable area: 1,689 sqft
- Finished area above ground: 1,689
- Finished area below ground: 0
Property
Parking
- Total spaces: 2
- Parking features: Driveway, Attached Garage, Garage on Main Level
- Attached garage spaces: 2
- Has uncovered spaces: Yes
Features
- Levels: Two
- Stories: 2
- Fencing: Back Yard,Fenced
Lot
- Size: 0.23 Acres
Details
- Parcel number: 01539109
- Zoning: TR
- Special conditions: Standard
Construction
Type & style
- Home type: SingleFamily
- Property subtype: Single Family Residence
Materials
- Brick Partial, Fiber Cement
- Foundation: Slab
Condition
- New construction: No
- Year built: 1999
Utilities & green energy
- Sewer: Public Sewer
- Water: City
- Utilities for property: Cable Available
Community & HOA
Community
- Subdivision: Henderson Park
HOA
- Has HOA: Yes
- HOA fee: $300 semi-annually
- HOA name: Red Rock Manageement
- HOA phone: 888-767-3376
Location
- Region: Huntersville
Financial & listing details
- Price per square foot: $246/sqft
- Tax assessed value: $355,900
- Date on market: 6/29/2026
- Cumulative days on market: 38 days
- Road surface type: Concrete, Paved
Estimated market value
$408,800
$388,000 - $429,000
$2,133/mo
Price history
| Date | Event | Price |
|---|---|---|
| 6/29/2026 | Listed for sale | $414,900+86.1%$246/sqft |
Source:  Canopy MLS as distributed by MLS GRID #4398156 Report a problem Canopy MLS as distributed by MLS GRID #4398156 Report a problem | ||
| 5/29/2018 | Sold | $223,000$132/sqft |
Source: Canopy MLS as distributed by MLS GRID #3370681 Report a problem | ||
Public tax history
Tax history is unavailable.
Monthly payment
Est. payment
Payment breakdown
Explore the cost of this home by adjusting the details. Changes won't be saved.Climate risks
Neighborhood: 28078
Nearby schools
GreatSchools rating
- 6/10Barnette ElementaryGrades: PK-5Distance: 0.9 mi
- 7/10Francis Bradley MiddleGrades: 6-8Distance: 1 mi
- 5/10Hopewell HighGrades: 9-12Distance: 1.6 mi
Schools provided by the listing agent
- Elementary: Barnette
- Middle: Bradley
- High: Hopewell
Source: Canopy MLS as distributed by MLS GRID. This data may not be complete. We recommend contacting the local school district to confirm school assignments for this home.
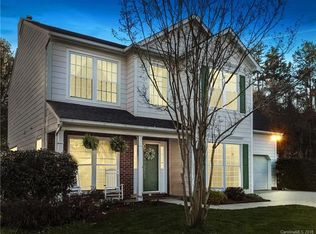
- $392,4004 bd3 ba1.7k sqft7602 Berrywood Cres, Huntersville, NC 28078Off Market
- $408,3004 bd3 ba1.8k sqft7606 Berrywood Cres, Huntersville, NC 28078Off Market
- $450,4004 bd2 ba2.3k sqft7605 Berrywood Cres, Huntersville, NC 28078Off Market
- $395,3004 bd2 ba1.8k sqft7746 Autumnview Ct, Huntersville, NC 28078Off Market
- $340,5003 bd2 ba1.2k sqft7750 Autumnview Ct, Huntersville, NC 28078Off Market
- $437,5004 bd2 ba2.3k sqft7742 Autumnview Ct, Huntersville, NC 28078Off Market
- $447,1004 bd2 ba2.3k sqft7610 Berrywood Cres, Huntersville, NC 28078Off Market
- $394,6003 bd3 ba1.7k sqft7609 Berrywood Cres, Huntersville, NC 28078Off Market
A local agent can set up tours, give advice and negotiate with sellers.
Similar homes
- $435,0003 bd3 ba1.8k sqft12321 Sparkling Way, Huntersville, NC 28078For Sale

 MLS ID #4406189, Matt Moore, Keller Williams Lake Norman. Canopy MLS as distributed by MLS GRID
 - $440,0003 bd3 ba1.6k sqft16214 Amber Field Dr, Huntersville, NC 28078For Sale
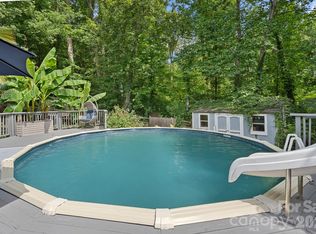 MLS ID #4406825, Ken Coronet, Realty One Group Revolution. Canopy MLS as distributed by MLS GRID
 - $395,0003 bd2 ba1.4k sqft12410 Cool Mist Ln, Huntersville, NC 28078For Sale
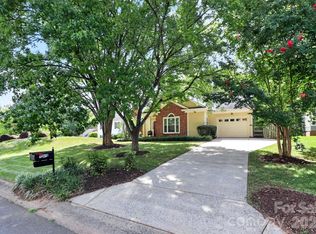 MLS ID #4406459, Rachel Reardon, RE/MAX Executive. Canopy MLS as distributed by MLS GRID
 - $559,0004 bd3 ba2.3k sqft12727 Hollyhock Ln, Huntersville, NC 28078For Sale
 MLS ID #4406135, Ryan Wilson, Southern Homes of the Carolinas, Inc. Canopy MLS as distributed by MLS GRID
 - $395,0003 bd2 ba1.3k sqft12619 Levins Hall Rd, Huntersville, NC 28078For SaleMLS ID #4388537, Larissa Crawford, Premier Sotheby's International Realty. Canopy MLS as distributed by MLS GRID
- $425,0003 bd3 ba1.8k sqft8802 Tarpan Ct, Charlotte, NC 28216For SaleMLS ID #4399661, Maria Tobin, Howard Hanna Allen Tate Lake Norman. Canopy MLS as distributed by MLS GRID
- $405,0003 bd2 ba1.4k sqft7219 Oxford Hunt Dr, Stanley, NC 28164For SaleMLS ID #4408764, Crystal Cox, Berkshire Hathaway HomeServices Carolinas Realty. Canopy MLS as distributed by MLS GRID
- $489,0004 bd3 ba2.1k sqft17120 Caldwell Track Dr, Huntersville, NC 28078For SaleMLS ID #4402971, Arlene Arciero, Southern Homes of the Carolinas, Inc. Canopy MLS as distributed by MLS GRID
- $525,0004 bd3 ba1.8k sqft10112 Truitt Ct, Huntersville, NC 28078For SaleMLS ID #4397597, Melissa Sanchez, Coldwell Banker Realty. Canopy MLS as distributed by MLS GRID
- $425,0004 bd4 ba2k sqft9902 Forest Dr, Charlotte, NC 28216For SaleMLS ID #4391851, Mike Morrell, Keller Williams Connected. Canopy MLS as distributed by MLS GRID
- $399,9003 bd3 ba1.9k sqft200 Autumn Woods Blvd, Mount Holly, NC 28120For SaleMLS ID #4410226, Aaron Digh, Key Real Estate Group, LLC. Canopy MLS as distributed by MLS GRID
- $499,0003 bd3 ba1.6k sqft20452 Greenway Heights Dr, Cornelius, NC 28031For SaleMLS ID #4410787, Arlene Arciero, Southern Homes of the Carolinas, Inc. Canopy MLS as distributed by MLS GRID
- $390,0004 bd2 ba1.7k sqft159 Bluffton Rd, Mooresville, NC 28115For SaleMLS ID #4408481, Ann Scott, Lake Norman Realty, Inc.. Canopy MLS as distributed by MLS GRID
- $439,0003 bd3 ba2k sqft4219 Beauvista Dr, Charlotte, NC 28269For SaleMLS ID #4404919, Melissa Small, Coldwell Banker Realty. Canopy MLS as distributed by MLS GRID
- $425,0004 bd3 ba2.4k sqft10706 Hellebore Rd, Charlotte, NC 28213For SaleMLS ID #4409890, Latricia Gilmore, Carod Properties. Canopy MLS as distributed by MLS GRID
- $440,0004 bd3 ba2.3k sqft3409 Market View Dr, Davidson, NC 28036For SaleMLS ID #4409098, Jenny Allen, Southern Homes of the Carolinas, Inc. Canopy MLS as distributed by MLS GRID
- $424,9004 bd2 ba2.1k sqft4740 Asherton Pl NW, Concord, NC 28027For SaleMLS ID #4399928, Libby Offnick, RE/MAX Executive. Canopy MLS as distributed by MLS GRID
- $367,0002 bd3 ba1.3k sqftTownhomes at Birkdale Village, Huntersville, NC 28078For SaleMLS ID #4397215, Mitzi Lieberman, Howard Hanna Allen Tate Lake Norman. Canopy MLS as distributed by MLS GRID
- $440,0003 bd3 ba2.1k sqft4131 Beauvista Dr, Charlotte, NC 28269For SaleMLS ID #4399585, Jill Monroe, Stephen Cooley Real Estate. Canopy MLS as distributed by MLS GRID
- $425,0004 bd3 ba2.4k sqft10621 Shanon Darby Ln, Charlotte, NC 28214For SaleMLS ID #4346409, Megan Otte, Stone Realty Group. Canopy MLS as distributed by MLS GRID
