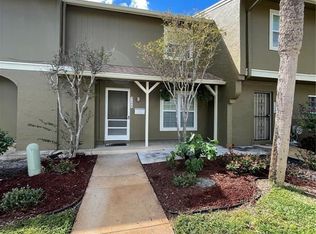
Under contract-accepting backup offers. LOCATION! LOCATION! LOCATION! Come see this spectacular/cute townhome with 2 bedrooms 1 bathroom and 2 "Designated" parking spots. Roof, Kitchen Cabinets, Water Heater and Bathroom Were All Updated And Remodeled About 5 Years Ago. A sweet, one-story end/corner unit very close to the pool and green space areas. Perfect location. Very good condition. Two Large bedrooms. Porcelain "wood look" tile in kitchen, dining/living room and both bedrooms. Window blinds and ceiling fans. Inside laundry and includes washer/dryer. Fenced-In Private patio/courtyard area with storage shed. Conveniently located covered carport with 2 parking spaces. Very comfortable living close to everything. All the stores, restaurants, shopping, schools, transportation, roadways, parks, recreation and "Very Close" to Tampa International Airport. Good HOA management company. The best multifamily living in the Town n Country area. Please call your agent today and schedule your private showing for 7602 Cortez Court Tampa, Fl 33615! This beautiful/cute property is one you will want to see soon! THIS IS YOUR NEW HOME!
Under contract
Price cut: $5K (6/29)
$205,000
7602 CORTEZ COURT, TAMPA, FL 33615
2beds
936sqft
:
Get pre-qualified$1,673/mo
Townhouse
Built in 1972
1,566 Square Feet Lot
$-- Zestimate®
$219/sqft
$253/mo HOA
What's special
Two large bedroomsCeiling fansWindow blinds
- 62 days |
- 145 |
- 8 |
Likely to sell faster than
Zillow last checked:
Listing updated:
Listed by:
Brian Allen 813-382-8077,
FLORIDA EXECUTIVE REALTY 813-327-7807,
Barb Allen 813-610-7591,
FLORIDA EXECUTIVE REALTY
Source: Stellar MLS,MLS#: TB8513166 Originating MLS: Suncoast Tampa
Originating MLS: Suncoast Tampa
Facts & features
Interior
Bedrooms & bathrooms
- Bedrooms: 2
- Bathrooms: 1
- Full bathrooms: 1
Rooms
- Room types: Family Room, Utility Room
Primary bedroom
- Features: Built-in Closet
- Level: First
- Area: 154 Square Feet
- Dimensions: 14x11
Bedroom 2
- Features: Built-in Closet
- Level: First
- Area: 132 Square Feet
- Dimensions: 12x11
Balcony porch lanai
- Level: First
- Area: 300 Square Feet
- Dimensions: 30x10
Dinette
- Level: First
- Area: 64 Square Feet
- Dimensions: 8x8
Kitchen
- Level: First
- Area: 90 Square Feet
- Dimensions: 10x9
Living room
- Level: First
- Area: 168 Square Feet
- Dimensions: 14x12
Heating
- Central
Cooling
- Central Air
Appliances
- Included: Dishwasher, Disposal, Dryer, Range, Refrigerator, Washer
- Laundry: Inside, Laundry Closet
Features
- Built-in Features, Ceiling Fan(s), Kitchen/Family Room Combo, Open Floorplan, Thermostat
- Flooring: Ceramic Tile
- Doors: Sliding Doors
- Windows: Blinds, Window Treatments
- Has fireplace: No
- Common walls with other units/homes: Corner Unit
Interior area
- Total structure area: 936
- Total interior livable area: 936 sqft
Video & virtual tour
Property
Parking
- Total spaces: 2
- Parking features: Covered, Deeded
- Carport spaces: 2
Features
- Levels: One
- Stories: 1
- Patio & porch: Patio, Side Porch
- Exterior features: Irrigation System, Sidewalk
- Fencing: Vinyl
Lot
- Size: 1,566 Square Feet
- Dimensions: 27 x 50
- Features: Cleared, City Lot, Landscaped, Level, Sidewalk
- Residential vegetation: Mature Landscaping, Trees/Landscaped
Details
- Additional structures: Storage
- Parcel number: U25281708W00000100007.0
- Zoning: PD
- Special conditions: None
Construction
Type & style
- Home type: Townhouse
- Architectural style: Florida
- Property subtype: Townhouse
Materials
- Block
- Foundation: Slab
- Roof: Shingle
Condition
- Completed
- New construction: No
- Year built: 1972
Utilities & green energy
- Sewer: Public Sewer
- Water: Public
- Utilities for property: Cable Available, Cable Connected, Electricity Available, Electricity Connected, Phone Available, Public, Sewer Available, Sewer Connected, Underground Utilities, Water Available, Water Connected
Community & HOA
Community
- Features: Deed Restrictions, Pool, Sidewalks
- Pet fee: $0 monthly
- Subdivision: MORGANWOODS GARDEN HMS UN 1
HOA
- Has HOA: Yes
- Services included: Common Area Taxes, Community Pool, Maintenance Structure, Maintenance Grounds, Pool Maintenance
- HOA fee: $253 monthly
- HOA name: Jonah Galewitz
- HOA phone: 813-968-5665
Location
- Region: Tampa
Financial & listing details
- Price per square foot: $219/sqft
- Tax assessed value: $176,138
- Annual tax amount: $2,909
- Date on market: 5/29/2026
- Cumulative days on market: 58 days
- Listing terms: Cash,Conventional,FHA,VA Loan
- Ownership: Fee Simple
- Total actual rent: 0
- Electric utility on property: Yes
- Road surface type: Paved
Estimated market value
Not available
Estimated sales range
Not available
Not available
Price history
| Date | Event | Price |
|---|---|---|
| 7/8/2026 | Contingent | $205,000$219/sqft |
Source:  Stellar MLS #TB8513166 Report a problem Stellar MLS #TB8513166 Report a problem | ||
| 7/6/2026 | Pending sale | $205,000$219/sqft |
Source: Stellar MLS #TB8513166 Report a problem | ||
| 6/29/2026 | Price change | $205,000-2.4%$219/sqft |
Source: Stellar MLS #TB8513166 Report a problem | ||
| 5/29/2026 | Listed for sale | $210,000+31.3%$224/sqft |
Source: Stellar MLS #TB8513166 Report a problem | ||
| 8/20/2021 | Sold | $160,000+416.1%$171/sqft |
Source: Stellar MLS #T3313898 Report a problem | ||
| 12/28/1994 | Sold | $31,000$33/sqft |
Source: Public Record Report a problem | ||
Public tax history
| Year | Property taxes | Tax assessment |
|---|---|---|
| 2025 | $2,909 +9.1% | $171,645 +2.9% |
| 2024 | $2,666 +4.6% | $166,808 +3% |
| 2023 | $2,548 -11.8% | $161,950 +13.1% |
| 2022 | $2,887 +462.7% | $143,236 +315.8% |
| 2021 | $513 +14.8% | $34,446 +1.4% |
| 2020 | $447 +17.7% | $33,970 +2.3% |
| 2019 | $380 | $33,206 +1.9% |
| 2018 | $380 +4.7% | $32,587 -37.7% |
| 2017 | $363 +4% | $52,308 +67.3% |
| 2016 | $349 +5.3% | $31,261 +0.7% |
| 2015 | $331 +0.6% | $31,044 +0.8% |
| 2014 | $329 +4.2% | $30,798 +1.5% |
| 2013 | $316 +1.5% | $30,343 +1.7% |
| 2012 | $311 -21.3% | $29,836 -12.2% |
| 2011 | $396 -23.2% | $33,998 -15% |
| 2010 | $515 -6.5% | $40,021 -4.9% |
| 2009 | $551 +2.2% | $42,090 +0.1% |
| 2008 | $539 +7.5% | $42,048 +3% |
| 2007 | $501 +2.7% | $40,823 +2.5% |
| 2006 | $488 +3.2% | $39,827 +3% |
| 2005 | $473 | $38,667 +3% |
| 2004 | -- | $37,541 +1.9% |
| 2003 | -- | $36,841 +2.4% |
| 2002 | -- | $35,978 +1.6% |
| 2001 | -- | $35,411 -21.2% |
| 2000 | $378 | $44,937 |
Find assessor info on the county website
Monthly payment
Est. payment
Payment breakdown
Explore the cost of this home by adjusting the details. Changes won't be saved.Climate risks
Neighborhood: Town 'n' Country
Nearby schools
GreatSchools rating
- 4/10Woodbridge Elementary SchoolGrades: PK-5Distance: 0.8 mi
- 3/10Webb Middle SchoolGrades: 6-8Distance: 0.8 mi
- 4/10Leto High SchoolGrades: 9-12Distance: 2.6 mi
- $269,0003 bd3 ba1.4k sqft7110 Balboa Ct, Tampa, FL 33615Off Market

- $233,1002 bd2 ba1k sqft7108 Balboa Ct, Tampa, FL 33615Off Market
- $231,6003 bd2 ba1.2k sqft7106 Balboa Ct, Tampa, FL 33615Off Market
- $211,5003 bd1 ba1.2k sqft7601 Cortez Ct, Tampa, FL 33615Off Market

- $219,9003 bd2 ba1.2k sqft7603 Cortez Ct, Tampa, FL 33615Off Market
- $194,7002 bd1 ba1k sqft7605 Cortez Ct, Tampa, FL 33615Off Market
- $214,6003 bd1 ba1.2k sqft7104 Balboa Ct, Tampa, FL 33615Off Market
- $209,0002 bd2 ba1k sqft7607 Cortez Ct, Tampa, FL 33615Off Market
A local agent can set up tours, give advice and negotiate with sellers.
Similar homes
- $225,0002 bd2 ba1k sqft6902 EL CENTRO COURT, TAMPA, FL 33634For Sale
 MLS ID #TB8514860, Jeffrey Borham, PA, EXP REALTY LLC. Stellar MLS
 - $210,0002 bd2 ba1.3k sqft8350 SAVANNAH TRACE CIRCLE #1601, TAMPA, FL 33615For Sale
 MLS ID #TB8524866, Jessica Hood, BHHS FLORIDA PROPERTIES GROUP. Stellar MLS
 - $189,9992 bd3 ba1k sqft4005 OAK LIMB COURT, TAMPA, FL 33614For Sale
 MLS ID #TB8507175, Leeroy Thompson, DENNIS REALTY & INV. CORP.. Stellar MLS
 - $205,0002 bd2 ba1.1k sqft2049 FIESTA RIDGE COURT, TAMPA, FL 33604For Sale
 MLS ID #TB8506260, Heide Preiss, LPT REALTY, LLC. Stellar MLS
 - $209,9002 bd2 ba1k sqft3823 N OAK DRIVE #K22, TAMPA, FL 33611For SaleMLS ID #TB8532508, Jeffrey Clarke, CLARKE REALTY LLC. Stellar MLS
- $219,0003 bd2 ba1k sqft3822 CORTEZ DRIVE #D, TAMPA, FL 33614For SaleMLS ID #TB8531137, Claudia Cano, KAP RATE LIVING LLC. Stellar MLS
- $199,9002 bd3 ba1.1k sqft16545 LAKE BRIGADOON CIRCLE, TAMPA, FL 33618For SaleMLS ID #TB8448636, Lucy Werner, RIVERVIEW REALTY COMPANY. Stellar MLS
- $212,0002 bd3 ba1.2k sqft7803 AMBERLEA COURT, TEMPLE TERRACE, FL 33637For SaleMLS ID #TB8531928, Melissa Selner, CHARLES RUTENBERG REALTY INC. Stellar MLS
- $199,9993 bd1 ba1k sqft1510 E NAVAJO AVENUE, TAMPA, FL 33612For SaleMLS ID #O6413845, Raquel Littlejohn, MAINSTAY BROKERAGE LLC. Stellar MLS
- $214,9002 bd2 ba1.2k sqft4138 PINELAKE LANE #201, TAMPA, FL 33618For SaleMLS ID #TB8507732, Christian Tateo, HORIZONS BY THE SEA, INC. Stellar MLS
- $245,0002 bd3 ba1k sqft14053 NOTREVILLE WAY, TAMPA, FL 33624For SaleMLS ID #TB8491506, Gynafer Hollingsworth, COLDWELL BANKER REALTY. Stellar MLS
- $179,9002 bd3 ba1k sqft1310 MOUNTAIN VIEW DRIVE #105, TAMPA, FL 33612For SaleMLS ID #TB8452495, Bob Hodge, COLDWELL BANKER REALTY. Stellar MLS
- $250,0002 bd2 ba1.4k sqft2259 COSTA RICAN DRIVE #23, CLEARWATER, FL 33763For SaleMLS ID #TB8532732, Susan Sorensen, KELLER WILLIAMS REALTY PORTFOLIO COLLECTION. Stellar MLS
- $179,0002 bd2 ba854 sqft3500 MAGNOLIA RIDGE CIRCLE #405, PALM HARBOR, FL 34684For SaleMLS ID #TB8524729, Donna Friedman, TOM TUCKER REALTY. Stellar MLS
- $225,0003 bd3 ba1.3k sqft5156 SUNRIDGE PALMS DRIVE, TAMPA, FL 33617For SaleMLS ID #TB8500526, Nicholas Cuccia, MAVREALTY. Stellar MLS
- $219,9952 bd3 ba1.3k sqft5822 NATURE TERRACE COVE, TAMPA, FL 33617For SaleMLS ID #W7887289, Tabetha Sibley-Tyner, PA, MODERN DAY REALTY GROUP. Stellar MLS
- $179,0002 bd2 ba1.2k sqft2131 RIDGE ROAD S #99, LARGO, FL 33778For SaleMLS ID #TB8532577, Saleene Partridge, CENTURY 21 JIM WHITE & ASSOC. Stellar MLS
- $185,0002 bd2 ba1k sqft2095 SUNSET POINT ROAD #1904, CLEARWATER, FL 33765For SaleMLS ID #TB8522894, Melissa Hinchliffe, SMITH & ASSOCIATES REAL ESTATE. Stellar MLS
- $210,0002 bd3 ba1.2k sqft745 OAK PARK PLACE, BRANDON, FL 33511For SaleMLS ID #TB8498466, Brian Allen, FLORIDA EXECUTIVE REALTY. Stellar MLS
- $269,5002 bd2 ba1k sqft2407 CYPRESS POND ROAD #2407, PALM HARBOR, FL 34683For SaleMLS ID #TB8424189, Lisa Shasteen, THE SHASTEEN-SIZEMORE CO.. Stellar MLS
