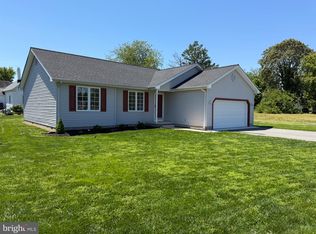
Why wait when this home is Almost New and Move In Ready? The neutral Palette and well maintained condition make this an easy choice! The floor plan is open and feels very spacious with floors of durable laminate, carpeted bedrooms and all is smooth for ease in mobility. The Primary Suite has a walk-in closet, a walk-in shower and tile bathroom floors. The Hall Bathroom features a full size Tub/Shower Combination next to Bedroom 2 with carpet and sizeable closet. The well equipped Kitchen has a Grand Island, Granite Countertops, Stainless Steel Appliances, Good Dining Space and a Sliding Door to the Patio, enclosed with a Picket Fence. There is a convenient Laundry Room right next to Primary Suite with upgraded Washer and Dryer and Tankless Water Heater. The Garage has nice storage for vehicles and recreation equipment. Milford Ponds is very walkable and only a short drive to All of Milford! Walk, Run or Bike into town as well! Within 30 minutes are Dover and The Beaches!!!! Location, Location, Location!!! Here it is! Call today!
Pending
Price cut: $5K (5/18)
$329,900
7603 Crossroads Ln, Milford, DE 19963
2beds
1,150sqft
:
Get pre-qualified$2,086/mo
Single Family Residence
Built in 2023
6,970 Square Feet Lot
$326,200 Zestimate®
$287/sqft
$100/mo HOA
What's special
Neutral paletteStainless steel appliancesTile bathroom floorsGood dining spaceCarpeted bedroomsGranite countertopsUpgraded washer and dryer
- 167 days |
- 80 |
- 0 |
Zillow last checked:
Listing updated:
Listed by:
Joanne Milton 302-245-3346,
Elevated Real Estate Solutions 3024222619,
Co-Listing Agent: Adam Milton 302-233-5769,
Elevated Real Estate Solutions
Source: Bright MLS,MLS#: DESU2104648
Facts & features
Interior
Bedrooms & bathrooms
- Bedrooms: 2
- Bathrooms: 2
- Full bathrooms: 2
- Main level bathrooms: 2
- Main level bedrooms: 2
Basement
- Area: 0
Heating
- Forced Air, Natural Gas
Cooling
- Central Air, Electric
Appliances
- Included: Microwave, Built-In Range, Dishwasher, Disposal, Dryer, Exhaust Fan, Oven/Range - Gas, Refrigerator, Stainless Steel Appliance(s), Washer, Tankless Water Heater, Gas Water Heater
- Laundry: Has Laundry, Main Level
Features
- Bathroom - Tub Shower, Bathroom - Walk-In Shower, Combination Dining/Living, Combination Kitchen/Dining, Dining Area, Entry Level Bedroom, Open Floorplan, Kitchen Island, Kitchen - Table Space, Pantry, Primary Bath(s), Recessed Lighting, Upgraded Countertops, Walk-In Closet(s), Dry Wall
- Flooring: Ceramic Tile, Carpet, Laminate
- Doors: Sliding Glass, Insulated
- Windows: Window Treatments
- Has basement: No
- Has fireplace: No
Interior area
- Total structure area: 1,150
- Total interior livable area: 1,150 sqft
- Finished area above ground: 1,150
- Finished area below ground: 0
Property
Parking
- Total spaces: 4
- Parking features: Garage Faces Front, Garage Door Opener, Inside Entrance, Concrete, Attached, Driveway
- Attached garage spaces: 2
- Uncovered spaces: 2
- Details: Garage Sqft: 435
Accessibility
- Accessibility features: 2+ Access Exits, Doors - Lever Handle(s), Doors - Swing In, Accessible Entrance
Features
- Levels: One
- Stories: 1
- Patio & porch: Patio
- Exterior features: Sidewalks, Street Lights
- Pool features: Community
- Fencing: Decorative,Full,Picket
Lot
- Size: 6,970 Square Feet
- Dimensions: 93.00 x 124.00
- Features: Cleared, Landscaped, Middle Of Block
Details
- Additional structures: Above Grade, Below Grade
- Parcel number: 13006.00527.00
- Zoning: TN
- Special conditions: Standard
Construction
Type & style
- Home type: SingleFamily
- Architectural style: Coastal
- Property subtype: Single Family Residence
Materials
- Combination
- Foundation: Slab
- Roof: Architectural Shingle
Condition
- Excellent
- New construction: No
- Year built: 2023
Utilities & green energy
- Electric: 200+ Amp Service
- Sewer: Public Sewer
- Water: Public
- Utilities for property: Natural Gas Available, Electricity Available, Cable Available, Phone Available, Cable
Community & HOA
Community
- Features: Pool
- Subdivision: Milford Ponds
HOA
- Has HOA: Yes
- Amenities included: Pool, Recreation Facilities
- Services included: Common Area Maintenance, Pool(s), Recreation Facility, Management
- HOA fee: $300 quarterly
Location
- Region: Milford
Financial & listing details
- Price per square foot: $287/sqft
- Tax assessed value: $296,800
- Annual tax amount: $1,884
- Date on market: 2/9/2026
- Listing agreement: Exclusive Right To Sell
- Ownership: Fee Simple
Estimated market value
$326,200
$310,000 - $343,000
$2,008/mo
Price history
| Date | Event | Price |
|---|---|---|
| 6/10/2026 | Pending sale | $329,900$287/sqft |
Source:  Bright MLS #DESU2104648 Report a problem Bright MLS #DESU2104648 Report a problem | ||
| 5/18/2026 | Price change | $329,900-1.5%$287/sqft |
Source: Bright MLS #DESU2104648 Report a problem | ||
| 5/4/2026 | Price change | $334,900-1.2%$291/sqft |
Source: Bright MLS #DESU2104648 Report a problem | ||
| 2/9/2026 | Listed for sale | $339,000+10.8%$295/sqft |
Source: Bright MLS #DESU2104648 Report a problem | ||
| 6/14/2024 | Sold | $305,980$266/sqft |
Source: Public Record Report a problem | ||
Public tax history
| Year | Property taxes | Tax assessment |
|---|---|---|
| 2025 | $910 +6.9% | $148,400 +833.3% |
| 2024 | $852 +921.2% | $15,900 +960% |
| 2023 | $83 +1.5% | $1,500 |
| 2022 | $82 -1.1% | $1,500 |
| 2021 | $83 -0.3% | $1,500 |
| 2020 | $83 | $1,500 |
| 2019 | $83 -0.8% | $1,500 |
| 2018 | $84 -0.5% | $1,500 |
| 2017 | $84 -8.8% | $1,500 |
| 2016 | $93 +42.2% | $1,500 |
| 2015 | $65 +3.5% | $1,500 |
| 2014 | $63 -2.3% | $1,500 |
| 2013 | $64 +3.3% | $1,500 |
| 2012 | $62 -5.7% | $1,500 |
| 2011 | $66 | $1,500 |
| 2010 | $66 +4.5% | $1,500 |
| 2009 | $63 | $1,500 |
| 2008 | -- | -- |
| 2007 | -- | -- |
Find assessor info on the county website
Monthly payment
Est. payment
Payment breakdown
Explore the cost of this home by adjusting the details. Changes won't be saved.Climate risks
Neighborhood: 19963
Nearby schools
GreatSchools rating
- NAMorris (Evelyn I.) Early ChildhoodGrades: PK-KDistance: 1.3 mi
- 3/10Milford Central AcademyGrades: 6-8Distance: 3.2 mi
- 5/10Milford Senior High SchoolGrades: 9-12Distance: 3.1 mi
Schools provided by the listing agent
- Elementary: Mispillion
- Middle: Milford Central Academy
- High: Milford
- District: Milford
Source: Bright MLS. This data may not be complete. We recommend contacting the local school district to confirm school assignments for this home.
- $393,8853 bd-- ba100 sqft18540 Flying Geese Dr, Milford, DE 19963Sold
- $352,5603 bd-- ba1.5k sqft18542 Flying Geese Dr, Milford, DE 19963Sold
- $422,2803 bd-- ba121 sqft18538 Flying Geese Dr, Milford, DE 19963Sold
- $382,3303 bd-- ba1.6k sqft7606 Crossroads Ln, Milford, DE 19963Sold
- $190,2003 bd-- ba100 sqft18536 Flying Geese Dr, Milford, DE 19963Off Market
- $347,5753 bd-- ba100 sqft7601 Crossroads Ln, Milford, DE 19963Sold
- $365,4753 bd-- ba1.5k sqft18544 Flying Geese Dr, Milford, DE 19963Sold
- $1,500-- bd-- ba-- sqft7602 Crossroads Ln, Milford, DE 19963Off Market
A local agent can set up tours, give advice and negotiate with sellers.
A local lender can help you make sure your offer is ready when you are.
Similar homes
- $345,0002 bd2 ba1.3k sqftNone Available, Milford, DE 19963For Sale

 MLS ID #DESU2115866, JOSEPH LINGO, Patterson-Schwartz-Rehoboth. Bright MLS
 - $315,0002 bd2 ba958 sqftNone Available, Lincoln, DE 19960For Sale
 MLS ID #DESU2116438, JOE WELLS, RE/MAX Horizons. Bright MLS
 - $369,9003 bd2 ba1.3k sqftNone Available, Milford, DE 19963For Sale
 MLS ID #DESU2106628, KATHY ENGEL, RE/MAX Associates. Bright MLS
 - $364,9003 bd2 ba1.3k sqftNone Available, Milford, DE 19963For Sale
 MLS ID #DEKT2045850, JOE WELLS, RE/MAX Horizons. Bright MLS
 - $365,0003 bd2 ba1.7k sqftNone Available, Milford, DE 19963For SaleMLS ID #DESU2114524, Rachel Cooper, Berkshire Hathaway HomeServices PenFed Realty. Bright MLS
- $469,9005 bd3 ba1.2k sqftNone Available, Milford, DE 19963For SaleMLS ID #DESU2116654, MYRA KAY MITCHELL, RE/MAX Horizons. Bright MLS
- $380,0003 bd3 ba1.1k sqftNone Available, Milford, DE 19963For SaleMLS ID #DESU2106610, Briana McKnight, KW Empower. Bright MLS
- $299,9003 bd3 ba1.1k sqftNone Available, Milford, DE 19963For SaleMLS ID #DESU2115940, Andy Whitescarver, RE/MAX Realty Group Rehoboth. Bright MLS
- $299,9903 bd2 ba1.1k sqftNone Available, Milford, DE 19963For SaleMLS ID #DESU2112776, Dustin Parker, The Parker Group. Bright MLS
- $270,0003 bd2 ba1.3k sqftNone Available, Milford, DE 19963For SaleMLS ID #DESU2110802, Julie Gritton, Coldwell Banker Premier - Lewes. Bright MLS
- $365,0003 bd2 ba1.5k sqftNone Available, Magnolia, DE 19962For SaleMLS ID #DEKT2049012, Dustin Oldfather, Compass. Bright MLS
- $227,5003 bd1 ba960 sqft431 N Church Ave, Milford, DE 19963For SaleMLS ID #DEKT2048410, Barb Miller, Myers Realty. Bright MLS
- $250,0002 bd2 ba1.4k sqftNone Available, Milford, DE 19963For SaleMLS ID #DESU2115622, Tammy Nichols, RE/MAX Advantage Realty. Bright MLS
- $400,0003 bd2 ba1.5k sqftNone Available, Felton, DE 19943For SaleMLS ID #DEKT2048590, Bobbi J Slagle, NextHome Preferred. Bright MLS
- $318,0003 bd2 ba1.1k sqftNone Available, Harrington, DE 19952For SaleMLS ID #DEKT2047030, Stephanie Lehane, RE/MAX Eagle Realty. Bright MLS
- $297,8002 bd2 ba1.2k sqftNone Available, Milford, DE 19963New ConstructionMLS ID #DESU2080660, Maggie Haass, Burns & Ellis Realtors. Bright MLS
- $340,0003 bd2 ba1.5k sqftNone Available, Milton, DE 19968For SaleMLS ID #DESU2114774, Harry Wooding, Taylor Properties. Bright MLS
- $335,0003 bd2 ba1.2k sqftNone Available, Felton, DE 19943For SaleMLS ID #DEKT2048482, Justin Weeks, Long & Foster Real Estate, Inc.. Bright MLS
- $385,0003 bd2 ba1.5k sqftNone Available, Seaford, DE 19973For SaleMLS ID #DESU2116486, Russell Griffin, Keller Williams Realty. Bright MLS
- $390,0003 bd2 ba1.4k sqftNone Available, Lincoln, DE 19960New ConstructionMLS ID #DESU2115364, ROBIN PALUMBO THOMPSON, Northrop Realty. Bright MLS
