Come see what you've been missing! Nestled against the hillside near the bottom of NW 78th St in NW Vancouver, this full daylight ranch has amazing possibilities. Situated on a 1/4+ acre private lot, this well-maintained and tastefully updated home will not disappoint. The main level features fresh paint, 3 spacious bedrooms, 2 full baths, an expansive kitchen overlooking a sizable dining area, a grand living room and a pantry/laundry room complete with storage cabinets and sink. The kitchen comes with an island, built-in double convection oven, cooktop, new dishwasher and new disposal. The primary bedroom and living room each come with a fireplace, new carpet, and a patio door to a covered deck with territorial seasonal views towards Vancouver Lake. The lower level features additional living quarters complete with a kitchen, bathroom, pellet stove and a separate entry. Additionally, there is a studio/great room with potential separate living quarters as well. The studio has a fireplace, kitchenette, bar and separate entry onto a partially covered patio. New vinyl plank flooring in the lower level kitchen as well as in the 2 lower baths and primary bathroom. Forced air furnace and heat pump were replaced in 2019. 2-car garage on lower level with access to main part of home, plus RV/boat parking space on upper level. This wonderful property has easy access to shopping, popular eateries, I-5 freeway and nearby Burnt Bridge Trail. Tour this home today and explore the possibilities for yourself!
Pending
$625,000
7603 NW 19th Ave, Vancouver, WA 98665
4beds
3,655sqft
:
Get pre-qualified$3,857/mo
Residential, Single Family Residence
Built in 1966
0.3 Acres Lot
$603,900 Zestimate®
$171/sqft
$-- HOA
What's special
- 14 days |
- 1,730 |
- 129 |
Likely to sell faster than
Zillow last checked:
Listing updated:
Listed by:
Scott Evenson 503-504-7841,
RE/MAX Equity Group
Source: RMLS (OR),MLS#: 248924823
Facts & features
Interior
Bedrooms & bathrooms
- Bedrooms: 4
- Bathrooms: 4
- Full bathrooms: 2
- Partial bathrooms: 2
- Main level bathrooms: 2
Rooms
- Room types: Bedroom 4, Guest Quarters, Laundry, Bedroom 2, Bedroom 3, Dining Room, Family Room, Kitchen, Living Room, Primary Bedroom
Primary bedroom
- Features: Bathroom, Exterior Entry, Fireplace, Wallto Wall Carpet
- Level: Main
Bedroom 2
- Features: Wallto Wall Carpet
- Level: Main
Bedroom 3
- Features: Wallto Wall Carpet
- Level: Main
Bedroom 4
- Features: Wallto Wall Carpet
- Level: Lower
Dining room
- Features: Laminate Flooring
- Level: Main
Family room
- Features: Exterior Entry, Fireplace, Wallto Wall Carpet
- Level: Lower
Kitchen
- Features: Island, Laminate Flooring
- Level: Main
Living room
- Features: Exterior Entry, Fireplace, Wallto Wall Carpet
- Level: Main
Heating
- Forced Air, Fireplace(s)
Cooling
- Heat Pump
Appliances
- Included: Built In Oven, Built-In Range, Convection Oven, Cooktop, Dishwasher, Disposal, Double Oven, Free-Standing Refrigerator, Electric Water Heater
- Laundry: Laundry Room
Features
- High Speed Internet, Bathroom, Kitchen, Built-in Features, Sink, Kitchen Island
- Flooring: Luxury Vinyl Plank, Wall to Wall Carpet, Laminate
- Windows: Double Pane Windows
- Basement: Finished,Full
- Number of fireplaces: 3
- Fireplace features: Pellet Stove, Wood Burning
Interior area
- Total structure area: 3,655
- Total interior livable area: 3,655 sqft
Video & virtual tour
Property
Parking
- Total spaces: 2
- Parking features: Driveway, Off Street, RV Access/Parking, Garage Door Opener, Attached
- Attached garage spaces: 2
- Has uncovered spaces: Yes
Features
- Levels: Two
- Stories: 2
- Patio & porch: Covered Deck, Covered Patio, Patio
- Exterior features: Garden, Exterior Entry
- Fencing: Fenced
- Has view: Yes
- View description: Seasonal, Territorial
Lot
- Size: 0.3 Acres
- Features: Sloped, SqFt 10000 to 14999
Details
- Additional structures: RVParking, SeparateLivingQuartersApartmentAuxLivingUnit
- Parcel number: 037919926
Construction
Type & style
- Home type: SingleFamily
- Architectural style: Daylight Ranch
- Property subtype: Residential, Single Family Residence
Materials
- Cedar, Lap Siding
- Foundation: Concrete Perimeter
- Roof: Tile
Condition
- Resale
- New construction: No
- Year built: 1966
Utilities & green energy
- Sewer: Public Sewer
- Water: Public
Community & HOA
HOA
- Has HOA: No
Location
- Region: Vancouver
Financial & listing details
- Price per square foot: $171/sqft
- Tax assessed value: $713,639
- Annual tax amount: $8,040
- Date on market: 7/9/2026
- Cumulative days on market: 14 days
- Listing terms: Cash,Conventional,FHA,VA Loan
- Road surface type: Paved
Estimated market value
$603,900
$574,000 - $634,000
$3,604/mo
Price history
| Date | Event | Price |
|---|---|---|
| 7/24/2026 | Pending sale | $625,000$171/sqft |
Source:  RMLS (OR) #248924823 Report a problem RMLS (OR) #248924823 Report a problem | ||
| 7/9/2026 | Listed for sale | $625,000+182.2%$171/sqft |
Source: RMLS (OR) #248924823 Report a problem | ||
| 4/25/2002 | Sold | $221,500+13.1%$61/sqft |
Source: Public Record Report a problem | ||
| 2/12/2002 | Sold | $195,867$54/sqft |
Source: Public Record Report a problem | ||
Public tax history
| Year | Property taxes | Tax assessment |
|---|---|---|
| 2024 | $6,965 +0.5% | $713,639 -3.8% |
| 2023 | $6,933 +13.4% | $741,884 +8.9% |
| 2022 | $6,114 +6.2% | $680,993 +11.3% |
| 2021 | $5,756 +5.3% | $611,689 +12.7% |
| 2020 | $5,468 | $542,666 +1.6% |
| 2019 | $5,468 +7.9% | $534,125 +4.2% |
| 2018 | $5,066 -4.9% | $512,558 +14.6% |
| 2017 | $5,324 +11.3% | $447,262 +6.6% |
| 2016 | $4,785 +3.6% | $419,475 +8.4% |
| 2015 | $4,618 0% | $386,919 +5.7% |
| 2014 | $4,619 | $365,901 +12.3% |
| 2013 | $4,619 +12.9% | $325,776 +18.7% |
| 2012 | $4,091 +4.1% | $274,452 -11.1% |
| 2011 | $3,929 +2.1% | $308,556 |
| 2010 | $3,846 +7.4% | $308,556 -10% |
| 2009 | $3,582 | $342,941 -12.6% |
| 2008 | -- | $392,400 |
| 2007 | -- | $392,400 +46.8% |
| 2005 | -- | $267,300 |
| 2004 | -- | $267,300 +14% |
| 2001 | $3,302 +7.4% | $234,500 +7% |
| 2000 | $3,073 | $219,100 |
Find assessor info on the county website
Monthly payment
Est. payment
Payment breakdown
Explore the cost of this home by adjusting the details. Changes won't be saved.Climate risks
Neighborhood: Northwest
Nearby schools
GreatSchools rating
- 4/10Hazel Dell Elementary SchoolGrades: K-5Distance: 1.2 mi
- 4/10Jason Lee Middle SchoolGrades: 6-8Distance: 0.6 mi
- 2/10Hudson's Bay High SchoolGrades: 9-12Distance: 3.6 mi
Schools provided by the listing agent
- Elementary: Hazel Dell
- Middle: Jason Lee
- High: Hudsons Bay
Source: RMLS (OR). This data may not be complete. We recommend contacting the local school district to confirm school assignments for this home.
- $570,9002 bd2 ba1.7k sqft1815 NW Sluman Rd, Vancouver, WA 98665Off Market
- $565,2003 bd2 ba1.6k sqft7604 NW 19th Ave, Vancouver, WA 98665Off Market
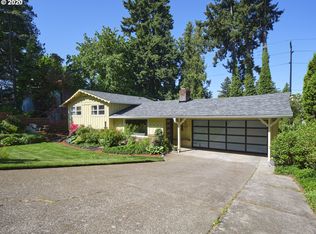
- $680,0003 bd3 ba1.9k sqft1806 NW 75th St, Vancouver, WA 98665Off Market
- $474,1003 bd2 ba1.8k sqft7600 NW 19th Ave, Vancouver, WA 98665Off Market
- $848,2003 bd3 ba2.8k sqft1812 NW 75th St, Vancouver, WA 98665Off Market
- $620,4004 bd3 ba1.3k sqft7501 NW 19th Ave, Vancouver, WA 98665Off Market
- $505,6003 bd2 ba1.2k sqft1907 NW Sluman Rd, Vancouver, WA 98665Off Market
- $609,3003 bd3 ba2.2k sqft1805 NW Sluman Rd, Vancouver, WA 98665Off Market
A local agent can set up tours, give advice and negotiate with sellers.
Similar homes
- $590,0004 bd3 ba1.9k sqft7712 NW 15th Ave, Vancouver, WA 98665Active

 MLS ID #280300879, Tara Stone, MORE Realty, Inc. RMLS (OR)
 - $--5 bd3 ba3.3k sqft5815 NW Garfield Ave, Vancouver, WA 98663Auction
 Auction.com 2
 - $695,0005 bd4 ba3.8k sqft7507 NW 16th Ave, Vancouver, WA 98665Active
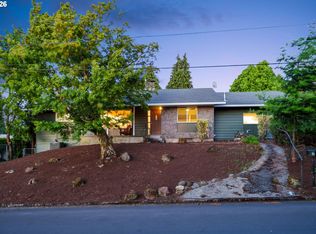 MLS ID #761211369, Erica Stout, RE/MAX Equity Group. RMLS (OR)
 - $750,0004 bd4 ba3.1k sqft1703 NW 79th Cir, Vancouver, WA 98665Active
 MLS ID #368600990, Daniel Levy, Works Real Estate. RMLS (OR)
 - $599,9004 bd3 ba2.9k sqft7902 NW 14th Ct, Vancouver, WA 98665ActiveMLS ID #346425626, Amanda Hoff, Keller Williams Realty. RMLS (OR)
- $593,0003 bd2 ba1.9k sqft8102 NW 12th Ave, Vancouver, WA 98665ActiveMLS ID #357232246, Neelufer Yusef, Windermere Northwest Living. RMLS (OR)
- $689,0004 bd3 ba2.7k sqft1015 NE 64th Street, Vancouver, WA 98665ActiveMLS ID #2545163, Rebecca Thompson. NWMLS as distributed by MLS GRID
- $550,0004 bd2 ba2.1k sqft7017 NE 2nd Avenue, Vancouver, WA 98665ActiveMLS ID #2523963, Rebecca Thompson. NWMLS as distributed by MLS GRID
- $--3 bd2 ba2.3k sqft7317 NW 3rd Ave, Vancouver, WA 98665AuctionAuction.com 2
- $805,0003 bd2 ba2.7k sqft8318 NW Bacon Rd, Vancouver, WA 98665ActiveMLS ID #376231107, Curtis Ambrose, Windermere Northwest Living. RMLS (OR)
- $620,0003 bd2 ba1.9k sqft7007 NW 22nd Ave, Vancouver, WA 98665ActiveMLS ID #102414967, Michael Barnhart, eXp Realty LLC. RMLS (OR)
- $699,9994 bd3 ba3k sqft9304 NE 25th Court, Vancouver, WA 98665ActiveMLS ID #2553460, Nicole Cozzetto. NWMLS as distributed by MLS GRID
- $879,0005 bd3 ba2.7k sqft6900 NW 22nd Ave, Vancouver, WA 98665ActiveMLS ID #523276010, Barbara Woodall, Kelly Right Real Estate Vancouver. RMLS (OR)
- $649,9004 bd3 ba2.9k sqft6913 NE 28th Ave, Vancouver, WA 98665ActiveMLS ID #663197866, Phe Le, MORE Realty. RMLS (OR)
- $649,9004 bd4 ba2.5k sqft2718 NE 92nd Cir, Vancouver, WA 98665ActiveMLS ID #223470877, Ismael Jaramillo, Handris Realty Company. RMLS (OR)
- $835,0004 bd3 ba3.2k sqft804 NW Sluman Rd, Vancouver, WA 98665ActiveMLS ID #262918776, Patrick Gourley, Windermere Northwest Living. RMLS (OR)
- $729,9007 bd3 ba3.1k sqft606 NW 78th St, Vancouver, WA 98665ActiveMLS ID #110832280, Guy Way, Location Realty. RMLS (OR)
- $615,0004 bd3 ba2.2k sqft10715 NW 23rd Ave, Vancouver, WA 98685ActiveMLS ID #181087433, Robert Mourton, Kinected Realty LLC. RMLS (OR)
- $534,9003 bd3 ba1.8k sqft8605 NW 9th Ave, Vancouver, WA 98665ActiveMLS ID #617030803, Larissa Leveque, Coldwell Banker Cascade Real Estate. RMLS (OR)
- $649,9004 bd3 ba2k sqft2205 NW 69th St, Vancouver, WA 98665ActiveMLS ID #118582053, Peter Riley, Berkshire Hathaway HomeServices NW Real Estate. RMLS (OR)
