Welcome to 7605 Marigold Trace in Live Oak! This beautifully updated, move-in-ready home offers 3 bedrooms, 1 bathroom, a versatile flex space, a 1-car garage, and connections ready for a 2nd bath location. Conveniently located just minutes from JBSA Fort Sam Houston, Randolph Air Force Base, major highways, shopping, dining, and entertainment, this home combines comfort with an unbeatable location. Recent improvements include a brand-new roof and updated luxury vinyl flooring, giving the home a fresh, modern feel. Inside, you'll find two spacious living areas, a cozy fireplace, and a functional kitchen featuring gas cooking-perfect for everyday living and entertaining. Nestled in an established neighborhood with mature trees that provide shade and privacy, the expansive backyard and covered porch create the ideal setting for relaxing, hosting gatherings, or enjoying the outdoors. Don't miss your opportunity to own this charming Live Oak gem-schedule your showing today!
Active under contract
$179,950
7605 Marigold Trce, San Antonio, TX 78233
3beds
1,180sqft
:
Get pre-qualified$1,354/mo
Single Family Residence
Built in 1970
8,507 Square Feet Lot
$176,200 Zestimate®
$153/sqft
$-- HOA
What's special
Cozy fireplaceBeautifully updatedExpansive backyardUpdated luxury vinyl flooringCovered porchBrand-new roof
- 16 days |
- 205 |
- 21 |
Likely to sell faster than
Zillow last checked:
Listing updated:
Listed by:
Jason Barth (830) 237-6103,
Real Broker, LLC (855) 450-0442
Source: Unlock MLS,MLS#: 4858376
Facts & features
Interior
Bedrooms & bathrooms
- Bedrooms: 3
- Bathrooms: 1
- Full bathrooms: 1
- Main level bedrooms: 3
Primary bedroom
- Description: 11x10
- Features: Ceiling Fan(s)
- Level: Main
Bedroom
- Description: 11x8
- Features: Ceiling Fan(s)
- Level: Main
Bedroom
- Description: 11x10
- Features: Ceiling Fan(s)
- Level: Main
Bonus room
- Description: 11x11
- Level: Main
Dining room
- Description: 12x7
- Features: None
- Level: Main
Kitchen
- Description: 10x12
- Features: Dining Area, Pantry
- Level: Main
Living room
- Description: 13x18
- Features: Bookcases, None
- Level: Main
Heating
- Central
Cooling
- Central Air
Appliances
- Included: Dishwasher, Range, Refrigerator
Features
- Ceiling Fan(s), Electric Dryer Hookup, Multiple Living Areas, Primary Bedroom on Main, Washer Hookup
- Flooring: Vinyl
- Windows: Double Pane Windows
- Number of fireplaces: 1
- Fireplace features: Living Room, Wood Burning
Interior area
- Total interior livable area: 1,180 sqft
Property
Parking
- Total spaces: 1
- Parking features: Garage
- Garage spaces: 1
Accessibility
- Accessibility features: None
Features
- Levels: One
- Stories: 1
- Patio & porch: Rear Porch
- Exterior features: Gutters Partial
- Pool features: None
- Fencing: Back Yard
- Has view: Yes
- View description: None
- Waterfront features: None
Lot
- Size: 8,507 Square Feet
- Features: Back Yard, Level, Trees-Medium (20 Ft - 40 Ft)
Details
- Additional structures: Outbuilding
- Parcel number: 050481430020
- Special conditions: Standard
Construction
Type & style
- Home type: SingleFamily
- Property subtype: Single Family Residence
Materials
- Foundation: Slab
- Roof: Shingle
Condition
- Resale
- New construction: No
- Year built: 1970
Utilities & green energy
- Sewer: Public Sewer
- Water: Public
- Utilities for property: Electricity Connected, Natural Gas Connected, Sewer Connected, Water Connected
Community & HOA
Community
- Features: None
- Subdivision: Live Oak Village
HOA
- Has HOA: No
Location
- Region: San Antonio
Financial & listing details
- Price per square foot: $153/sqft
- Annual tax amount: $4,017
- Date on market: 7/18/2026
- Listing terms: Cash,Conventional,FHA,VA Loan
- Electric utility on property: Yes
Estimated market value
$176,200
$167,000 - $185,000
$1,580/mo
Price history
| Date | Event | Price |
|---|---|---|
| 7/24/2026 | Contingent | $179,950$153/sqft |
Source:  Unlock MLS #4858376 Report a problem Unlock MLS #4858376 Report a problem | ||
| 7/18/2026 | Listed for sale | $179,950$153/sqft |
Source: Unlock MLS #4858376 Report a problem | ||
Public tax history
Tax history is unavailable.
Monthly payment
Est. payment
Payment breakdown
Explore the cost of this home by adjusting the details. Changes won't be saved.Climate risks
Neighborhood: 78233
Nearby schools
GreatSchools rating
- 8/10Crestview Elementary SchoolGrades: PK-5Distance: 0.4 mi
- 5/10Kitty Hawk Middle SchoolGrades: 6-8Distance: 1.2 mi
- 3/10Veterans Memorial High SchoolGrades: 9-12Distance: 4.4 mi
Schools provided by the listing agent
- Elementary: Crestview
- Middle: Kitty Hawk
- High: Veterans Memorial (Judson)
- District: Judson Isd
Source: Unlock MLS. This data may not be complete. We recommend contacting the local school district to confirm school assignments for this home.
- $179,9503 bd1 ba1.1k sqft7605 Marigold Trace St, Live Oak, TX 78233For Sale

- $179,9003 bd3 ba1.2k sqft191 Marigold Trce, San Antonio, TX 78233Off Market
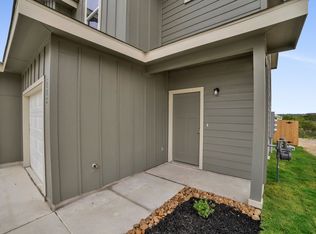
- $193,0004 bd2 ba1k sqft7609 Marigold Trace St, Live Oak, TX 78233Off Market

- $188,4003 bd2 ba1.2k sqft7601 Marigold Trace St, Live Oak, TX 78233Off Market

- $192,4004 bd2 ba1k sqft11619 Honey Grove St, Live Oak, TX 78233Off Market
- $183,7004 bd2 ba1k sqft7621 Marigold Trace St, Live Oak, TX 78233Off Market
- $203,1003 bd3 ba1.2k sqft187 Marigold Trce, San Antonio, TX 78253Off Market
- $201,4003 bd2 ba1.4k sqft7613 Marigold Trace St, Live Oak, TX 78233Off Market
A local agent can set up tours, give advice and negotiate with sellers.
A local lender can help you make sure your offer is ready when you are.
Similar homes
- $185,0003 bd2 ba1.2k sqft12907 WAYNESBORO ST, San Antonio, TX 78233For Sale

 MLS ID #2001807, Cynthia Irving TREC #727597, Century 21 Scott Myers, REALTORS. LERA MLS
 - $183,5843 bd2 ba1.3k sqft10208 Flatland Trail, Converse, TX 78109For Sale
 MLS ID #1997574, Christopher Drayton TREC #755323, Levi Rodgers Real Estate Group. LERA MLS
 - $205,0004 bd2 ba1.2k sqft4811 GUADALAJARA DR, San Antonio, TX 78233For Sale
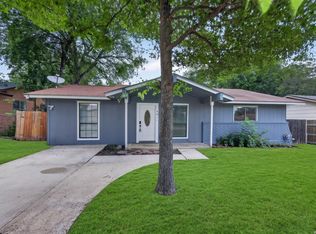 MLS ID #1992948, Diana Martinez TREC #785768, Keller Williams Heritage. LERA MLS
 - $242,5003 bd2 ba1.3k sqft10907 Forest Farm, Live Oak, TX 78233For Sale
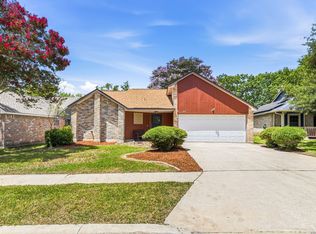 MLS ID #1996840, Elizabeth Montoya TREC #577281, Century 21 Burroughs. LERA MLS
 - $189,9003 bd2 ba1.1k sqft206 BALBOA DR, Universal City, TX 78148For SaleMLS ID #1965754, Jacqueline Cardenas TREC #727948, Levi Rodgers Real Estate Group. LERA MLS
- $164,0003 bd2 ba1.6k sqft10879 CROWN VW Crown View, San Antonio, TX 78239For SaleMLS ID #2004773, Jaime Montes TREC #836569, Branded Realty, LLC. LERA MLS
- $195,0003 bd2 ba1.2k sqft4606 Jeffs Farm, San Antonio, TX 78244For SaleMLS ID #2004942, Jose Baez TREC #652326, Vecino Realty, LLC. LERA MLS
- $179,7004 bd1 ba1.3k sqft4402 BRIGHT SUN ST, San Antonio, TX 78217For SaleMLS ID #1967774, Melanie Heath TREC #597098, MCH Realty Group. LERA MLS
- $190,0005 bd2 ba1.3k sqft7627 GLEN VIS, San Antonio, TX 78239For SaleMLS ID #1970611, Danny Herndon TREC #674212, Century 21 The Hills Realty. LERA MLS
- $190,0003 bd2 ba960 sqft5222 Charolais Dr, San Antonio, TX 78247For SaleMLS ID #31789225, Matthew Gallagher, NB Elite Realty. HAR
- $245,0003 bd2 ba1.5k sqft5703 Creekwood Street, San Antonio, TX 78233For SaleMLS ID #2003376, Paul Borel TREC #741814, CARE Real Estate. LERA MLS
- $152,0003 bd1 ba924 sqft4835 VILLAGE VW, San Antonio, TX 78218For SaleMLS ID #2004366, Amanda Lackey TREC #628132, Option One Real Estate. LERA MLS
- $185,9003 bd2 ba1.2k sqft222 RAYBURN DR, San Antonio, TX 78221For SaleMLS ID #2005575, George Mercado TREC #525832, Home Team of America. LERA MLS
- $209,9993 bd2 ba1k sqft9816 MEADOW HL, Converse, TX 78109For SaleMLS ID #1973016, Monti Cutlip TREC #772983, eXp Realty. LERA MLS
- $225,0003 bd2 ba1.5k sqft13254 WOOD CLIMB ST, San Antonio, TX 78233For SaleMLS ID #1993061, Jaime Marin TREC #562960, Keller Williams Heritage Marin Realty & Property M. LERA MLS
- $210,0003 bd2 ba1.6k sqft7974 Wayside Trl, San Antonio, TX 78244For SaleMLS ID #81968386, Matthew Gallagher, NB Elite Realty. HAR
- $189,7003 bd1 ba1.2k sqft315 CRESHAM DR, San Antonio, TX 78218For SaleMLS ID #1998202, Melanie Heath TREC #597098, MCH Realty Group. LERA MLS
- $188,0003 bd2 ba1.1k sqft5827 Sun Bay, San Antonio, TX 78244For SaleMLS ID #1958829, Yvette Hansen TREC #727627, Real Broker, LLC. LERA MLS
- $150,0002 bd1 ba912 sqft8017 Chipping, San Antonio, TX 78239For SaleMLS ID #2001750, Marcus Soliz TREC #786473, LPT Realty, LLC. LERA MLS
- $209,0003 bd2 ba1.4k sqft4415 First View Dr, San Antonio, TX 78217For SaleMLS ID #1995107, Araceli Gonzalez TREC #710913, Orchard Brokerage. LERA MLS
