Stunning contemporary home tucked away in the trees on a half acre lot at the end of a quiet cul-de-sac. Surrounded by nature, this home offers an abundance of natural light, beautiful views, and immense privacy. No detail has been overlooked in this thoughtfully designed home, where modern conveniences and an open, spacious layout come together without compromising style or character.
Step inside and enjoy the vaulted ceilings, custom hardwood floors, and expansive living spaces that feel both sophisticated and inviting. The recently updated chef's kitchen is a true centerpiece, featuring custom walnut cabinets, high-end stainless steel appliances, and an oversized island that's perfect for everyday meals, gatherings with family, or entertaining a crowd. The primary suite offers a newly remodeled bathroom with separate tub and shower, his-and-hers walk-in closets, and a private balcony overlooking the backyard. Downstairs, the walk-out basement provides additional living space, bedrooms, an in-home office, recreation/workout room, and more!
The refinished deck outside provides your perfect place to unwind and take in the surroundings. This is the home you have been looking for - welcome to your private oasis!
Coming soon 10/22
$599,000
7611 Park St, Lenexa, KS 66216
4beds
3,004sqft
Single Family Residence
Built in 1987
0.51 Acres Lot
$-- Zestimate®
$199/sqft
$54/mo HOA
What's special
- --
- on Zillow
- 716
- views
- 116
- saves
Zillow last checked:
Listed by:
Parker Allen 913-689-9328,
BHG Kansas City Homes,
Bill Allen 816-590-5363,
BHG Kansas City Homes
Source: Heartland MLS as distributed by MLS GRID,MLS#: 2646847
Facts & features
Interior
Bedrooms & bathrooms
- Bedrooms: 4
- Bathrooms: 3
- Full bathrooms: 2
- 1/2 bathrooms: 1
Primary bedroom
- Level: Main
Bedroom 2
- Level: Lower
Bedroom 3
- Level: Lower
Bedroom 4
- Level: Lower
Primary bathroom
- Level: Main
Bathroom 2
- Level: Lower
Breakfast room
- Level: Main
Dining room
- Level: Main
Other
- Level: Lower
Great room
- Level: Main
Half bath
- Level: Main
Kitchen
- Level: Main
Laundry
- Level: Main
Recreation room
- Level: Lower
Heating
- Natural Gas
Cooling
- Electric
Appliances
- Included: Cooktop, Dishwasher, Disposal, Double Oven, Exhaust Fan, Microwave, Refrigerator, Built-In Oven, Stainless Steel Appliance(s)
- Laundry: Laundry Room, Main Level
Features
- Ceiling Fan(s), Custom Cabinets, Kitchen Island, Vaulted Ceiling(s), Walk-In Closet(s)
- Flooring: Tile, Wood
- Windows: Window Coverings, Skylight(s)
- Basement: Basement BR,Finished,Full,Walk-Out Access
- Number of fireplaces: 2
- Fireplace features: Basement, Great Room
Interior area
- Total structure area: 3,004
- Total interior livable area: 3,004 sqft
- Finished area above ground: 1,754
- Finished area below ground: 1,250
Property
Parking
- Total spaces: 2
- Parking features: Attached, Garage Door Opener, Garage Faces Front
- Attached garage spaces: 2
Features
- Patio & porch: Deck
Lot
- Size: 0.51 Acres
- Dimensions: 22,037
- Features: Adjoin Greenspace, Cul-De-Sac, Many Trees, Wooded
Details
- Parcel number: IP003000020009
Construction
Type & style
- Home type: SingleFamily
- Architectural style: Contemporary,Traditional
- Property subtype: Single Family Residence
Materials
- Board & Batten Siding, Stone Veneer
- Roof: Composition
Condition
- Year built: 1987
Utilities & green energy
- Sewer: Public Sewer
- Water: Public
Community & HOA
Community
- Security: Security System
- Subdivision: Ashley Park
HOA
- Has HOA: Yes
- Amenities included: Pool
- Services included: Trash
- HOA fee: $650 annually
Location
- Region: Lenexa
Financial & listing details
- Price per square foot: $199/sqft
- Tax assessed value: $574,900
- Annual tax amount: $7,250
- Date on market: 10/22/2026
- Listing terms: Cash,Conventional
- Ownership: Private
Estimated market value
Not available
Estimated sales range
Not available
Not available
Price history
| Date | Event | Price |
|---|---|---|
| 5/29/2024 | Listing removed | -- |
Source: Zillow Rentals Report a problem | ||
| 5/11/2024 | Listed for rent | $4,000$1/sqft |
Source: Zillow Rentals Report a problem | ||
| 1/27/2024 | Listing removed | -- |
Source: Zillow Rentals Report a problem | ||
| 1/12/2024 | Price change | $4,000-11.1%$1/sqft |
Source: Zillow Rentals Report a problem | ||
| 12/12/2023 | Listed for rent | $4,500$1/sqft |
Source: Zillow Rentals Report a problem | ||
| 10/4/2021 | Sold | -- |
Source:  Heartland MLS as distributed by MLS GRID #2342144 Report a problem Heartland MLS as distributed by MLS GRID #2342144 Report a problem | ||
| 9/11/2021 | Pending sale | $450,000$150/sqft |
Source: Heartland MLS as distributed by MLS GRID #2342144 Report a problem | ||
| 9/9/2021 | Listed for sale | $450,000$150/sqft |
Source: Heartland MLS as distributed by MLS GRID #2342144 Report a problem | ||
Public tax history
| Year | Property taxes | Tax assessment |
|---|---|---|
| 2025 | $7,250 +1.7% | $66,113 +3% |
| 2024 | $7,126 -5.7% | $64,170 -4.5% |
| 2023 | $7,557 +12.2% | $67,195 +12.3% |
| 2022 | $6,734 | $59,846 +47.5% |
| 2021 | -- | $40,572 +6.7% |
| 2020 | $4,555 | $38,042 +237.2% |
| 2019 | -- | $11,281 -14.9% |
| 2018 | -- | $13,260 -58.5% |
| 2017 | $3,989 +2% | $31,959 +3.3% |
| 2016 | $3,910 +5.5% | $30,935 +4.8% |
| 2015 | $3,707 +3% | $29,521 +9% |
| 2013 | $3,599 +10.9% | $27,094 +2.8% |
| 2012 | $3,246 +2.8% | $26,347 -3.5% |
| 2010 | $3,159 -5.7% | $27,290 -7.3% |
| 2009 | $3,352 -4.3% | $29,429 -1.5% |
| 2008 | $3,501 +2.2% | $29,888 +1.3% |
| 2007 | $3,425 +7.3% | $29,509 +2.1% |
| 2006 | $3,193 | $28,911 +5% |
| 2005 | -- | $27,531 |
Find assessor info on the county website
Monthly payment
Est. payment
Payment breakdown
Explore the cost of this home by adjusting the details. Changes won't be saved.Climate risks
Neighborhood: 66216
Nearby schools
Schools provided by the listing agent
- Elementary: Mill Creek
- Middle: Trailridge
- High: SM Northwest
Source: Heartland MLS as distributed by MLS GRID. This data may not be complete. We recommend contacting the local school district to confirm school assignments for this home.
Similar homes
- $475,0004 bd3 ba2.4k sqft7826 Mullen Rd, Lenexa, KS 66216For Sale
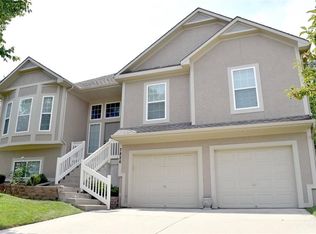 MLS ID #2646629, Sydney Louis, Platinum Realty LLC. Heartland MLS as distributed by MLS GRID
 - $572,0005 bd5 ba3.7k sqft13723 W 75th Pl, Lenexa, KS 66216For Sale
 MLS ID #2645265, Zee Swalley, Platinum Realty LLC. Heartland MLS as distributed by MLS GRID
 - $617,5004 bd3 ba3.5k sqft12714 W 49th Ter, Shawnee, KS 66216For Sale
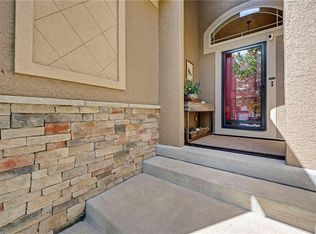 MLS ID #2647467, Sonja Stoskopf, ReeceNichols - Leawood. Heartland MLS as distributed by MLS GRID
 - $560,0004 bd4 ba2.8k sqft5023 Haskins St, Shawnee, KS 66216For Sale
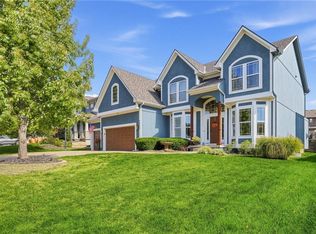 MLS ID #2647486, Karla Montoya, EXP Realty LLC. Heartland MLS as distributed by MLS GRID
