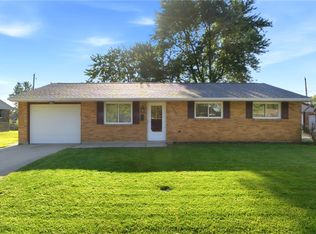
Welcome home to this well-maintained 3-bedroom, 1.5-bath brick ranch in Huber Heights! Offering 1,026 sq ft of comfortable living space, this home features a practical layout with new flooring, fresh paint, an updated full bath, and a kitchen with an adjoining dining room. A sliding glass door fills the dining area with natural light and provides easy access to the backyard and patio, making it a great space for relaxing or entertaining. The added convenience of a separate laundry room and half bath makes daily living even easier. A 1-car attached garage provides additional storage and convenience. Ideally located close to shopping, dining, highways, Wright State University, and WPAFB, this home offers easy access to everything you need. Whether you're a first-time buyer, downsizing, or looking for a great investment opportunity, this home offers affordable living in a convenient location.
Pending
$159,900
7613 Damascus Dr, Dayton, OH 45424
3beds
1,026sqft
:
Get pre-qualified$1,237/mo
Single Family Residence
Built in 1967
8,276 Square Feet Lot
$-- Zestimate®
$156/sqft
$-- HOA
What's special
Half bathPractical layoutFresh paintSeparate laundry roomNew flooring
- 9 days |
- 716 |
- 44 |
Zillow last checked:
Listing updated:
Listed by:
Andrew Gaydosh (866)212-4991,
eXp Realty
Source: DABR MLS,MLS#: 965108 Originating MLS: Dayton Area Board of REALTORS
Originating MLS: Dayton Area Board of REALTORSFacts & features
Interior
Bedrooms & bathrooms
- Bedrooms: 3
- Bathrooms: 2
- Full bathrooms: 1
- 1/2 bathrooms: 1
- Main level bathrooms: 2
Primary bedroom
- Level: Main
- Dimensions: 11 x 11
Bedroom
- Level: Main
- Dimensions: 10 x 10
Bedroom
- Level: Main
- Dimensions: 10 x 8
Dining room
- Level: Main
- Dimensions: 12 x 7
Kitchen
- Level: Main
- Dimensions: 12 x 9
Laundry
- Level: Main
- Dimensions: 5 x 4
Living room
- Level: Main
- Dimensions: 14 x 15
Heating
- Forced Air, Natural Gas
Cooling
- Central Air
Appliances
- Included: Gas Water Heater
Features
- Laminate Counters
- Windows: Double Hung, Vinyl
Interior area
- Total structure area: 1,026
- Total interior livable area: 1,026 sqft
Property
Parking
- Total spaces: 1
- Parking features: Attached, Garage, One Car Garage, Garage Door Opener
- Attached garage spaces: 1
Features
- Levels: One
- Stories: 1
- Patio & porch: Patio
- Exterior features: Patio
Lot
- Size: 8,276 Square Feet
- Dimensions: .19
Details
- Parcel number: P70001090006
- Zoning: Residential
- Zoning description: Residential
Construction
Type & style
- Home type: SingleFamily
- Architectural style: Ranch
- Property subtype: Single Family Residence
Materials
- Brick
- Foundation: Slab
Condition
- Year built: 1967
Utilities & green energy
- Water: Public
- Utilities for property: Natural Gas Available, Sewer Available, Water Available, Cable Available
Community & HOA
Community
- Subdivision: Herbert C Huber 40 Sec 02
HOA
- Has HOA: No
Location
- Region: Dayton
Financial & listing details
- Price per square foot: $156/sqft
- Tax assessed value: $154,190
- Annual tax amount: $2,954
- Date on market: 7/31/2026
- Listing terms: Conventional,FHA,VA Loan
Estimated market value
Not available
Estimated sales range
Not available
$1,184/mo
Price history
| Date | Event | Price |
|---|---|---|
| 8/3/2026 | Pending sale | $159,900$156/sqft |
Source:  DABR MLS #965108 Report a problem DABR MLS #965108 Report a problem | ||
| 7/31/2026 | Listed for sale | $159,900+45.6%$156/sqft |
Source: DABR MLS #965108 Report a problem | ||
| 8/8/2019 | Listing removed | $1,125$1/sqft |
Source: Gold Coast Realty Co. Report a problem | ||
| 7/30/2019 | Sold | $109,800+106.8%$107/sqft |
Source: Public Record Report a problem | ||
| 6/28/2019 | Listed for rent | $1,125$1/sqft |
Source: Gold Coast Realty Co. Report a problem | ||
| 1/31/2019 | Sold | $53,100$52/sqft |
Source: Public Record Report a problem | ||
Public tax history
| Year | Property taxes | Tax assessment |
|---|---|---|
| 2025 | $2,954 0% | $53,970 |
| 2024 | $2,954 +3.4% | $53,970 |
| 2023 | $2,856 +13.1% | $53,970 +45.2% |
| 2022 | $2,525 -0.3% | $37,180 |
| 2021 | $2,533 +72.7% | $37,180 |
| 2020 | $1,467 -22.3% | $37,180 +55% |
| 2019 | $1,888 -3.2% | $23,990 |
| 2018 | $1,950 +66.8% | $23,990 |
| 2017 | $1,169 +10.3% | $23,990 +8.2% |
| 2016 | $1,060 0% | $22,170 |
| 2015 | $1,061 +1.3% | $22,170 |
| 2014 | $1,047 | $22,170 |
Find assessor info on the county website
Monthly payment
Est. payment
Payment breakdown
Explore the cost of this home by adjusting the details. Changes won't be saved.Climate risks
Neighborhood: 45424
Nearby schools
GreatSchools rating
- 4/10Rushmore Elementary SchoolGrades: K-6Distance: 0.2 mi
- 4/10Weisenborn Middle SchoolGrades: 7-8Distance: 1.7 mi
- 5/10Wayne High SchoolGrades: 9-12Distance: 1.2 mi
Schools provided by the listing agent
- District: Huber Heights
Source: DABR MLS. This data may not be complete. We recommend contacting the local school district to confirm school assignments for this home.
- $185,3004 bd2 ba1.2k sqft7607 Damascus Dr, Dayton, OH 45424Off Market
- $149,5003 bd1 ba1k sqft7619 Damascus Dr, Dayton, OH 45424Off Market

- $153,4003 bd1 ba1.3k sqft7601 Damascus Dr, Huber Heights, OH 45424Off Market
- $221,6003 bd2 ba1.3k sqft7625 Damascus Dr, Huber Heights, OH 45424Off Market

- $204,5004 bd2 ba1.6k sqft7608 Damascus Dr, Dayton, OH 45424Off Market
- $233,1004 bd2 ba1.2k sqft7601 Remmick Ln, Dayton, OH 45424Off Market
- $214,0004 bd2 ba1.4k sqft7600 Damascus Dr, Dayton, OH 45424Sold
- $177,9003 bd2 ba1k sqft7507 Damascus Dr, Dayton, OH 45424Sold
A local agent can set up tours, give advice and negotiate with sellers.
A local lender can help you make sure your offer is ready when you are.
Similar homes
- $160,0003 bd1 ba900 sqft7309 Maringo Dr, Dayton, OH 45424For Sale

 MLS ID #966085, Brett Sutton, Coldwell Banker Heritage. DABR MLS
 - $199,0003 bd1 ba999 sqft6924 Shellcross Dr, Dayton, OH 45424For Sale
 MLS ID #965872, Jamie Curtis, BHHS Professional Realty. DABR MLS
 - $225,0003 bd2 ba1.2k sqft7315 Colegrove Dr, Huber Heights, OH 45424For Sale
 MLS ID #966087, Jaimi Leasure, Coldwell Banker Heritage. DABR MLS
 - $184,9003 bd1 ba1k sqft6111 Rosebury Dr, Dayton, OH 45424For Sale
 MLS ID #964791, Andrew Gaydosh, eXp Realty. DABR MLS
 - $174,9003 bd2 ba1k sqft4450 Lambeth Dr, Dayton, OH 45424For SaleMLS ID #961274, Gladys Moneke, Trelora Realty, Inc.. DABR MLS
- $194,9003 bd2 ba1.1k sqft8454 Trowbridge Way, Dayton, OH 45424For SaleMLS ID #958977, Sebastian Henner, Trelora Realty, Inc.. DABR MLS
- $174,9003 bd1 ba925 sqft4381 Silverberry Ave, Dayton, OH 45424For SaleMLS ID #961591, Ron S Hinds, BHHS Professional Realty. DABR MLS
- $150,0004 bd2 ba1.3k sqft246 N Cherrywood Ave, Dayton, OH 45403For SaleMLS ID #964894, Amber Lynn Dunn, Keller Williams Community Part. DABR MLS
- $235,9003 bd2 ba1.3k sqft5944 Corsica Dr, Dayton, OH 45424For SaleMLS ID #956189, Rusty Roe, Keller Williams Home Town Rlty. DABR MLS
- $170,0003 bd1 ba1.1k sqft359 Pamela Ave, Dayton, OH 45415For SaleMLS ID #964196, Bridgette Potts, Howard Hanna Real Estate Serv. DABR MLS
- $164,9003 bd2 ba1.2k sqft1312 Canfield Ave, Dayton, OH 45406For SaleMLS ID #965980, Matthew Edge, Plum Tree Realty. DABR MLS
- $149,9004 bd1 ba1.3k sqft1903 Alice St, Dayton, OH 45410For SaleMLS ID #965994, Michelle P Brenner, Streetlight Realty LLC. DABR MLS
- $150,0002 bd1 ba936 sqft3888 Waterbury Dr, Dayton, OH 45439For SaleMLS ID #966040, Tyler Blatt, Keller Williams Community Part. DABR MLS
- $170,0004 bd2 ba1.3k sqft1632 Pershing Blvd, Dayton, OH 45410For SaleMLS ID #965203, Christopher Morgan, The Six Realty. DABR MLS
- $190,0003 bd1 ba925 sqft5916 Mayville Dr, Dayton, OH 45432For SaleMLS ID #965382, Rebecca Ingling, Coldwell Banker Heritage. DABR MLS
- $169,9003 bd1 ba1k sqft677 S Columbus St, Xenia, OH 45385For SaleMLS ID #965849, Cory Allen, Keynote Realty. DABR MLS
- $159,9003 bd1 ba1.1k sqft840 Brookfield Rd, Dayton, OH 45429For SaleMLS ID #959541, Matthew Kalogeras, Trelora Realty, Inc.. DABR MLS
- $139,9002 bd2 ba891 sqft2516 Ontario Ave, Dayton, OH 45414For SaleMLS ID #965706, Regina Miller, Coldwell Banker Heritage. DABR MLS
- $165,0003 bd2 ba1.1k sqft34 Mound St, Dayton, OH 45402For SaleMLS ID #965465, Sara Foulk, eXp Realty. DABR MLS
- $150,0003 bd2 ba1.3k sqft4424 Richland Ave, Dayton, OH 45432For SaleMLS ID #960435, Aaron Leddy, Red 1 Realty. DABR MLS
