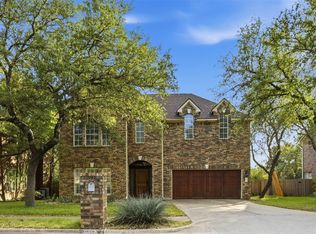
Walk into your dream home nestled in the shade trees of desirable Great Hills! Plenty of room for entertaining with 3 living areas and 2 dining areas or just enjoy a relaxing, peaceful backyard patio! This exceptional home has the spacious primary en suite downstairs with an oversized bathroom, double vanity, double closets and walk in shower/soaking tub. Upstairs are 2 full bathrooms, game room or home office as well as 3 full sized bedrooms with spacious closets. The kitchen is state of the art with granite, plentiful cabinets, pantry, island, stainless appliances and more! Enjoy the nearby parks, trails, shopping at the Arboretum, Arborwalk and Domain within minutes. Major roadways and downtown is approximately 20 minutes. Lake Austin is not far away with water recreation, lake restaurants as well as fine dining in The Domain and downtown areas. This location is situated in the very desirable Round Rock ISD with blue ribbon schools such as Laurel Mountain Elementary (2 blocks away), Canyon Vista Middle school and Westwood High. This home won't last!
Active under contract
Price cut: $90K (7/7)
$1,010,000
7615 Yaupon Dr, Austin, TX 78759
4beds
3,236sqft
:
Get pre-qualified$7,034/mo
Single Family Residence
Built in 1992
10,659 Square Feet Lot
$-- Zestimate®
$312/sqft
$4/mo HOA
What's special
Shade treesRelaxing peaceful backyard patioStainless appliancesOversized bathroomDouble closetsDouble vanityPlentiful cabinets
- 50 days |
- 688 |
- 32 |
Zillow last checked:
Listing updated:
Listed by:
Sheri Brummett (512) 575-3644,
Compass RE Texas, LLC (512) 575-3644
Source: Unlock MLS,MLS#: 9291802
Facts & features
Interior
Bedrooms & bathrooms
- Bedrooms: 4
- Bathrooms: 4
- Full bathrooms: 3
- 1/2 bathrooms: 1
- Main level bedrooms: 1
Primary bedroom
- Description: Lovely primary bedroom with ceiling fan, door to the extended patio, 2 huge closets, dressing area with mirror, dual vanities, walk in shower and soaking tub!
- Features: Ceiling Fan(s), Full Bath, High Ceilings, Walk-In Closet(s)
- Level: Main
Primary bathroom
- Description: Upgrade bathroom includes granite countertops, dual sinks, lots of cabinets and two walk in closets! Dressing area with light and mirror and storage! Private toilet, walk in shower, linen closet and soaking tub.
- Features: Granite Counters, Double Vanity, Full Bath, Soaking Tub, Walk-In Closet(s), Walk-in Shower
- Level: Main
Kitchen
- Description: Chef's kitchen with state of the art kitchen appliances... all stainless steel. Double oven, dishwasher, electric cooktop with down draft, garbage disposal, plenty of cabinets, island kitchen, pantry, desk area, opens to dining and family room and more! Second sink for serving cocktails or kitchen sink area!
- Features: Kitchen Island, Granite Counters, Dining Area, Gourmet Kitchen, Open to Family Room, Pantry, Wet Bar
- Level: Main
Heating
- Central, Natural Gas, Zoned
Cooling
- Attic Fan, Ceiling Fan(s), Central Air, Zoned
Appliances
- Included: Dishwasher, Disposal, Gas Cooktop, Self Cleaning Oven, Stainless Steel Appliance(s), Gas Water Heater
Features
- Breakfast Bar, Built-in Features, Ceiling Fan(s), High Ceilings, Granite Counters, Double Vanity, Electric Dryer Hookup, Gas Dryer Hookup, Entrance Foyer, Interior Steps, Multiple Living Areas, Open Floorplan, Pantry, Primary Bedroom on Main, Walk-In Closet(s), Washer Hookup
- Flooring: Carpet, Tile, Wood
- Windows: Double Pane Windows, Screens, Window Treatments
- Number of fireplaces: 1
- Fireplace features: Family Room
Interior area
- Total interior livable area: 3,236 sqft
Video & virtual tour
Property
Parking
- Total spaces: 2
- Parking features: Attached, Door-Single, Garage, Garage Door Opener
- Attached garage spaces: 2
Accessibility
- Accessibility features: None
Features
- Levels: Two
- Stories: 2
- Patio & porch: Patio, Porch
- Exterior features: Exterior Steps, Gutters Partial, Lighting, Private Yard
- Pool features: None
- Fencing: Back Yard, Wood, Wrought Iron
- Has view: Yes
- View description: Neighborhood, Trees/Woods
- Waterfront features: None
Lot
- Size: 10,659 Square Feet
- Features: Back Yard, Landscaped, Level, Sprinklers In Front
Details
- Additional structures: Shed(s)
- Parcel number: 01600902100000
- Special conditions: Standard
Construction
Type & style
- Home type: SingleFamily
- Property subtype: Single Family Residence
Materials
- Foundation: Slab
- Roof: Composition
Condition
- Updated/Remodeled
- New construction: No
- Year built: 1992
Utilities & green energy
- Sewer: Public Sewer
- Water: Public
- Utilities for property: Cable Available, Electricity Connected, Internet-Fiber, Natural Gas Connected, Phone Available, Sewer Connected, Water Connected
Community & HOA
Community
- Features: Cluster Mailbox, Curbs, Golf, Google Fiber, Library, Park, Planned Social Activities, Shopping Mall, Sidewalks, Street Lights, Underground Utilities
- Subdivision: Great Hills 23
HOA
- Has HOA: Yes
- Services included: Common Area Maintenance, Insurance
- HOA fee: $50 annually
- HOA name: Great Hills Reserve HOA
Location
- Region: Austin
Financial & listing details
- Price per square foot: $312/sqft
- Tax assessed value: $809,597
- Annual tax amount: $18,071
- Date on market: 6/5/2026
- Listing terms: Cash,Conventional
- Electric utility on property: Yes
Estimated market value
Not available
Estimated sales range
Not available
Not available
Price history
| Date | Event | Price |
|---|---|---|
| 7/25/2026 | Contingent | $1,010,000$312/sqft |
Source:  Unlock MLS #9291802 Report a problem Unlock MLS #9291802 Report a problem | ||
| 7/7/2026 | Price change | $1,010,000-8.2%$312/sqft |
Source: Unlock MLS #9291802 Report a problem | ||
| 6/5/2026 | Listed for sale | $1,100,000$340/sqft |
Source: Unlock MLS #9291802 Report a problem | ||
Public tax history
| Year | Property taxes | Tax assessment |
|---|---|---|
| 2025 | $16,308 -14.1% | $809,597 -18% |
| 2024 | $18,989 +123.6% | $986,743 +24.8% |
| 2023 | $8,491 -3.4% | $790,760 +10% |
| 2022 | $8,791 | $718,873 +10% |
| 2021 | -- | $653,521 +7.4% |
| 2020 | $9,085 +5.3% | $608,500 |
| 2019 | $8,630 -0.5% | $608,500 +1.7% |
| 2018 | $8,676 | $598,538 +1.8% |
| 2017 | $8,676 +6.2% | $587,715 +8% |
| 2016 | $8,172 | $544,020 +10% |
| 2015 | $8,172 | $494,564 +10% |
| 2014 | $8,172 | $449,604 +10% |
| 2013 | -- | $408,731 +0.5% |
| 2012 | -- | $406,541 -3% |
| 2011 | -- | $419,287 +0.1% |
| 2010 | -- | $418,791 -11.8% |
| 2009 | -- | $474,973 +9% |
| 2008 | -- | $435,618 +10% |
| 2007 | -- | $396,016 +3.7% |
| 2006 | -- | $381,941 |
Find assessor info on the county website
Monthly payment
Est. payment
Payment breakdown
Explore the cost of this home by adjusting the details. Changes won't be saved.Climate risks
Neighborhood: 78759
Nearby schools
GreatSchools rating
- 10/10Laurel Mountain Elementary SchoolGrades: PK-5Distance: 0.2 mi
- 10/10Canyon Vista Middle SchoolGrades: 6-8Distance: 0.9 mi
- 9/10Westwood High SchoolGrades: 9-12Distance: 3 mi
Schools provided by the listing agent
- Elementary: Laurel Mountain
- Middle: Canyon Vista
- High: Westwood
- District: Round Rock ISD
Source: Unlock MLS. This data may not be complete. We recommend contacting the local school district to confirm school assignments for this home.
- $902,1004 bd2 ba2.4k sqft7617 Yaupon Dr, Austin, TX 78759Off Market
- $936,200-- bd3 ba3.1k sqft7613 Yaupon Dr, Austin, TX 78759Off Market
- $913,400-- bd3 ba3.2k sqft7619 Yaupon Dr, Austin, TX 78759Off Market
- $970,3005 bd3 ba3.6k sqft7614 Yaupon Dr, Austin, TX 78759Off Market

- $--4 bd3 ba2.2k sqft7701 Penelope Cir, Austin, TX 78759Sold
- $773,100-- bd2 ba2.6k sqft7700 Penelope Cir, Austin, TX 78759Off Market
- $834,6004 bd4 ba2.8k sqft7702 Blue Lilly Dr, Austin, TX 78759Off Market
- $864,400-- bd2 ba2.9k sqft7612 Yaupon Dr, Austin, TX 78759Off Market
A local agent can set up tours, give advice and negotiate with sellers.
A local lender can help you make sure your offer is ready when you are.
Similar homes
- $1,150,0005 bd4 ba3.3k sqft7804 Blue Lilly Dr, Austin, TX 78759Active

 MLS ID #1670075, Sabrina Butler, eXp Realty, LLC. Unlock MLS
 - $759,0004 bd3 ba2.7k sqft5813 Miramonte Dr, Austin, TX 78759Active
 MLS ID #1968053, Adam Theall, Pauly Presley Realty. Unlock MLS
 - $969,9994 bd3 ba3.2k sqft5224 China Garden Dr, Austin, TX 78730Active
 MLS ID #5553339, Caelum Jones, Coldwell Banker Realty. Unlock MLS
 - $799,9904 bd4 ba3.7k sqft11509 Brandon Parke Trl, Austin, TX 78750Active
 MLS ID #2147948, Matthew Baker, Baker Realty. Unlock MLS
 - $975,0004 bd3 ba3k sqft1915 Oak Forest Dr, Round Rock, TX 78681ActiveMLS ID #8084346, Jody Faulkner, Orchard Brokerage. Unlock MLS
- $1,095,0005 bd4 ba4.3k sqft10200 Sunningdale Cv, Austin, TX 78717ActiveMLS ID #9848217, Andrea Brown, Keller Williams Realty. Unlock MLS
- $875,0004 bd4 ba3.8k sqft111 Whitley Dr, Austin, TX 78738ActiveMLS ID #8317995, April Womack, Moreland Properties. Unlock MLS
- $750,0004 bd3 ba3k sqft9413 Jenaro Ct, Austin, TX 78726ActiveMLS ID #6006724, Linda Welsh, Compass RE Texas, LLC. Unlock MLS
- $950,0005 bd4 ba3.6k sqft2512 Armatrading Dr, Cedar Park, TX 78613ActiveMLS ID #3109752, Heather Busby, Compass RE Texas, LLC. Unlock MLS
- $1,003,2004 bd3 ba3.2k sqft101 Indian Bend Dr, Lakeway, TX 78734ActiveMLS ID #6178387, Gene Arant, Keller Williams - Lake Travis. Unlock MLS
- $894,0004 bd4 ba3.8k sqft4004 Buckhaven Cv, Cedar Park, TX 78613ActiveMLS ID #2520267, Kathleen Wainwright, Bramlett Partners. Unlock MLS
- $650,0003 bd2 ba1.7k sqft11307 Alhambra Dr, Austin, TX 78759ActiveMLS ID #3840223, Teresa Scott-Tibbs, Peach Blossom Properties, LLC. Unlock MLS
- $749,9004 bd3 ba3.1k sqft9804 Bundoran Dr, Austin, TX 78717ActiveMLS ID #2943554, Stu McMullen, iRealty TX. Unlock MLS
- $669,9004 bd2 ba2.1k sqft12417 Audane Dr, Austin, TX 78727ActiveMLS ID #6899501, Nasrin Mombaini, Keller Williams Realty. Unlock MLS
- $635,0003 bd3 ba2.8k sqft11133 Sandstone Trl, Austin, TX 78750ActiveMLS ID #8899162, Ruth Hsu, Evergreen Properties. Unlock MLS
- $700,0004 bd4 ba2.9k sqft8925 Joachim Ln, Austin, TX 78717ActiveMLS ID #2776265, Terri Hardee-Romere, Keller Williams Realty Lone St. Unlock MLS
- $865,0006 bd4 ba3.7k sqft1700 Paseo Corto Dr, Cedar Park, TX 78613ActiveMLS ID #5866279, Kathleen Townsley, Smart Source Realty. Unlock MLS
- $1,099,0004 bd4 ba3.9k sqft14608 Spillman Ranch Loop, Austin, TX 78738ActiveMLS ID #6808389, April Womack, Moreland Properties. Unlock MLS
- $699,0004 bd3 ba2.6k sqft10004 Scull Creek Dr, Austin, TX 78730ActiveMLS ID #5179609, Ryan Mojica, RPM Reliable Prop. Mgmt. Unlock MLS
- $595,0004 bd2 ba2k sqft11108 Crossland Dr, Austin, TX 78726ActiveMLS ID #3883553, Lee Easter, Lee Easter, Inc.. Unlock MLS
