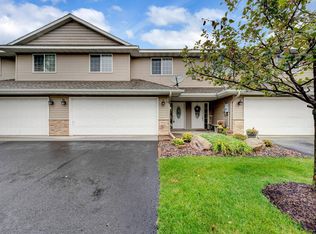
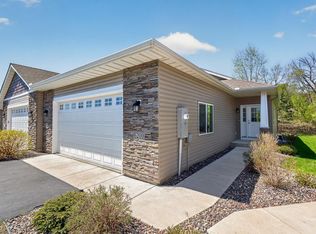
End unit 2-story townhome, 4 bedrooms same level, with convenient upper laundry room. Located in Fox
Creek Estates, across street from Rockford school and Community Center. This beautiful home also has private patio with view of trees and walking/bike path in backyard, and only 3 miles to Lake Rebecca Park
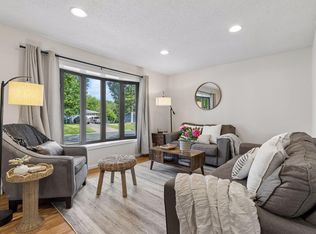
Reserve! This floorplan has the larger foyer, spacious Living room, informal dining with patio, large
kitchen, and convenient half bath on main floor. The upper level features 4 spacious bedrooms, full
bath, and convenient laundry room. Nice backyard with view of trees, school and community center.
Active with contingency
$279,900
7616 Fox Creek Ct, Rockford, MN 55373
4beds
1,691sqft
:
Get pre-qualified$2,089/mo
(TH) Side x Side
Built in 2007
1,960 Square Feet Lot
$279,100 Zestimate®
$166/sqft
$311/mo HOA
What's special
- 6 days |
- 133 |
- 6 |
Zillow last checked:
Listing updated:
Listed by:
Mary J. Hanson 612-309-3812,
LPT Realty, LLC
Source: NorthstarMLS as distributed by MLS GRID,MLS#: 7116318
Facts & features
Interior
Bedrooms & bathrooms
- Bedrooms: 4
- Bathrooms: 2
- Full bathrooms: 1
- 1/2 bathrooms: 1
Bedroom
- Level: Upper
Bedroom 2
- Level: Upper
Bedroom 3
- Level: Upper
Bedroom 4
- Level: Upper
Foyer
- Level: Main
Informal dining room
- Level: Main
Kitchen
- Level: Main
Laundry
- Level: Upper
- Area: 36 Square Feet
- Dimensions: 6x6
Living room
- Level: Main
Utility room
- Level: Upper
- Area: 30 Square Feet
- Dimensions: 5x6
Heating
- Forced Air
Cooling
- Central Air
Appliances
- Included: Air-To-Air Exchanger, Dishwasher, Disposal, Dryer, Exhaust Fan, Gas Water Heater, Microwave, Range, Refrigerator, Stainless Steel Appliance(s), Washer
- Laundry: Laundry Room, Upper Level
Features
- Basement: None
- Has fireplace: No
Interior area
- Total structure area: 1,619
- Total interior livable area: 1,691 sqft
- Finished area above ground: 1,691
- Finished area below ground: 0
Property
Parking
- Total spaces: 2
- Parking features: Attached, Asphalt
- Attached garage spaces: 2
- Details: Garage Dimensions (20x20), Garage Door Height (7), Garage Door Width (16)
Accessibility
- Accessibility features: None
Features
- Levels: Two
- Stories: 2
- Patio & porch: Patio
- Pool features: None
- Fencing: None
Lot
- Size: 1,960 Square Feet
- Dimensions: 28 x 70
- Features: Corner Lot
Details
- Foundation area: 643
- Parcel number: 2811924310055
- Zoning description: Residential-Single Family
Construction
Type & style
- Home type: Townhouse
- Property subtype: (TH) Side x Side
- Attached to another structure: Yes
Materials
- Block
- Roof: Age 8 Years or Less
Condition
- New construction: No
- Year built: 2007
Utilities & green energy
- Electric: Circuit Breakers, 200+ Amp Service, Power Company: Connexus Energy
- Gas: Natural Gas
- Sewer: City Sewer/Connected
- Water: City Water - In Street
Community & HOA
Community
- Subdivision: Fox Creek Estates
HOA
- Has HOA: Yes
- Amenities included: In-Ground Sprinkler System, Patio, Trail(s)
- Services included: Lawn Care, Maintenance Grounds, Professional Mgmt, Sanitation, Snow Removal
- HOA fee: $311 monthly
- HOA name: Bullseye Property Management
- HOA phone: 763-307-5488
Location
- Region: Rockford
Financial & listing details
- Price per square foot: $166/sqft
- Tax assessed value: $251,000
- Annual tax amount: $3,248
- Date on market: 7/27/2026
- Road surface type: Paved
Estimated market value
$279,100
$265,000 - $293,000
$2,362/mo
Price history
| Date | Event | Price |
|---|---|---|
| 7/29/2026 | Listed for sale | $279,900+699.7%$166/sqft |
Source:  NorthstarMLS as distributed by MLS GRID #7116318 Report a problem NorthstarMLS as distributed by MLS GRID #7116318 Report a problem | ||
| 9/12/2019 | Listing removed | $1,400$1/sqft |
Source: RE/MAX Results #5264226 Report a problem | ||
| 7/17/2019 | Listed for rent | $1,400$1/sqft |
Source: RE/MAX Results #5264226 Report a problem | ||
| 9/18/2007 | Sold | $35,000$21/sqft |
Source: Public Record Report a problem | ||
Public tax history
| Year | Property taxes | Tax assessment |
|---|---|---|
| 2025 | $2,872 +4% | $251,000 +6.4% |
| 2024 | $2,762 -4.8% | $235,800 +2% |
| 2023 | $2,900 +8% | $231,200 -3.7% |
| 2022 | $2,686 -1.1% | $240,000 +26.3% |
| 2021 | $2,717 -0.4% | $190,000 +1.1% |
| 2020 | $2,728 +0.4% | $188,000 +6.2% |
| 2019 | $2,717 -0.4% | $177,000 +10.6% |
| 2018 | $2,728 +9% | $160,000 +8.1% |
| 2017 | $2,502 +10.3% | $148,000 +6.5% |
| 2016 | $2,269 +5.6% | $139,000 +6.1% |
| 2015 | $2,148 +3.8% | $131,000 +10.1% |
| 2014 | $2,070 -20.4% | $119,000 +19% |
| 2013 | $2,599 +47.6% | $100,000 -13% |
| 2012 | $1,762 +17% | $115,000 |
| 2011 | $1,505 +60.4% | $115,000 +45.6% |
| 2010 | $938 +178.7% | $79,000 +163.3% |
| 2009 | $337 +29.9% | $30,000 +74.4% |
| 2006 | $259 | $17,200 |
Find assessor info on the county website
Monthly payment
Est. payment
Payment breakdown
Explore the cost of this home by adjusting the details. Changes won't be saved.Climate risks
Neighborhood: 55373
Nearby schools
GreatSchools rating
- 4/10Rockford Elementary Arts Magnet SchoolGrades: PK-4Distance: 0.2 mi
- 6/10Rockford Middle SchoolGrades: 5-8Distance: 0.9 mi
- 8/10Rockford High SchoolGrades: 9-12Distance: 0.1 mi
- $275,0004 bd2 ba1.4k sqft7618 Fox Creek Ct, Rockford, MN 55373Sold

- $230,0004 bd2 ba1.7k sqft7614 Fox Creek Ct, Rockford, MN 55373Sold

- $275,0004 bd2 ba1.4k sqft7620 Fox Creek Ct, Rockford, MN 55373Sold
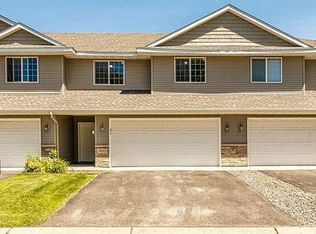
- $247,5004 bd2 ba1.4k sqft7612 Fox Creek Ct, Rockford, MN 55373Sold
- $256,0004 bd2 ba1.6k sqft7622 Fox Creek Ct, Rockford, MN 55373Off Market
- $247,6004 bd1 ba1.6k sqft7610 Fox Creek Ct, Rockford, MN 55373Off Market
- $274,5003 bd3 ba1.1k sqft7624 Fox Creek Ct, Rockford, MN 55373Off Market
- $316,9003 bd3 ba2.1k sqft7617 Fox Creek Ct, Rockford, MN 55373Off Market
A local agent can set up tours, give advice and negotiate with sellers.
Similar homes
- $330,0004 bd2 ba1.9k sqft6631 Oakwood St, Rockford, MN 55373For Sale
 MLS ID #7112569, Lynn Chheang, Engel & Volkers Minneapolis. NorthstarMLS as distributed by MLS GRID
 - $399,0003 bd3 ba2.4k sqft6161 Boulder Ridge Dr, Rockford, MN 55373For Sale
 MLS ID #7116920, Nicholas Cruze, Rize Realty. NorthstarMLS as distributed by MLS GRID
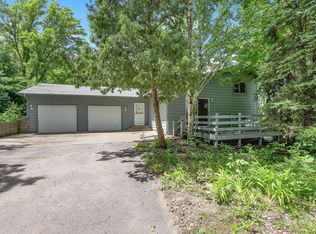
 - $330,0003 bd2 ba1.8k sqft7435 Kurt St, Loretto, MN 55357For Sale
 MLS ID #7107158, Mitchel Herian, Kris Lindahl Real Estate. NorthstarMLS as distributed by MLS GRID
 - $329,9002 bd2 ba1.4k sqft6200 Boulder Ridge Dr, Rockford, MN 55373For Sale
 MLS ID #7061758, Kyle White, RE/MAX Advantage Plus. NorthstarMLS as distributed by MLS GRID
 - $300,0003 bd2 ba1.4k sqft4538 Quantico Ln N, Plymouth, MN 55446For SaleMLS ID #7119480, Colleen E Hendrickson, Keller Williams Classic Rlty NW. NorthstarMLS as distributed by MLS GRID
- $315,0004 bd4 ba2.1k sqft11491 16th St NE, Saint Michael, MN 55376For SaleMLS ID #7110941, Sara B Caron, Coldwell Banker Realty. NorthstarMLS as distributed by MLS GRID
- $294,0004 bd2 ba1.8k sqft12598 74th Ave N, Maple Grove, MN 55369For SaleMLS ID #7084826, Krystina L Stuber, Pro Flat Fee Realty LLC. NorthstarMLS as distributed by MLS GRID
- $270,0003 bd2 ba1.5k sqft6603 Olive Ln N, Maple Grove, MN 55311For SaleMLS ID #7097351, Kelsey Riesgraf, Edina Realty, Inc.. NorthstarMLS as distributed by MLS GRID
- $299,9952 bd2 ba1.5k sqft18037 96th Ave N, Maple Grove, MN 55311For SaleMLS ID #7112406, Thomas G Anderson, RE/MAX Preferred. NorthstarMLS as distributed by MLS GRID
- $259,9003 bd3 ba1.6k sqft6464 64th St NE, Albertville, MN 55301For SaleMLS ID #7114289, Christina Peterson, eXp Realty. NorthstarMLS as distributed by MLS GRID
- $395,0004 bd2 ba2.2k sqft6007 Nathan Blvd, Rockford, MN 55373For SaleMLS ID #7090973, Brandon Lee Wiley, LPT Realty, LLC. NorthstarMLS as distributed by MLS GRID
- $309,9002 bd2 ba1.8k sqft17195 49th Ave N Unit E, Plymouth, MN 55446For SaleMLS ID #7104718, Shantell K Cramer, HOMESTEAD ROAD. NorthstarMLS as distributed by MLS GRID
- $259,9002 bd2 ba1.4k sqft11267 16th St NE, Saint Michael, MN 55376For SaleMLS ID #7111985, Heidi Herda, eXp Realty. NorthstarMLS as distributed by MLS GRID
- $259,9004 bd2 ba1.4k sqft141 Garner Cir, Montrose, MN 55363For SaleMLS ID #7089642, Daniel W Ward, Coldwell Banker Realty. NorthstarMLS as distributed by MLS GRID
- $249,9002 bd2 ba1.3k sqft6586 Ives Ln N, Maple Grove, MN 55369For SaleMLS ID #7071553, Wendy Rose Eischens, Pemberton RE. NorthstarMLS as distributed by MLS GRID
- $259,9002 bd1 ba1k sqft775 Rockford Ave E, Delano, MN 55328For SaleMLS ID #7097398, Vanderlinde Group, Vanderlinde Group | Edge Realty, Inc.. NorthstarMLS as distributed by MLS GRID
- $249,9002 bd2 ba1.2k sqft5127 84th Ct N, Brooklyn Park, MN 55443For SaleMLS ID #7118550, Tim Schepers, Park Street Realty, LLC. NorthstarMLS as distributed by MLS GRID
- $299,5002 bd2 ba1.6k sqft18611 97th Pl N, Maple Grove, MN 55311For SaleMLS ID #7107754, Knutson/McAlpin Team, Edina Realty, Inc.. NorthstarMLS as distributed by MLS GRID
- $310,0002 bd2 ba1.5k sqft9649 Peony Ln N #1110, Maple Grove, MN 55311For SaleMLS ID #7106285, Corrie Line, Realty ONE Group Choice. NorthstarMLS as distributed by MLS GRID
- $299,0002 bd2 ba1.3k sqft7603 Zinnia Way, Maple Grove, MN 55311For SaleMLS ID #7113244, Welcome Home Co., Welcome Home Productions, LLC. NorthstarMLS as distributed by MLS GRID
