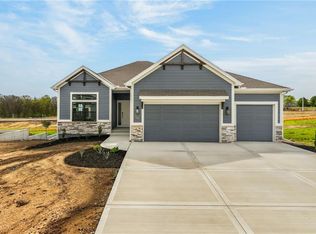
Introducing The Linden by Hearthside Homes, a stunning 2-story design that blends craftsmanship, comfort, and modern style. Located in Davidson Farms, this home sits on a desirable walkout lot that backs to greenspace, offering added privacy and scenic views. A spacious garage includes an extra 10x13 storage area—perfect for all your gear and hobbies. Step into the grand two-story foyer where a den and open staircase welcome you inside. The great room features custom built-ins beside the fireplace and an oversized slider leading to a large 12x20 covered deck overlooking the backyard includes stairs down—ideal for relaxing or entertaining. The designer kitchen showcases painted custom cabinetry, a large island, quartz countertops, built-in wall oven, cooktop, wine fridge, and a generous butler’s pantry with prep space and storage. Upstairs you’ll find four bedrooms and three full baths, including a luxurious primary suite with a freestanding tub within a walk-in shower, dual vanities, and a large walk-in closet. Built with Hearthside’s signature double-wall construction, I-joist floor system, and engineered truss roof for lasting quality and comfort. Every Hearthside home includes a 12-month builder warranty, third-party inspections, a verified video sewer line scope, and professional HVAC duct cleaning—ensuring your new home is delivered in pristine, top-tier condition. Move-in ready and designed for today’s lifestyle, The Linden combines thoughtful design with enduring craftsmanship. Also features Black roof, windows, & gutters, sprinkler system. Liberty School district, Liberty High. HOA community pool, clubhouse, outdoor pavilion area, pickle ball court, 3 acre fishing pond and walking trail. Aprox. 15 minutes to downtown Kansas City and KCI Airport! Hearthsides new warranty package: 1 year of whole-house coverage, 2 years of mechanical systems protection, 10-year major structural warranty. Plus, a third-party inspection w/sewer line review & HVAC duct cleaning.
Pending
$735,000
7616 N Booth Ave, Kansas City, MO 64158
4beds
2,686sqft
:
Get pre-qualified$4,812/mo
Single Family Residence
Built in 2026
0.34 Acres Lot
$-- Zestimate®
$274/sqft
$71/mo HOA
What's special
Quartz countertopsLarge walk-in closetDual vanitiesLarge islandWine fridgeBuilt-in wall ovenSprinkler system
- 279 days |
- 358 |
- 14 |
Zillow last checked:
Listing updated:
Listed by:
Michael Yeates 816-668-0803,
The Real Estate Store LLC,
Teressa Quigley 816-820-8559,
The Real Estate Store LLC
Source: Heartland MLS as distributed by MLS GRID,MLS#: 2583656
Facts & features
Interior
Bedrooms & bathrooms
- Bedrooms: 4
- Bathrooms: 4
- Full bathrooms: 3
- 1/2 bathrooms: 1
Dining room
- Description: Breakfast Area
Heating
- Forced Air, Heat Pump
Cooling
- Electric, Heat Pump
Features
- Flooring: Carpet, Tile, Wood
- Basement: Unfinished
- Number of fireplaces: 1
Interior area
- Total structure area: 2,686
- Total interior livable area: 2,686 sqft
- Finished area above ground: 2,686
- Finished area below ground: 0
Property
Parking
- Total spaces: 3
- Parking features: Attached, Garage Faces Front
- Attached garage spaces: 3
Lot
- Size: 0.34 Acres
- Features: City Lot
Details
- Parcel number: 14508000900900
Construction
Type & style
- Home type: SingleFamily
- Architectural style: Traditional
- Property subtype: Single Family Residence
Materials
- Stone Trim, Wood Siding
- Roof: Composition
Condition
- Under Construction
- New construction: Yes
- Year built: 2026
Details
- Builder model: Linden
- Builder name: Hearthside
Utilities & green energy
- Sewer: Public Sewer
- Water: Public
Community & HOA
Community
- Subdivision: Davidson Farms
HOA
- Has HOA: Yes
- Amenities included: Clubhouse, Other, Pickleball Court(s), Pool, Trail(s)
- HOA fee: $850 annually
Location
- Region: Kansas City
Financial & listing details
- Price per square foot: $274/sqft
- Annual tax amount: $8,222
- Date on market: 10/24/2025
- Listing terms: Cash,Conventional,FHA,VA Loan
- Ownership: Private
Estimated market value
Not available
Estimated sales range
Not available
Not available
Price history
| Date | Event | Price |
|---|---|---|
| 7/25/2026 | Pending sale | $735,000$274/sqft |
Source:  Heartland MLS as distributed by MLS GRID #2583656 Report a problem Heartland MLS as distributed by MLS GRID #2583656 Report a problem | ||
| 4/20/2026 | Price change | $735,000-0.7%$274/sqft |
Source: Heartland MLS as distributed by MLS GRID #2583656 Report a problem | ||
| 3/9/2026 | Price change | $740,000-1%$276/sqft |
Source: Heartland MLS as distributed by MLS GRID #2583656 Report a problem | ||
| 10/24/2025 | Listed for sale | $747,467$278/sqft |
Source: Heartland MLS as distributed by MLS GRID #2583656 Report a problem | ||
Public tax history
Tax history is unavailable.
Monthly payment
Est. payment
Payment breakdown
Explore the cost of this home by adjusting the details. Changes won't be saved.Climate risks
Neighborhood: Shoal Creek
Nearby schools
GreatSchools rating
- 8/10Liberty Oaks Elementary SchoolGrades: K-5Distance: 0.7 mi
- 7/10Discovery Middle SchoolGrades: 6-8Distance: 0.9 mi
- 9/10Liberty High SchoolGrades: 9-12Distance: 1.7 mi
Schools provided by the listing agent
- Elementary: Liberty Oaks
- Middle: Discovery
- High: Liberty
Source: Heartland MLS as distributed by MLS GRID. This data may not be complete. We recommend contacting the local school district to confirm school assignments for this home.
- $817,9504 bd4 ba3.8k sqft8312 NE 76th Ter, Kansas City, MO 64158Pending

- $669,0004 bd3 ba2.8k sqft7629 N Booth Ave, Kansas City, MO 64138New Construction
- $844,4504 bd4 ba3.2k sqft8325 NE 76th Ter, Kansas City, MO 64158New Construction

- $9,690-- bd-- ba-- sqft8305 NE 76th Ter, Kansas City, MO 64158Off Market
- $748,7004 bd4 ba3.5k sqft7603 N Donnelly Ave, Kansas City, MO 64158Off Market
- $644,3004 bd3 ba2.8k sqft7607 N Donnelly Ave, Kansas City, MO 64158Off Market
- $379,8004 bd3 ba1.9k sqft8608 NE 75th Ter, Kansas City, MO 64158Off Market
- $369,0004 bd2 ba1.7k sqft8600 NE 75th Ter, Kansas City, MO 64158Off Market
A local agent can set up tours, give advice and negotiate with sellers.
Similar homes
- $714,9505 bd4 ba2.9k sqft8007 NE 77th St, Kansas City, MO 64158New Construction
 MLS ID #2588894, Michael Yeates, The Real Estate Store LLC. Heartland MLS as distributed by MLS GRID
 - $844,4504 bd4 ba3.2k sqft8325 NE 76th Ter, Kansas City, MO 64158New ConstructionMLS ID #2560021, Michael Yeates, The Real Estate Store LLC. Heartland MLS as distributed by MLS GRID
- $669,0004 bd3 ba2.8k sqft7629 N Booth Ave, Kansas City, MO 64138New ConstructionMLS ID #2595239, Michael Yeates, The Real Estate Store LLC. Heartland MLS as distributed by MLS GRID
- $569,9004 bd3 ba2.2k sqft8125 N Farley Ave, Kansas City, MO 64158For Sale
 MLS ID #2617816, Drew Page, RE/MAX Premier Realty. Heartland MLS as distributed by MLS GRID
 - $749,9005 bd4 ba3.1k sqft8964 NE 99th Ter, Kansas City, MO 64157New ConstructionMLS ID #2612361, Christine Lies, ReeceNichols-KCN. Heartland MLS as distributed by MLS GRID
- $650,0005 bd4 ba3.2k sqft7904 N Spruce Ave, Kansas City, MO 64119For SaleMLS ID #2632871, Nelson Home Group, Keller Williams KC North. Heartland MLS as distributed by MLS GRID
- $389,9003 bd3 ba1.8k sqft7411 N McKinley Ave, Kansas City, MO 64158For SaleMLS ID #2624546, Brandi Betz-Hastings, Kansas City Regional Homes Inc. Heartland MLS as distributed by MLS GRID
- $649,9005 bd4 ba2.7k sqft6141 N Chelsea Ave, Kansas City, MO 64119For Sale By Owner
- $699,9005 bd4 ba3.1k sqft1070 Fir Ln, Liberty, MO 64068New ConstructionMLS ID #2612385, Christine Lies, ReeceNichols-KCN. Heartland MLS as distributed by MLS GRID
- $619,9004 bd3 ba2.5k sqft9810 N Laurel Ave, Kansas City, MO 64157New ConstructionMLS ID #2627964, Christine Lies, ReeceNichols-KCN. Heartland MLS as distributed by MLS GRID
- $904,9504 bd5 ba3k sqft8734 N Farley Ave, Kansas City, MO 64157New ConstructionMLS ID #2576486, Thomas Johnson, Keller Williams KC North. Heartland MLS as distributed by MLS GRID
- $715,0005 bd3 ba3.5k sqft7551 NW Gower Ave, Kansas City, MO 64151For SaleMLS ID #2625990, Jessica Arbuckle, Keller Williams KC North. Heartland MLS as distributed by MLS GRID
- $750,0004 bd4 ba3.1k sqft14622 Thousand Oaks Pl, Parkville, MO 64152For SaleMLS ID #2625087, Pamela Baker, Weichert, Realtors Welch & Co.. Heartland MLS as distributed by MLS GRID
- $659,9004 bd4 ba2.7k sqft1039 Fir Ln, Liberty, MO 64068New ConstructionMLS ID #2612386, Christine Lies, ReeceNichols-KCN. Heartland MLS as distributed by MLS GRID
- $579,9004 bd4 ba2.6k sqft8969 NE 99th St, Kansas City, MO 64157New ConstructionMLS ID #2617376, Christine Lies, ReeceNichols-KCN. Heartland MLS as distributed by MLS GRID
- $560,0004 bd4 ba2.6k sqft8923 N Poplar Ave, Kansas City, MO 64156For SaleMLS ID #2628718, Angela Brown, Keller Williams KC North. Heartland MLS as distributed by MLS GRID
- $850,0004 bd3 ba3.6k sqft7511 N Gower Ave, Kansas City, MO 64151For SaleMLS ID #2624748, Mary Ann Lober, United Real Estate Kansas City. Heartland MLS as distributed by MLS GRID
- $630,0004 bd3 ba3k sqft7604 N Gower Ave, Kansas City, MO 64151For SaleMLS ID #2624920, Jessica Arbuckle, Keller Williams KC North. Heartland MLS as distributed by MLS GRID
- $747,5004 bd3 ba3k sqft8508 NW 90th Ter, Kansas City, MO 64153New ConstructionHeartland MLS as distributed by MLS GRID
- $600,0404 bd3 ba2.9k sqft7012 NE 102nd Ct, Kansas City, MO 64156For SaleMLS ID #2596191, Angie Stephenson, RE/MAX Innovations. Heartland MLS as distributed by MLS GRID
