Welcome to the Ridgedale plan! Beautiful reverse story and half with a farmhouse style decor. Spacious rooms, spectacular trim work and openness throughout. Four bedrooms, 3 full and one half bath. Walk out family room and wet bar. The kitchen offers a spacious island, granite countertops and walk in pocket office / pantry, as well as a mud room off the kitchen. The exterior features Wood features and stone. Entertain easy during the holidays on both floors and the covered deck. HOA community pool, pond, walking trail, pickle ball court, outdoor pavilion with 2 fireplaces, and outdoor corn toss.
Pending
Price cut: $7K (5/21)
$817,950
8312 NE 76th Ter, Kansas City, MO 64158
4beds
3,838sqft
:
Get pre-qualified$5,338/mo
Single Family Residence
Built in 2026
9,583 Square Feet Lot
$-- Zestimate®
$213/sqft
$71/mo HOA
What's special
Covered deckGranite countertopsSpacious islandSpectacular trim workWalk out family roomWet barMud room
- 389 days |
- 77 |
- 4 |
Zillow last checked:
Listing updated:
Listed by:
Michael Yeates 816-668-0803,
The Real Estate Store LLC,
Teressa Quigley 816-820-8559,
The Real Estate Store LLC
Source: Heartland MLS as distributed by MLS GRID,MLS#: 2561734
Facts & features
Interior
Bedrooms & bathrooms
- Bedrooms: 4
- Bathrooms: 4
- Full bathrooms: 3
- 1/2 bathrooms: 1
Dining room
- Description: Breakfast Area,Eat-In Kitchen
Heating
- Forced Air, Heat Pump
Cooling
- Electric, Heat Pump
Appliances
- Laundry: Laundry Room
Features
- Flooring: Carpet, Tile, Wood
- Basement: Finished,Walk-Out Access
- Number of fireplaces: 1
- Fireplace features: Great Room
Interior area
- Total structure area: 3,838
- Total interior livable area: 3,838 sqft
- Finished area above ground: 2,095
- Finished area below ground: 1,743
Property
Parking
- Total spaces: 3
- Parking features: Attached
- Attached garage spaces: 3
Lot
- Size: 9,583 Square Feet
Details
- Parcel number: 999999
Construction
Type & style
- Home type: SingleFamily
- Architectural style: Traditional
- Property subtype: Single Family Residence
Materials
- Wood Siding
- Roof: Composition
Condition
- Under Construction
- New construction: Yes
- Year built: 2026
Details
- Builder model: Ridgedale
- Builder name: Syler
Utilities & green energy
- Sewer: Public Sewer
- Water: Public
Community & HOA
Community
- Subdivision: Davidson Farms
HOA
- Has HOA: Yes
- HOA fee: $850 annually
Location
- Region: Kansas City
Financial & listing details
- Price per square foot: $213/sqft
- Annual tax amount: $10,275
- Date on market: 7/7/2025
- Listing terms: Cash,Conventional,FHA,VA Loan
- Ownership: Private
Estimated market value
Not available
Estimated sales range
Not available
$3,981/mo
Price history
| Date | Event | Price |
|---|---|---|
| 6/26/2026 | Pending sale | $817,950$213/sqft |
Source:  Heartland MLS as distributed by MLS GRID #2561734 Report a problem Heartland MLS as distributed by MLS GRID #2561734 Report a problem | ||
| 5/21/2026 | Price change | $817,950-0.8%$213/sqft |
Source: Heartland MLS as distributed by MLS GRID #2561734 Report a problem | ||
| 3/20/2026 | Price change | $824,950-3.7%$215/sqft |
Source: Heartland MLS as distributed by MLS GRID #2561734 Report a problem | ||
| 7/7/2025 | Listed for sale | $856,261$223/sqft |
Source: Heartland MLS as distributed by MLS GRID #2561734 Report a problem | ||
Public tax history
Tax history is unavailable.
Monthly payment
Est. payment
Payment breakdown
Explore the cost of this home by adjusting the details. Changes won't be saved.Climate risks
Neighborhood: Shoal Creek
Nearby schools
GreatSchools rating
- 8/10Liberty Oaks Elementary SchoolGrades: K-5Distance: 0.7 mi
- 7/10Discovery Middle SchoolGrades: 6-8Distance: 0.9 mi
- 9/10Liberty High SchoolGrades: 9-12Distance: 1.8 mi
Schools provided by the listing agent
- Elementary: Liberty Oaks
- Middle: Discovery
- High: Liberty
Source: Heartland MLS as distributed by MLS GRID. This data may not be complete. We recommend contacting the local school district to confirm school assignments for this home.
- $735,0004 bd4 ba2.6k sqft7616 N Booth Ave, Kansas City, MO 64158Pending

- $9,690-- bd-- ba-- sqft8305 NE 76th Ter, Kansas City, MO 64158Off Market
- $844,4504 bd4 ba3.2k sqft8325 NE 76th Ter, Kansas City, MO 64158New Construction

- $743,8004 bd4 ba3.5k sqft7603 N Donnelly Ave, Kansas City, MO 64158Off Market
- $669,0004 bd3 ba2.8k sqft7629 N Booth Ave, Kansas City, MO 64138Pending
- $638,4004 bd3 ba2.8k sqft7607 N Donnelly Ave, Kansas City, MO 64158Off Market
- $369,0004 bd2 ba1.7k sqft8600 NE 75th Ter, Kansas City, MO 64158Off Market
- $629,0002 bd3 ba1.9k sqft7611 N Donnelly Ave, Kansas City, MO 64158Off Market
A local agent can set up tours, give advice and negotiate with sellers.
Similar homes
- $844,4504 bd4 ba3.2k sqft8325 NE 76th Ter, Kansas City, MO 64158New ConstructionMLS ID #2560021, Michael Yeates, The Real Estate Store LLC. Heartland MLS as distributed by MLS GRID
- $739,9505 bd4 ba2.8k sqft8003 NE 77th St, Kansas City, MO 64158New Construction
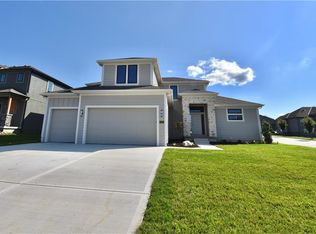 MLS ID #2588899, Michael Yeates, The Real Estate Store LLC. Heartland MLS as distributed by MLS GRID
 - $714,9505 bd4 ba2.9k sqft8007 NE 77th St, Kansas City, MO 64158New Construction
 MLS ID #2588894, Michael Yeates, The Real Estate Store LLC. Heartland MLS as distributed by MLS GRID
 - $798,0005 bd5 ba4.1k sqft11414 Bluestem Dr, Kearney, MO 64060For Sale
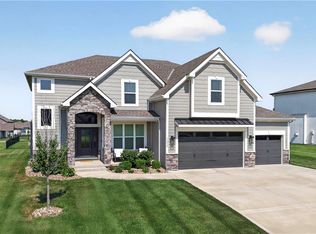 MLS ID #2633612, Kevin Holmes, Epique Realty. Heartland MLS as distributed by MLS GRID
 - $786,5004 bd4 ba3.2k sqft3014 NE 102nd St, Kansas City, MO 64155New ConstructionMLS ID #2610259, Sarah Johnson, Keller Williams KC North. Heartland MLS as distributed by MLS GRID
- $725,0005 bd5 ba4.4k sqft8612 N Farley Ave, Kansas City, MO 64157For SaleMLS ID #2626945, Angie Bledsoe, Keller Williams KC North. Heartland MLS as distributed by MLS GRID
- $850,0004 bd3 ba3.6k sqft7511 N Gower Ave, Kansas City, MO 64151For SaleMLS ID #2624748, Mary Ann Lober, United Real Estate Kansas City. Heartland MLS as distributed by MLS GRID
- $650,0006 bd5 ba4k sqft9543 N Kentucky Ave, Kansas City, MO 64157For SaleMLS ID #2632857, Madison Moss (Harpst), RE/MAX Innovations. Heartland MLS as distributed by MLS GRID
- $569,9004 bd3 ba2.2k sqft8125 N Farley Ave, Kansas City, MO 64158For SaleMLS ID #2617816, Drew Page, RE/MAX Premier Realty. Heartland MLS as distributed by MLS GRID
- $650,0005 bd4 ba3.2k sqft7904 N Spruce Ave, Kansas City, MO 64119For SaleMLS ID #2632871, Nelson Home Group, Keller Williams KC North. Heartland MLS as distributed by MLS GRID
- $725,0004 bd5 ba4k sqft2827 NE 102nd Ter, Kansas City, MO 64155For SaleMLS ID #2607830, Kabuki Mungai-Anyumba, ReeceNichols-KCN. Heartland MLS as distributed by MLS GRID
- $985,5004 bd4 ba3.8k sqft8716 N Lewis Ave, Kansas City, MO 64157New ConstructionMLS ID #2534223, Thomas Johnson, Keller Williams KC North. Heartland MLS as distributed by MLS GRID
- $950,0005 bd4 ba3.2k sqft3211 NE 102nd Ter, Kansas City, MO 64155For SaleMLS ID #2626340, Trevor Kelley, United Real Estate Kansas City. Heartland MLS as distributed by MLS GRID
- $649,0005 bd5 ba4.7k sqft9623 N Crescent Ct, Kansas City, MO 64157For SaleMLS ID #2619096, Kristi Soligo Fleshman, RE/MAX Revolution. Heartland MLS as distributed by MLS GRID
- $550,0005 bd5 ba3.4k sqft9611 N Ditzler Ct, Kansas City, MO 64157For SaleMLS ID #2624357, Ken Hoover Group, Keller Williams KC North. Heartland MLS as distributed by MLS GRID
- $829,9955 bd5 ba4.8k sqft6205 NW 101st St, Kansas City, MO 64154For SaleMLS ID #2610212, Julie Rischer, Keller Williams Realty Partners Inc.. Heartland MLS as distributed by MLS GRID
- $649,9005 bd4 ba2.7k sqft6141 N Chelsea Ave, Kansas City, MO 64119For Sale By Owner
- $589,9005 bd5 ba3.2k sqft10838 N Bristol Ave, Kansas City, MO 64156For SaleMLS ID #2630069, Angela Moyer, RE/MAX Innovations. Heartland MLS as distributed by MLS GRID
- $669,9004 bd4 ba2.8k sqft10008 N Revere Ct, Kansas City, MO 64154For SaleMLS ID #2631217, Brooke Miller, ReeceNichols - Country Club Plaza. Heartland MLS as distributed by MLS GRID
- $679,0003 bd3 ba3k sqft1923 NE 104th Ter, Kansas City, MO 64155For SaleMLS ID #2615828, Jenny Burkhead, Keller Williams KC North. Heartland MLS as distributed by MLS GRID
