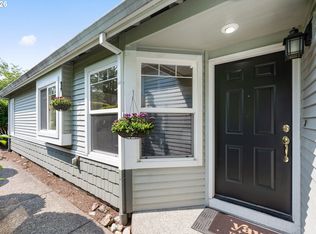
Tucked away on a peaceful cul-de-sac in North Portland's Cathedral Park neighborhood, this home offers the rare combination of a quiet street and easy access to one of the city's most character-filled communities. The open floor plan is bathed in natural light, creating an inviting flow between living, dining, and kitchen spaces, while fresh interior paint and carpet give the home a truly move-in-ready feel. Retreat to the spacious primary suite, complete with private en suite bathroom and generous walk-in closet offering plenty of room to spread out. Out back, the yard is genuinely set apart from the world. Fenced and private, with shade from the mature maple tree, and enough space to make it feel like your own quiet escape. Situated just minutes from Cathedral Park itself; home to sweeping views of the iconic St. Johns Bridge, a boat launch, off-leash dog area, and riverside trails along the Willamette. Enjoy the walkable charm of St. Johns with its local coffee shops, restaurants, and shops, plus easy access to Pier Park and a quick commute to downtown Portland. This is North Portland living at its best. Quiet, community-oriented, and full of character. [Home Energy Score = 8. HES Report at https://rpt.greenbuildingregistry.com/hes/OR10195402]
Pending
Price cut: $25K (9/2)
$450,000
7616 N Edison St, Portland, OR 97203
3beds
1,206sqft
Residential, Single Family Residence
Built in 2000
3,049 Square Feet Lot
$-- Zestimate®
$373/sqft
$-- HOA
What's special
Peaceful cul-de-sacSpacious primary suitePrivate en suite bathroomBathed in natural lightOpen floor planGenerous walk-in closet
- 86 days
- 129
- 0
Zillow last checked:
Listing updated:
Listed by:
Kevin Salisbury 503-688-3454,
The Agency Portland
Source: RMLS (OR),MLS#: 213993245
Facts & features
Interior
Bedrooms & bathrooms
- Bedrooms: 3
- Bathrooms: 3
- Full bathrooms: 2
- Partial bathrooms: 1
- Main level bathrooms: 1
Rooms
- Room types: Bedroom 2, Bedroom 3, Dining Room, Family Room, Kitchen, Living Room, Primary Bedroom
Primary bedroom
- Features: Suite, Walkin Closet, Wallto Wall Carpet
- Level: Upper
- Area: 209
- Dimensions: 19 x 11
Bedroom 2
- Features: Closet, Wallto Wall Carpet
- Level: Upper
- Area: 108
- Dimensions: 12 x 9
Bedroom 3
- Features: Closet, Wallto Wall Carpet
- Level: Upper
- Area: 90
- Dimensions: 10 x 9
Dining room
- Features: Patio
- Level: Main
- Area: 64
- Dimensions: 8 x 8
Kitchen
- Features: Dishwasher, Free Standing Range, Free Standing Refrigerator, Quartz
- Level: Main
- Area: 64
- Width: 8
Living room
- Features: Fireplace
- Level: Main
- Area: 176
- Dimensions: 16 x 11
Heating
- Forced Air, Fireplace(s)
Appliances
- Included: Dishwasher, Free-Standing Range, Free-Standing Refrigerator, Washer/Dryer
Features
- Quartz, Closet, Suite, Walk-In Closet(s)
- Flooring: Luxury Vinyl Tile, Wall to Wall Carpet
- Windows: Double Pane Windows, Vinyl Frames
- Basement: Crawl Space
- Number of fireplaces: 1
- Fireplace features: Gas
Interior area
- Total structure area: 1,206
- Total interior livable area: 1,206 sqft
Property
Parking
- Total spaces: 1
- Parking features: Driveway, Garage Door Opener, Attached
- Attached garage spaces: 1
- Has uncovered spaces: Yes
Features
- Stories: 2
- Patio & porch: Patio
- Exterior features: Yard
- Fencing: Fenced
Lot
- Size: 3,049 Square Feet
- Features: Cul-De-Sac, Level, SqFt 3000 to 4999
Details
- Parcel number: R100060
Construction
Type & style
- Home type: SingleFamily
- Architectural style: Contemporary
- Property subtype: Residential, Single Family Residence
Materials
- Cement Siding, T111 Siding
- Foundation: Concrete Perimeter
- Roof: Composition
Condition
- Resale
- New construction: No
- Year built: 2000
Utilities & green energy
- Gas: Gas
- Sewer: Public Sewer
- Water: Public
Community & HOA
Community
- Subdivision: Cathedral Park/St Johns
HOA
- Has HOA: No
Location
- Region: Portland
Financial & listing details
- Price per square foot: $373/sqft
- Tax assessed value: $413,150
- Annual tax amount: $4,873
- Date on market: 7/16/2026
- Cumulative days on market: 86 days
- Listing terms: Cash,Conventional,FHA
- Road surface type: Paved
Estimated market value
Not available
Estimated sales range
Not available
Not available
Price history
| Date | Event | Price |
|---|---|---|
| 9/10/2026 | Pending sale | $450,000$373/sqft |
Source:  RMLS (OR) #213993245 Report a problem RMLS (OR) #213993245 Report a problem | ||
| 9/2/2026 | Price change | $450,000-5.3%$373/sqft |
Source: RMLS (OR) #213993245 Report a problem | ||
| 7/16/2026 | Listed for sale | $475,000+1.3%$394/sqft |
Source: RMLS (OR) #213993245 Report a problem | ||
| 6/12/2025 | Listing removed | $2,600$2/sqft |
Source: Zillow Rentals Report a problem | ||
| 5/21/2025 | Listed for rent | $2,600+4%$2/sqft |
Source: Zillow Rentals Report a problem | ||
| 5/19/2023 | Listing removed | -- |
Source: Zillow Rentals Report a problem | ||
| 5/12/2023 | Listed for rent | $2,500+2.5%$2/sqft |
Source: Zillow Rentals Report a problem | ||
| 11/24/2021 | Listing removed | -- |
Source: Zillow Rental Manager Report a problem | ||
| 11/17/2021 | Listed for rent | $2,440+23.5%$2/sqft |
Source: Zillow Rental Manager Report a problem | ||
| 11/16/2021 | Sold | $469,000$389/sqft |
Source: RMLS (OR) #21304837 Report a problem | ||
| 10/18/2021 | Pending sale | $469,000$389/sqft |
Source: RMLS (OR) #21304837 Report a problem | ||
| 10/7/2021 | Listed for sale | $469,000+80.4%$389/sqft |
Source: RMLS (OR) #21304837 Report a problem | ||
| 3/24/2021 | Listing removed | -- |
Source: Owner Report a problem | ||
| 7/3/2019 | Listing removed | $1,975$2/sqft |
Source: Owner Report a problem | ||
| 6/9/2019 | Listed for rent | $1,975+1.3%$2/sqft |
Source: Owner Report a problem | ||
| 5/2/2018 | Listing removed | $1,950$2/sqft |
Source: Owner Report a problem | ||
| 4/12/2018 | Listed for rent | $1,950+2.6%$2/sqft |
Source: Owner Report a problem | ||
| 4/5/2017 | Listing removed | $1,900$2/sqft |
Source: Owner Report a problem | ||
| 3/21/2017 | Listed for rent | $1,900+8.6%$2/sqft |
Source: Owner Report a problem | ||
| 1/9/2017 | Listing removed | $1,750-6.7%$1/sqft |
Source: Owner Report a problem | ||
| 9/29/2015 | Listing removed | $1,875$2/sqft |
Source: Owner Report a problem | ||
| 9/25/2015 | Listed for rent | $1,875$2/sqft |
Source: Owner Report a problem | ||
| 9/17/2015 | Sold | $260,000+13.5%$216/sqft |
Source: RMLS (OR) #15223252 Report a problem | ||
| 8/28/2015 | Pending sale | $229,000$190/sqft |
Source: Living Room Realty #15223252 Report a problem | ||
| 8/24/2015 | Listed for sale | $229,000+4.6%$190/sqft |
Source: Living Room Realty #15223252 Report a problem | ||
| 9/29/2006 | Sold | $218,900+9.5%$182/sqft |
Source: Public Record Report a problem | ||
| 11/14/2005 | Sold | $199,900+48.1%$166/sqft |
Source: Public Record Report a problem | ||
| 8/31/1999 | Sold | $135,000+238.3%$112/sqft |
Source: Public Record Report a problem | ||
| 10/23/1998 | Sold | $39,900$33/sqft |
Source: Public Record Report a problem | ||
Public tax history
| Year | Property taxes | Tax assessment |
|---|---|---|
| 2025 | $4,873 +3.7% | $180,860 +3% |
| 2024 | $4,698 +4% | $175,600 +3% |
| 2023 | $4,518 +2.2% | $170,490 +3% |
| 2022 | $4,420 +1.7% | $165,530 +3% |
| 2021 | $4,345 +9% | $160,710 +3% |
| 2020 | $3,986 +3.8% | $156,030 +3% |
| 2019 | $3,840 | $151,490 +3% |
| 2018 | $3,840 +3% | $147,080 +3% |
| 2017 | $3,727 +14% | $142,800 +3% |
| 2016 | $3,269 | $138,650 +3% |
| 2015 | $3,269 +2.7% | $134,620 +3% |
| 2014 | $3,183 +3.9% | $130,700 +3% |
| 2013 | $3,063 +10.5% | $126,900 +3% |
| 2012 | $2,771 +3.9% | $123,210 +3% |
| 2011 | $2,666 +5.4% | $119,630 +3% |
| 2010 | $2,530 +259.5% | $116,150 +260.6% |
| 2009 | $704 +5.9% | $32,210 +3% |
| 2008 | $664 +0.3% | $31,280 +3% |
| 2007 | $662 +11.3% | $30,370 +3% |
| 2006 | $595 +4.7% | $29,490 +3% |
| 2005 | $568 -8.2% | $28,640 +3% |
| 2004 | $619 +2.3% | $27,810 +3% |
| 2003 | $605 +8.9% | $27,000 +3% |
| 2002 | $556 +7.4% | $26,220 +6.1% |
| 2000 | $518 | $24,720 |
Find assessor info on the county website
Monthly payment
Est. payment
Payment breakdown
Explore the cost of this home by adjusting the details. Changes won't be saved.Climate risks
Neighborhood: Cathedral Park
Nearby schools
Schools provided by the listing agent
- Elementary: James John
- Middle: George
- High: Roosevelt
Source: RMLS (OR). This data may not be complete. We recommend contacting the local school district to confirm school assignments for this home.
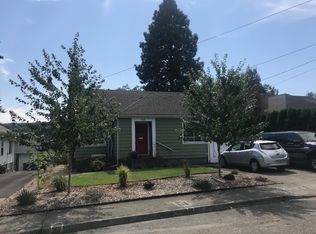
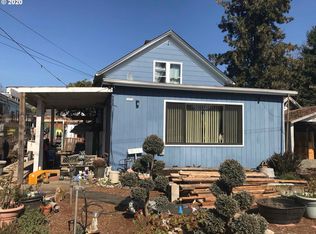
Similar homes
- $469,9003 bd2 ba1.7k sqft6281 N Bank St, Portland, OR 97203Active

 MLS ID #369371921, Terrance Brown, Cascade Hasson Sotheby's International Realty. RMLS (OR)
 - $515,0004 bd2 ba1.7k sqft6023 N Amherst St, Portland, OR 97203Active
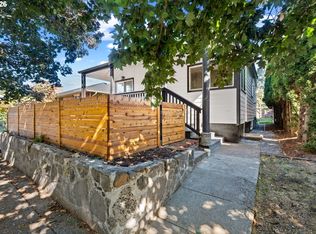 MLS ID #541699492, Cynthia Fneish, Weichert, Realtors on Main Street. RMLS (OR)
 - $449,9003 bd1 ba1k sqft9880 SW 80th Ave, Tigard, OR 97223Active
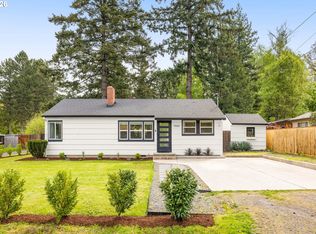 MLS ID #604102143, Darcie VanderZanden, Keller Williams Sunset Corridor. RMLS (OR)
 - $449,0002 bd2 ba1.2k sqft9837 NW Silver Ridge Loop, Portland, OR 97229Active
 MLS ID #394324753, Heather Parmley, Coldwell Banker Bain. RMLS (OR)
 - $449,9003 bd2 ba1k sqft13110 SW Brightwood St, Beaverton, OR 97005ActiveMLS ID #458265633, Chris Suarez, Keller Williams Sunset Corridor. RMLS (OR)
- $434,0003 bd3 ba1.4k sqft6148 SE Duke St, Portland, OR 97206ActiveMLS ID #527626398, Quinn Irvine, MORE Realty. RMLS (OR)
- $499,0003 bd2 ba1.2k sqft5321 SE Henderson St, Portland, OR 97206ActiveMLS ID #608390062, Peggy Williams, Premiere Property Group, LLC. RMLS (OR)
- $469,0003 bd2 ba1k sqft6307 SE Alberta St, Portland, OR 97206ActiveMLS ID #784013328, Jeffrey Hartley, Peak Realty. RMLS (OR)
- $500,0003 bd1 ba1k sqft5425 SW Cameron Rd, Portland, OR 97221ActiveMLS ID #366425696, Rob Levy, Keller Williams Realty Professionals. RMLS (OR)
- $439,9003 bd2 ba1.2k sqft9705 NE Burton Rd, Vancouver, WA 98662ActiveMLS ID #576896170, Lynnette Russell, Call It Closed International Realty. RMLS (OR)
- $419,0002 bd2 ba1.3k sqft15139 NE Summerplace Dr, Portland, OR 97230ActiveMLS ID #793146142, Beth Benner, Real Broker. RMLS (OR)
- $520,0003 bd1 ba960 sqft4743 SW Seymour Ct, Portland, OR 97221ActiveMLS ID #390736709, Bradley Thurman, Windermere Realty Trust. RMLS (OR)
- $545,0004 bd3 ba1.5k sqft15231 NW Sweetgale Ln, Portland, OR 97229ActiveMLS ID #364206072, Ryan Smith, Knipe Realty ERA Powered. RMLS (OR)
- $360,0002 bd3 ba1k sqft1235 N Morgan St, Portland, OR 97217ActiveMLS ID #476456448, Kristin Rader, Keller Williams Sunset Corridor. RMLS (OR)
- $424,9002 bd3 ba1.3k sqft550 NE Knott St, Portland, OR 97212ActiveMLS ID #171342463, Jeff Capen, Windermere Realty Trust. RMLS (OR)
- $599,0003 bd2 ba1.2k sqft4838 NE 29th Ave, Portland, OR 97211ActiveMLS ID #410227702, Charles Ramsay, Epique Realty. RMLS (OR)
- $485,0003 bd3 ba1.7k sqft7382 NE Stonewater St, Hillsboro, OR 97124ActiveMLS ID #319305110, Matt Crile, Windermere West LLC. RMLS (OR)
- $429,0003 bd2 ba1.2k sqft1508 SE Cutter Ln, Vancouver, WA 98661ActiveMLS ID #755735888, Allison Ellermeier, Neighbors Realty LLC. RMLS (OR)
- $469,0003 bd3 ba1.6k sqft7548 NE Callan Ct, Hillsboro, OR 97124ActiveMLS ID #128341453, Michelle Hutton, Keller Williams Realty Professionals. RMLS (OR)
- $460,0003 bd4 ba1.3k sqft7515 SW Capitol Hwy, Portland, OR 97219ActiveMLS ID #428556282, Christy MacColl, Windermere Realty Trust. RMLS (OR)
