Opportunity Abounds! Discover the perfect blend of space, comfort, and value in this move-in ready brick tri-level with a basement. Whether you're looking to build sweat equity, create your dream home, or take on your next investment project, this home is full of potential. Cosmetic updates can unlock significant value, with similar renovated homes in the neighborhood selling in the mid-$600Ks. Offering 2,282 total square feet, this 3-bedroom, 3-bath home features a functional floor plan with generous living spaces. The bright living room is filled with natural light and hardwood-style laminate flooring, flowing into the dining area and kitchen complete with stainless steel appliances, ample counter space, and a breakfast nook. Upstairs, you'll find three spacious bedrooms, including a primary suite with a private ¾ bath and a partially updated full bath. The inviting lower-level family room features a cozy fireplace, half bath, and laundry area, while the finished basement adds flexible living space with a large recreation room plus storage and utility rooms—perfect for a home theater, gym, office, or playroom. Outside, enjoy a private backyard with a deck, mature landscaping, two storage sheds, RV parking, and an oversized attached two-car garage with room for vehicles, a workshop, and extra storage. Additional highlights include double-pane windows, forced-air heat, evaporative cooling, all kitchen appliances included, and no HOA. With solid bones, a spacious layout, and endless possibilities to update and personalize, this home offers an exceptional opportunity in a desirable location near parks, shopping, restaurants, schools, and major commuter routes. Priced to reflect its current condition and sold AS-IS, this is your chance to create lasting value and make this home your own.
Accepting backups
$450,000
7618 S Holland Way, Littleton, CO 80128
3beds
2,282sqft
:
Get pre-qualified$2,750/mo
Single Family Residence
Built in 1979
7,971 Square Feet Lot
$453,000 Zestimate®
$197/sqft
$-- HOA
What's special
- 23 days |
- 2,943 |
- 343 |
Zillow last checked:
Listing updated:
Listed by:
Greg Drake 303-884-0990 greg@realtyprosco.com,
Realty Professionals LLC
Source: REcolorado as distributed by MLS GRID,MLS#: 7833660
Facts & features
Interior
Bedrooms & bathrooms
- Bedrooms: 3
- Bathrooms: 3
- Full bathrooms: 1
- 3/4 bathrooms: 1
- 1/2 bathrooms: 1
Bedroom
- Level: Upper
- Area: 108.16 Square Feet
- Dimensions: 10.4 x 10.4
Bedroom
- Level: Upper
- Area: 156.4 Square Feet
- Dimensions: 11.5 x 13.6
Bedroom
- Description: With Ensuite Bathroom
- Features: Primary Suite
- Level: Upper
- Area: 172.7 Square Feet
- Dimensions: 11 x 15.7
Bathroom
- Description: Half Bath
- Level: Lower
- Area: 30.16 Square Feet
- Dimensions: 5.2 x 5.8
Bathroom
- Description: Partially Updated
- Level: Upper
- Area: 53.32 Square Feet
- Dimensions: 6.2 x 8.6
Bathroom
- Description: Partially Updated
- Features: En Suite Bathroom
- Level: Upper
- Area: 39.56 Square Feet
- Dimensions: 4.6 x 8.6
Bonus room
- Description: Storage Room
- Level: Basement
- Area: 87.12 Square Feet
- Dimensions: 7.2 x 12.1
Dining room
- Description: Hardwood Laminate Floors, Open To Living Room
- Level: Main
- Area: 92.56 Square Feet
- Dimensions: 8.9 x 10.4
Family room
- Description: Carpet With Fireplace
- Level: Lower
- Area: 297.48 Square Feet
- Dimensions: 11.1 x 26.8
Great room
- Description: Wide Open Rec Room
- Level: Basement
- Area: 352.98 Square Feet
- Dimensions: 15.9 x 22.2
Kitchen
- Description: Stainless Steel Appliances Included
- Level: Main
- Area: 133.01 Square Feet
- Dimensions: 9.11 x 14.6
Laundry
- Description: Laundry Hookups
- Level: Lower
- Area: 31.9 Square Feet
- Dimensions: 5.5 x 5.8
Living room
- Description: Hardwood Laminate Floors, Lots Of Natural Light
- Level: Main
- Area: 251.09 Square Feet
- Dimensions: 11.9 x 21.1
Utility room
- Description: Utility Room With Storage
- Level: Basement
- Area: 32 Square Feet
- Dimensions: 5 x 6.4
Heating
- Forced Air
Cooling
- Evaporative Cooling
Appliances
- Included: Dishwasher, Microwave, Oven, Range, Refrigerator
- Laundry: In Unit, Laundry Closet
Features
- Flooring: Carpet, Tile, Vinyl
- Windows: Double Pane Windows
- Basement: Finished,Partial
- Number of fireplaces: 1
- Fireplace features: Family Room
Interior area
- Total structure area: 2,282
- Total interior livable area: 2,282 sqft
- Finished area above ground: 1,706
- Finished area below ground: 403
Video & virtual tour
Property
Parking
- Total spaces: 3
- Parking features: Concrete
- Attached garage spaces: 2
- Details: RV Spaces: 1
Features
- Levels: Tri-Level
- Patio & porch: Deck, Front Porch
- Exterior features: Private Yard, Rain Gutters
- Has spa: Yes
- Spa features: Spa/Hot Tub
- Fencing: Partial
Lot
- Size: 7,971 Square Feet
- Features: Level
Details
- Parcel number: 149791
- Zoning: P-D
- Special conditions: Standard
Construction
Type & style
- Home type: SingleFamily
- Property subtype: Single Family Residence
Materials
- Frame
- Roof: Composition
Condition
- Fixer
- Year built: 1979
Utilities & green energy
- Sewer: Public Sewer
- Water: Public
- Utilities for property: Electricity Connected, Natural Gas Connected
Community & HOA
Community
- Security: Carbon Monoxide Detector(s), Smoke Detector(s)
- Subdivision: Meadows
HOA
- Has HOA: No
Location
- Region: Littleton
Financial & listing details
- Price per square foot: $197/sqft
- Tax assessed value: $573,731
- Annual tax amount: $3,090
- Date on market: 7/10/2026
- Listing terms: Cash,Conventional
- Exclusions: None
- Ownership: Estate
- Electric utility on property: Yes
- Road surface type: Paved
Estimated market value
$453,000
$430,000 - $476,000
$2,775/mo
Price history
| Date | Event | Price |
|---|---|---|
| 7/14/2026 | Pending sale | $450,000$197/sqft |
Source:  REcolorado as distributed by MLS GRID #7833660 Report a problem REcolorado as distributed by MLS GRID #7833660 Report a problem | ||
| 7/10/2026 | Listed for sale | $450,000+71.6%$197/sqft |
Source: REcolorado as distributed by MLS GRID #7833660 Report a problem | ||
| 10/5/2009 | Sold | $262,288-0.3%$115/sqft |
Source: Public Record Report a problem | ||
| 5/15/2008 | Sold | $263,000+45.3%$115/sqft |
Source: Public Record Report a problem | ||
| 3/7/2000 | Sold | $181,000+24.8%$79/sqft |
Source: Public Record Report a problem | ||
| 8/28/1997 | Sold | $145,000+14.6%$64/sqft |
Source: Public Record Report a problem | ||
| 2/28/1994 | Sold | $126,500$55/sqft |
Source: Public Record Report a problem | ||
Public tax history
| Year | Property taxes | Tax assessment |
|---|---|---|
| 2025 | $2,952 +0% | $35,858 -2.6% |
| 2024 | $2,951 -3.9% | $36,829 |
| 2023 | $3,072 -1.3% | $36,829 +19.6% |
| 2022 | $3,111 +2.2% | $30,795 -2.8% |
| 2021 | $3,044 | $31,681 +2% |
| 2020 | $3,044 +1.3% | $31,064 |
| 2019 | $3,006 +11.2% | $31,064 +15.2% |
| 2018 | $2,702 -9.9% | $26,970 |
| 2017 | $3,000 +42% | $26,970 +22.6% |
| 2016 | $2,112 +76.1% | $21,997 |
| 2015 | $1,199 -44.3% | $21,997 +20.4% |
| 2014 | $2,152 +15% | $18,277 |
| 2013 | $1,872 +1.9% | $18,277 -2.3% |
| 2012 | $1,837 -4.2% | $18,700 |
| 2011 | $1,918 +0.1% | $18,700 -4.8% |
| 2010 | $1,916 -1.4% | $19,650 |
| 2009 | $1,943 +0.4% | $19,650 -1.1% |
| 2008 | $1,936 +1.4% | $19,870 |
| 2007 | $1,910 +2.4% | $19,870 +2.6% |
| 2006 | $1,866 -0.7% | $19,360 +1.5% |
| 2005 | $1,878 +8.3% | $19,070 |
| 2004 | $1,735 +12.5% | $19,070 |
| 2003 | $1,541 +1.7% | $19,070 +14.2% |
| 2002 | $1,516 +3.9% | $16,700 +13.8% |
| 2001 | $1,460 +4.1% | $14,670 |
| 2000 | $1,402 | $14,670 |
Find assessor info on the county website
Monthly payment
Est. payment
Payment breakdown
Explore the cost of this home by adjusting the details. Changes won't be saved.Climate risks
Neighborhood: 80128
Nearby schools
GreatSchools rating
- 5/10Mortensen Elementary SchoolGrades: PK-5Distance: 0.6 mi
- 7/10Falcon Bluffs Middle SchoolGrades: 6-8Distance: 1 mi
- 9/10Chatfield High SchoolGrades: 9-12Distance: 1.7 mi
Schools provided by the listing agent
- Elementary: Mortensen
- Middle: Falcon Bluffs
- High: Chatfield
- District: Jefferson County R-1
Source: REcolorado as distributed by MLS GRID. This data may not be complete. We recommend contacting the local school district to confirm school assignments for this home.
- $564,5004 bd3 ba1.2k sqft7614 S Holland Way, Littleton, CO 80128Off Market
- $589,1004 bd3 ba2.5k sqft7624 S Holland Way, Littleton, CO 80128Off Market
- $573,6003 bd3 ba1.7k sqft7631 S Garland St, Littleton, CO 80128Off Market
- $572,9003 bd3 ba2.5k sqft7619 S Holland Way, Littleton, CO 80128Off Market
- $544,3003 bd3 ba1.7k sqft7628 S Holland Way, Littleton, CO 80128Off Market
- $586,9004 bd3 ba1.7k sqft7625 S Holland Way, Littleton, CO 80128Off Market
- $582,5003 bd3 ba1.5k sqft7604 S Holland Way, Littleton, CO 80128Off Market
- $566,4003 bd3 ba1.8k sqft7615 S Holland Way, Littleton, CO 80128Off Market
A local agent can set up tours, give advice and negotiate with sellers.
Similar homes
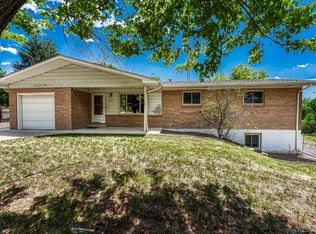
- $459,9003 bd2 ba1.5k sqft9525 W David Avenue, Littleton, CO 80128For Sale

 MLS ID #6670938, Brian Horton, Mainstay Brokerage LLC. REcolorado as distributed by MLS GRID
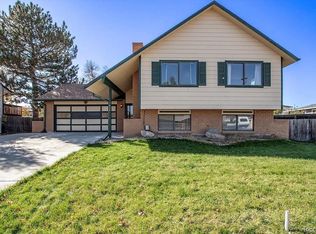
 - $529,0005 bd3 ba2.5k sqft8350 S Ammons Street, Littleton, CO 80128For Sale
 MLS ID #7205969, James Krodel, Realty One Group Elevations, LLC. REcolorado as distributed by MLS GRID
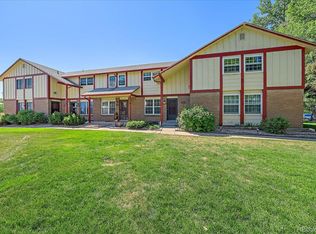
 - $574,9904 bd2 ba1.9k sqft7056 W Rowland Avenue, Littleton, CO 80128For Sale
 MLS ID #5613808, Nicholas Monge, eXp Realty, LLC. REcolorado as distributed by MLS GRID
 - $350,0003 bd2 ba1.2k sqft7404 S Zephyr Court, Littleton, CO 80128For Sale
 MLS ID #3082700, Doug Gaeta, Compass - Denver. REcolorado as distributed by MLS GRID
 - $554,9003 bd3 ba2.3k sqft11474 W Fair Drive, Littleton, CO 80127For SaleMLS ID #2488154, Trelora Realty Team, Trelora Realty, Inc.. REcolorado as distributed by MLS GRID
- $565,0003 bd2 ba2.1k sqft6270 S Fenton Court, Littleton, CO 80123For SaleMLS ID #7607826, Dawn Conzelman, eXp Realty, LLC. REcolorado as distributed by MLS GRID
- $459,0003 bd3 ba2.5k sqft4466 W Pondview Drive, Littleton, CO 80123For SaleMLS ID #2891676, Jerome Wiencek, Investment Management Group Ltd. REcolorado as distributed by MLS GRID
- $465,0004 bd2 ba1.3k sqft5264 S Prescott Street, Littleton, CO 80120For SaleMLS ID #8205544, Mario Galvan Zuniga, Keller Williams Realty Downtown LLC. REcolorado as distributed by MLS GRID
- $525,0005 bd3 ba2.9k sqft9400 W Burgundy Avenue, Littleton, CO 80123For SaleMLS ID #8214763, Rex Jarnagin, Coldwell Banker Realty 24. REcolorado as distributed by MLS GRID
- $539,0006 bd3 ba2.4k sqft661 E Fremont Avenue, Littleton, CO 80122For SaleMLS ID #8830710, Sue Kenner, Keller Williams DTC. REcolorado as distributed by MLS GRID
- $590,0004 bd3 ba2.3k sqft4853 S Hoyt Street, Littleton, CO 80123For SaleMLS ID #1916822, Brook Willardsen, Madison & Company Properties. REcolorado as distributed by MLS GRID
- $644,9003 bd3 ba2.1k sqft6164 S Eaton Court, Littleton, CO 80123For SaleMLS ID #9784857, Barb Volz, Code of the West Real Estate. REcolorado as distributed by MLS GRID
- $529,0003 bd2 ba1.7k sqft3354 S Kendall Street, Denver, CO 80227For SaleMLS ID #5309527, Timothy Campbell, The Old Country Real Estate Group LLC. REcolorado as distributed by MLS GRID
- $565,0003 bd3 ba2.8k sqft471 W Jamison Place, Littleton, CO 80120For SaleMLS ID #2742453, Scott Byer, MB Colorado Rty LLC. REcolorado as distributed by MLS GRID
- $595,0005 bd4 ba2.9k sqft6180 S Garland Street, Littleton, CO 80123For SaleMLS ID #7508793, Yini Bi, HomeSmart Realty. REcolorado as distributed by MLS GRID
- $535,0003 bd2 ba2.2k sqft8954 S Round Rock Street, Littleton, CO 80126For SaleMLS ID #7752337, Sandra Shayler, Equity Colorado Real Estate. REcolorado as distributed by MLS GRID
- $420,0002 bd2 ba1.2k sqftSouthPark, Littleton, CO 80120For SaleMLS ID #3182732, Kent Perenyi, Engel and Volkers: Castle Rock & Castle Pines. REcolorado as distributed by MLS GRID
- $525,0004 bd2 ba2.2k sqft4200 E Fremont Avenue, Littleton, CO 80122For SaleMLS ID #7523753, Bill White, MB Hat Trick Properties. REcolorado as distributed by MLS GRID
- $549,0004 bd2 ba1.8k sqft3276 S Hoyt Way, Denver, CO 80227For SaleMLS ID #3228033, Kelly Frye, RE/MAX Alliance. REcolorado as distributed by MLS GRID
- $515,0002 bd2 ba1.2k sqft5638 S Youngfield Way, Littleton, CO 80127For SaleMLS ID #6317900, Jennifer Lee, Compass - Denver. REcolorado as distributed by MLS GRID
