Welcome to The Crossing, one of Tyler's most sought-after luxury communities. This stunning custom home blends modern elegance, exceptional craftsmanship, and energy-efficient construction to create a truly remarkable living experience. Designed with both comfort and sophistication in mind, this 4 bedroom, 5.5 bathroom home features an expansive open-concept floor plan highlighted by soaring 22-foot ceilings in the living room and dramatic floor-to-ceiling windows that flood the space with natural light. A striking 13-foot iron front door creates an unforgettable first impression, while illuminated entry stairs and designer finishes throughout showcase the home's attention to detail. The chef's kitchen is equipped with premium appliances, a 72-inch refrigerator, custom cabinetry with under-cabinet lighting, and an oversized island perfect for entertaining. The seamless flow between the kitchen, dining, and living areas creates an ideal space for gatherings both large and small. The luxurious primary suite serves as a private retreat, featuring a massive 10-foot by 12-foot sliding glass door overlooking the future resort-style pool. The spa-inspired primary bathroom offers dual vanities, a freestanding soaking tub, and an oversized walk-through shower with hidden linear drains for a sleek, modern design. A 10-foot by 10-foot sliding glass door in the living area creates effortless indoor-outdoor living, opening to a resort-style backyard complete with a future pool, outdoor grilling area, and covered patio designed for entertaining. A convenient exterior-access half bath allows guests enjoying the pool and outdoor living spaces to enter directly without passing through the main areas of the home. Upstairs, a spacious bonus room with its own full bath provides the perfect flex space for a media room, game room, guest suite, or home gym. Built with energy efficiency in mind, this home combines luxury finishes, innovative design, and thoughtful details throughout.
For sale
$1,450,000
7619 Seven Mile Ct, Tyler, TX 75703
4beds
3,934sqft
Single Family Residence
Built in 2026
0.31 Acres Lot
$1,408,200 Zestimate®
$369/sqft
$71/mo HOA
What's special
Designer finishes throughoutLuxury finishesOutdoor grilling areaResort-style backyardExpansive open-concept floor planPremium appliancesFreestanding soaking tub
- 19 days |
- 803 |
- 19 |
Zillow last checked:
Listing updated:
Listed by:
Janti Patel,
Ramsey Realty Group - Longview
Source: GTARMLS,MLS#: 26008749
Loading...
Facts & features
Interior
Bedrooms & bathrooms
- Bedrooms: 4
- Bathrooms: 6
- Full bathrooms: 5
- 1/2 bathrooms: 1
Rooms
- Room types: Office, 1 Living Area
Primary bedroom
- Features: Master Bedroom Split
Bathroom
- Features: Shower/Tub, Double Lavatory, Walk-In Closet(s), Vinyl Tile, Bar
Dining room
- Features: Separate Formal Dining
Heating
- Central/Gas, Fireplace(s), 90% Efficient Furnace
Cooling
- Central Electric, Central Gas, Zoned-2, Ceiling Fan(s)
Appliances
- Included: Dishwasher, Microwave, Refrigerator, Double Oven, Gas Cooktop, Recirculating Water Heater, Gas Water Heater
Features
- Ceiling Fan(s), Other/See Remarks, Pantry, Kitchen Island
- Flooring: Wood, Tile
- Windows: Double Pane Windows
- Has fireplace: Yes
- Fireplace features: Insert
Interior area
- Total structure area: 3,934
- Total interior livable area: 3,934 sqft
Property
Parking
- Total spaces: 3
- Parking features: Garage Faces Side
- Garage spaces: 3
- Has uncovered spaces: Yes
Features
- Levels: One and One Half
- Stories: 1.5
- Patio & porch: Patio Covered
- Exterior features: Barbecue, Sprinkler System, Gutter(s), Lighting, Outdoor Kitchen
- Pool features: Heated, Gunite
- Fencing: Metal
Lot
- Size: 0.31 Acres
Details
- Additional structures: None
- Special conditions: None
Construction
Type & style
- Home type: SingleFamily
- Architectural style: Traditional
- Property subtype: Single Family Residence
Materials
- Stucco, Foam Insulation, Radiant Barrier
- Foundation: Slab
- Roof: Composition
Condition
- Year built: 2026
Utilities & green energy
Green energy
- Energy efficient items: Water Heater, Thermostat
Community & HOA
Community
- Features: Common Areas, Fishing
- Security: Security Lights
- Subdivision: FOREST RIDGE THE CROSSING
HOA
- Has HOA: Yes
- HOA fee: $850 annually
Location
- Region: Tyler
Financial & listing details
- Price per square foot: $369/sqft
- Annual tax amount: $2,026
- Date on market: 6/23/2026
- Listing terms: Cash,Conventional,VA Loan
Estimated market value
$1,408,200
$1.34M - $1.48M
$5,056/mo
Price history
| Date | Event | Price |
|---|---|---|
| 6/23/2026 | Listed for sale | $1,450,000$369/sqft |
Source:  GTARMLS #26008749 Report a problem GTARMLS #26008749 Report a problem | ||
Public tax history
Tax history is unavailable.
Monthly payment
Est. payment$--/mo
Payment breakdown
Explore the cost of this home by adjusting the details. Changes won't be saved.All calculations are estimates and provided by Zillow, Inc. for informational purposes only. Actual amounts may vary.
HOA fees may include property taxes on listings classified as Co-Ops. Contact the listing agent and/or owner for fee details.
Mortgage interest rates are dependent on a number of factors, including credit score, down payment, and repayment length. Interest rate data provided by Zillow Group Marketplace, Inc. as of 1/1/1970 from various mortgage lenders with which we have lead or other similar arrangements; the Estimated Payment is an average of those rates.
See how much you could borrow to make a competitive offer.
Climate risks
Neighborhood: 75703
Nearby schools
GreatSchools rating
- 8/10Dr Bryan C Jack Elementary SchoolGrades: PK-5Distance: 1.3 mi
- 7/10Three Lakes Middle SchoolGrades: 6-8Distance: 0.8 mi
- 6/10Tyler Legacy High SchoolGrades: 9-12Distance: 4.2 mi
Schools provided by the listing agent
- Elementary: Jack
- Middle: Three Lakes
- High: Tyler Legacy
Source: GTARMLS. This data may not be complete. We recommend contacting the local school district to confirm school assignments for this home.
- $--4 bd4 ba3k sqft7640 Forest Estates Cv, Tyler, TX 75703Sold

- $--0.327 AcresLOT 66 Estates Dr, Tyler, TX 75703Sold

- $--0.31 Acres7640 Estates Dr, Tyler, TX 75703Sold
- $--0.412 AcresLOT 18 Northlake Cv, Tyler, TX 75703Off Market
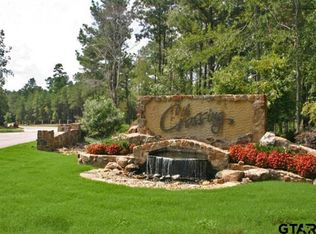
- $--0.763 AcresLOT 72 Estates Dr, Tyler, TX 75703Sold
- $--0.357 AcresLOT 70 Estates Dr, Tyler, TX 75703Sold
- $--0.354 Acres7610 Estates Dr, Tyler, TX 75703Sold
- $--0.31 Acres7632 Estates Dr, Tyler, TX 75703Sold
A local agent can set up tours, give advice and negotiate with sellers.
A local lender can help you make sure your offer is ready when you are.
Similar homes
- $1,389,0004 bd5 ba4.5k sqft3004 Forest Trl, Tyler, TX 75703For Sale
 MLS ID #26007626, Melanie Watson, National Agent Network. GTARMLS
 - $1,475,0005 bd5 ba4.5k sqft2349 Hidden Creek Trl, Tyler, TX 75703New Construction
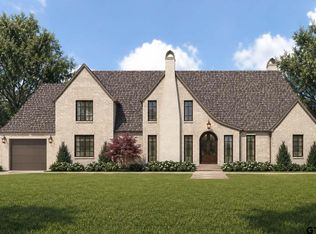 MLS ID #26007934, Jeremy Caruthers, Drake Real Estate & Investments. GTARMLS
 - $1,499,0004 bd5 ba3k sqft15132 County Road 178, Tyler, TX 75703For Sale
 MLS ID #26003573, Susan Devinney, RE/MAX Tyler. GTARMLS
 - $1,150,0004 bd4 ba3k sqft11855 County Road 1169, Tyler, TX 75703For Sale
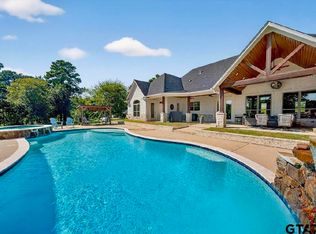 MLS ID #26008824, Macy Myers Ruark, Dwell Realty. GTARMLS
 - $1,437,3735 bd5 ba5.8k sqft7126 Turnberry Ct, Tyler, TX 75703For SaleMLS ID #26006995, Charlee Rees, Keller Williams Realty-Tyler. GTARMLS
- $1,375,0005 bd5 ba4.5k sqft18142 County Road 122, Tyler, TX 75703For SaleMLS ID #26008307, Robin Fields, RealEdge Real Estate - Tyler. GTARMLS
- $935,0004 bd4 ba3.5k sqft7580 Northlake Dr, Tyler, TX 75703For SaleMLS ID #26007791, Nan Robinson, The Agency - Tyler. GTARMLS
- $1,395,0004 bd4 ba5.5k sqft17521 Biltmore Cir, Tyler, TX 75703For SaleMLS ID #26004484, Clint Covington, One Rock. GTARMLS
- $1,100,0005 bd4 ba3.8k sqft11056 Hidden Hollow Ln, Tyler, TX 75703For SaleMLS ID #26007286, Wana Crouch, National Agent Network. GTARMLS
- $725,0004 bd3 ba3.5k sqft7863 Cross Rd, Tyler, TX 75703For SaleMLS ID #26009276, Pamela Walters, The Pamela Walters Group. GTARMLS
- $935,0004 bd5 ba3.3k sqft7521 Northlake Dr, Tyler, TX 75703For SaleMLS ID #26004119, Ginger Brawner, eXp Realty, LLC-Tyler. GTARMLS
- $739,0004 bd4 ba2.7k sqft7574 Northlake Dr, Tyler, TX 75703For SaleMLS ID #26007234, Dee Martin, RE/MAX Alight. GTARMLS
- $985,0004 bd3 ba3.6k sqft2523 Oak Alley, Tyler, TX 75703For SaleMLS ID #26004516, Ann Head, RE/MAX Tyler. GTARMLS
- $1,050,0004 bd4 ba4k sqft1539 Cooks Xing, Tyler, TX 75703For SaleMLS ID #26009207, Karin Miller, Ebby Halliday, REALTORS® - Tyler. GTARMLS
- $805,0004 bd4 ba3.7k sqft2317 Firestone Cir, Tyler, TX 75703For SaleMLS ID #26008636, Jennifer Harvey, Coldwell Banker Apex - Tyler. GTARMLS
- $1,125,0006 bd5 ba4.3k sqft11727 County Road 168, Tyler, TX 75703For SaleMLS ID #26001671, Shelia Dixon, Showcase Realty. GTARMLS
- $1,425,0005 bd6 ba5k sqft2424 Bellview Cir, Tyler, TX 75709New ConstructionMLS ID #26004257, Laura Baynham, Cornerstone Texas RE, LLC. GTARMLS
- $738,0005 bd3 ba3.6k sqft6101 Sutherland Dr, Tyler, TX 75703For SaleMLS ID #26009001, Carla Turner, Newberry Real Estate. GTARMLS
- $899,0004 bd4 ba5.3k sqft9334 Chisholm Trl, Tyler, TX 75703For SaleMLS ID #26008791, Aaron Jistel, ListingSpark. GTARMLS
- $850,0003 bd3 ba3.5k sqft2150 Crescent Ct #152, Tyler, TX 75703For SaleMLS ID #26009103, Toni Scott, Century 21 First Group - Lindale. GTARMLS
- Texas
- Smith County
- Tyler
- 75703
- 7619 Seven Mile Ct
Nearby cities
Nearby neighborhoods
Nearby zip codes
Other Tyler Topics
