Come alone or bring your favorite broker!
Welcome to Mill Neck Estates overlooking Connecticut across from Mill Neck Creek. Experience luxury living in this masterfully designed new construction home featuring 4 bedrooms, 2.5 bathrooms, and breathtaking views of crystal waters & boats. From your front door, you can step down to a magnificent private beach. Enjoy relaxation on your large porch with beautiful, wooded scenery. The grand entry foyer welcomes you with gleaming hardwood floors and nine-foot ceilings, leading to an oversized family room with a gas fireplace. The custom kitchen is a chef’s delight. From any room in the rear or from your outside deck, you have access to the panoramic view of Mill Neck Creek, the Village of Bayville, & Prestigious Centre Island.
Ascend to your 3 family bedrooms with large closets, laundry room, large bath and retreat to the primary suite with a cathedral ceiling, large walk-in closet and a spa-inspired bathroom with a soaking tub and double vanity. Walkout onto your private deck where you can enjoy the morning sunrise and breathtaking vistas.
Located in the northern section of Mill Neck you will find the western shore of Oyster Bay boasting magnificent beaches, Theodore Roosevelt Park, unique boutiques and restaurants & the train station with convenient one hour service to Manhattan. There are many golf courses & nearby marinas for you to enjoy at your leisure. Come and explore this unique property and make it your own for a year-round vacation experience. Built by Pironi Homes with 50 years experience, achieving quality, craftsmanship and integrity.
Pending
Price cut: $60K (5/14)
$1,690,000
762 Connecticut View Drive, Mill Neck, NY 11771
4beds
2,950sqft
Single Family Residence, Residential
Built in 2026
8,000 Square Feet Lot
$-- Zestimate®
$573/sqft
$207/mo HOA
What's special
Large bathLaundry roomLarge walk-in closetGrand entry foyerNine-foot ceilingsGleaming hardwood floors
- 87 days |
- 176 |
- 3 |
Zillow last checked:
Listing updated:
Listed by:
Silvana Bosco Realty Inc 516-565-9342,
Silvana Bosco 516-322-3515,
Paolo A. Pironi 516-583-5658,
Silvana Bosco Realty Inc
Source: OneKey® MLS as distributed by MLS GRID,MLS#: 873960
Facts & features
Interior
Bedrooms & bathrooms
- Bedrooms: 4
- Bathrooms: 3
- Full bathrooms: 2
- 1/2 bathrooms: 1
Heating
- ENERGY STAR Qualified Equipment, Hot Water
Cooling
- Central Air, ENERGY STAR Qualified Equipment
Appliances
- Included: Cooktop, Dishwasher, ENERGY STAR Qualified Appliances, Microwave, Oven, Refrigerator, Stainless Steel Appliance(s), Indirect Water Heater
- Laundry: Washer/Dryer Hookup, Gas Dryer Hookup, Washer Hookup
Features
- Cathedral Ceiling(s), Chefs Kitchen, Crown Molding, Double Vanity, Eat-in Kitchen, Entrance Foyer, Formal Dining, High Ceilings, Kitchen Island, Open Floorplan, Open Kitchen, Pantry, Primary Bathroom, Quartz/Quartzite Counters, Recessed Lighting, Soaking Tub, Walk-In Closet(s)
- Flooring: Ceramic Tile, Hardwood
- Doors: ENERGY STAR Qualified Doors
- Windows: Double Pane Windows, ENERGY STAR Qualified Windows, Insulated Windows, New Windows, Screens, Wood Frames
- Basement: Full,Unfinished,Walk-Out Access
- Attic: Partial,Pull Stairs,Unfinished
- Number of fireplaces: 1
- Fireplace features: Family Room, Gas
Interior area
- Total structure area: 3,714
- Total interior livable area: 2,950 sqft
Property
Parking
- Total spaces: 4
- Parking features: Attached, Garage, Garage Door Opener
- Garage spaces: 2
Features
- Levels: Two
- Patio & porch: Deck
- Exterior features: Balcony
- Has view: Yes
- View description: Trees/Woods, Water
- Has water view: Yes
- Water view: Water
Lot
- Size: 8,000 Square Feet
- Dimensions: 80 x 100
- Features: Back Yard, Front Yard
Details
- Parcel number: 2425290460002640
- Special conditions: None
Construction
Type & style
- Home type: SingleFamily
- Architectural style: Colonial,Craftsman
- Property subtype: Single Family Residence, Residential
- Attached to another structure: Yes
Materials
- Energy Star, Fiberglass Insulation, Frame, Stone, Vinyl Siding
- Foundation: Concrete Perimeter
Condition
- New Construction
- New construction: Yes
- Year built: 2026
- Major remodel year: 2026
Utilities & green energy
- Sewer: Septic Tank
- Water: Public
- Utilities for property: Cable Connected, Electricity Connected, Natural Gas Connected, Sewer Available, Water Connected
Community & HOA
Community
- Features: Other
- Security: Security System, Smoke Detector(s)
- Subdivision: Mill Neck Estates
HOA
- Has HOA: Yes
- Amenities included: Other, Snow Removal
- Services included: Other
- HOA fee: $207 monthly
Location
- Region: Oyster Bay
Financial & listing details
- Price per square foot: $573/sqft
- Tax assessed value: $1,024
- Annual tax amount: $11,377
- Date on market: 6/6/2025
- Cumulative days on market: 431 days
- Listing agreement: Exclusive Agency
- Electric utility on property: Yes
Estimated market value
Not available
Estimated sales range
Not available
Not available
Price history
| Date | Event | Price |
|---|---|---|
| 6/30/2026 | Pending sale | $1,690,000$573/sqft |
Source:  OneKey® MLS as distributed by MLS GRID #873960 Report a problem OneKey® MLS as distributed by MLS GRID #873960 Report a problem | ||
| 5/14/2026 | Price change | $1,690,000-3.4%$573/sqft |
Source: OneKey® MLS as distributed by MLS GRID #873960 Report a problem | ||
| 5/7/2026 | Price change | $1,750,000-2.7%$593/sqft |
Source: OneKey® MLS as distributed by MLS GRID #873960 Report a problem | ||
| 5/1/2026 | Listed for sale | $1,799,000$610/sqft |
Source: OneKey® MLS as distributed by MLS GRID #873960 Report a problem | ||
| 2/9/2026 | Listing removed | $1,799,000$610/sqft |
Source: OneKey® MLS as distributed by MLS GRID #873960 Report a problem | ||
| 6/6/2025 | Listed for sale | $1,799,000-5.3%$610/sqft |
Source: OneKey® MLS as distributed by MLS GRID #873960 Report a problem | ||
| 4/28/2025 | Listing removed | $1,899,000$644/sqft |
Source: OneKey® MLS as distributed by MLS GRID #805522 Report a problem | ||
| 12/18/2024 | Price change | $1,899,000+1.3%$644/sqft |
Source: OneKey® MLS as distributed by MLS GRID #805522 Report a problem | ||
| 12/17/2024 | Listed for sale | $1,875,000$636/sqft |
Source: OneKey® MLS as distributed by MLS GRID #805522 Report a problem | ||
Public tax history
Tax history is unavailable.
Monthly payment
Climate risks
Neighborhood: Mill Neck
Nearby schools
GreatSchools rating
- NATheodore Roosevelt SchoolGrades: PK-2Distance: 2 mi
- 8/10Oyster Bay Middle SchoolGrades: 7-8Distance: 2.5 mi
- 9/10Oyster Bay High SchoolGrades: 9-12Distance: 2.5 mi
Schools provided by the listing agent
- Elementary: Vernon School
- Middle: Oyster Bay High School
- High: Oyster Bay High School
Source: OneKey® MLS as distributed by MLS GRID. This data may not be complete. We recommend contacting the local school district to confirm school assignments for this home.
- $589,500-- bd1 ba952 sqft762 Valley Rd, Oyster Bay, NY 11771Off Market
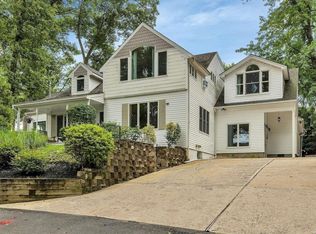
- $1,165,0004 bd3 ba-- sqft802 Connecticut View Dr, Oyster Bay, NY 11771Sold
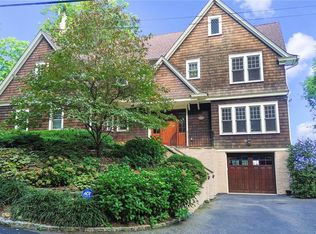
- $1,500,0005 bd4 ba-- sqft766 Connecticut View Dr, Oyster Bay, NY 11771Sold
- $1,816,6004 bd4 ba2.7k sqft824 Hilltop Rd, Oyster Bay, NY 11771Off Market
- $1,133,800-- bd1 ba1.4k sqft830 Hilltop Rd, Oyster Bay, NY 11771Off Market
- $1,094,1004 bd3 ba2.3k sqft734 Sound View Rd, Mill Neck, NY 11765Off Market
- $1,750,0004 bd3 ba3.1k sqft758 Connecticut View Dr, Oyster Bay, NY 11771Sold
- $18,00010,018 Square FeetConnecticut View Dr, Mill Neck, NY 11765Off Market
A local agent can set up tours, give advice and negotiate with sellers.
Similar homes
- $1,695,0004 bd4 ba2.9k sqft121 Duxbury Road, Purchase, NY 10577For Sale

 MLS ID #1030154, Joseph Lukic, Listing by: Compass Greater NY, LLC. OneKey® MLS as distributed by MLS GRID
 - $1,990,0005 bd3 ba3.3k sqft3 South Run, Cold Spring Harbor, NY 11724For Sale
 MLS ID #1026452, Kenneth M. Coleman, Listing by: Signature Premier Properties. OneKey® MLS as distributed by MLS GRID
 - $1,075,0004 bd3 ba2k sqft12 Deans Lane, Bayville, NY 11709For Sale
 MLS ID #978767, Barry J. Paley CBR, Listing by: Keller Williams Points North. OneKey® MLS as distributed by MLS GRID
 - $1,699,9004 bd3 ba2.8k sqft1396 Stephen Marc Lane, East Meadow, NY 11554For Sale
 MLS ID #1019942, Christine Tatem, Listing by: Universal Realty LI. OneKey® MLS as distributed by MLS GRID
 - $1,200,0003 bd3 ba2.2k sqft7 Vine Street, Bayville, NY 11709For SaleMLS ID #1019252, Linda A. Faraldo SFR, Listing by: Daniel Gale Sothebys Intl Rlty. OneKey® MLS as distributed by MLS GRID
- $1,499,9993 bd3 ba2.9k sqft11 Edcris Lane, Huntington, NY 11743New ConstructionMLS ID #1023356, Louise M. Shunk, Listing by: Realty Connect USA LLC. OneKey® MLS as distributed by MLS GRID
- $1,898,0004 bd4 ba3.3k sqft134 Colony Lane, Syosset, NY 11791For SaleMLS ID #1029134, Patrick Paruolo, Listing by: Realty Connect USA LLC. OneKey® MLS as distributed by MLS GRID
- $1,799,0004 bd4 ba3.5k sqft25 Quintree Lane, Melville, NY 11747For SaleMLS ID #985667, Elena M. Galluzzo, Listing by: Compass Greater NY LLC. OneKey® MLS as distributed by MLS GRID
- $1,849,0005 bd5 ba4.2k sqft6 Walnut Ridge Court, Stamford, CT 06904For Sale
 MLS ID #24172829, Barbara F. Hickey, William Pitt Sotheby's Int'l. Smart MLS
 - $1,799,9994 bd3 ba2.6k sqft29 Garfield Place, Roslyn Heights, NY 11577New ConstructionMLS ID #1015170, Ryan Porcasi, Listing by: Fave Realty Inc. OneKey® MLS as distributed by MLS GRID
- $1,748,0004 bd4 ba4.3k sqft1222 Powell Avenue, North Merrick, NY 11566For SaleMLS ID #1029271, Jonathan Yunger, Listing by: Douglas Elliman Real Estate. OneKey® MLS as distributed by MLS GRID
- $1,848,0005 bd4 ba3.2k sqft30 Main Parkway #B, Plainview, NY 11803For SaleMLS ID #1017703, Patricia Salegna, Listing by: Douglas Elliman Real Estate. OneKey® MLS as distributed by MLS GRID
- $1,688,0005 bd4 ba3.5k sqft27 Grape Lane, Hicksville, NY 11801New ConstructionMLS ID #977115, Antonietta Battisti, Listing by: Signature Premier Properties. OneKey® MLS as distributed by MLS GRID
- $1,678,0005 bd5 ba3k sqft118 W Cherry Street, Hicksville, NY 11801For SaleMLS ID #1008430, Raida Obeidat, Listing by: Douglas Elliman Real Estate. OneKey® MLS as distributed by MLS GRID
- $1,695,0005 bd3 ba3k sqft73 Stratford Road, West Hempstead, NY 11552For SaleMLS ID #972674, Fan Liu C2EX, Listing by: Lin Pan Realty Group LLC. OneKey® MLS as distributed by MLS GRID
- $1,495,0004 bd4 ba2.7k sqft78 Ontario Road, Floral Park, NY 11001New ConstructionMLS ID #1025777, Stephanie McNeil, Listing by: Phases & Spaces R E LLC. OneKey® MLS as distributed by MLS GRID
- $1,798,0005 bd4 ba3k sqft1059 Denton Avenue, Manhasset Hills, NY 11040For SaleMLS ID #1011857, Sandy Chen, Listing by: E Realty International Corp. OneKey® MLS as distributed by MLS GRID
- $1,499,9995 bd4 ba3.1k sqft49 Valentine Avenue, Elwood, NY 11743For SaleMLS ID #1023815, Alex Winiarski, Listing by: Compass Greater NY LLC. OneKey® MLS as distributed by MLS GRID
- $1,575,0005 bd4 ba3.2k sqft93 Stone Lane, Levittown, NY 11756For SaleMLS ID #1011512, Birti K. Gandhi, Listing by: Voro LLC. OneKey® MLS as distributed by MLS GRID
- $1,899,8885 bd6 ba3.7k sqft10 Faye Court, Plainview, NY 11803New ConstructionMLS ID #989323, David R. Campbell, Listing by: Keystone Realty USA Corp. OneKey® MLS as distributed by MLS GRID
