Beautiful two-story traditional in Lake Oswego’s coveted Second Addition neighborhood, near George Rogers Park and downtown shops and dining. The main-level primary bedroom complements an open great room floor plan with high ceilings, a gas fireplace, and engineered white oak flooring. The spacious kitchen features quartz countertops, gas cooking, stainless steel appliances, and a wine refrigerator. Designer-selected lighting adds style throughout. Enjoy year-round outdoor living on the covered patio with a gas fireplace and gas heater, overlooking a private, tiered backyard filled with perennials. Wrought iron fencing and artificial turf create an attractive, low-maintenance front yard.
Pending
$899,900
762 Maple St, Lake Oswego, OR 97034
4beds
2,400sqft
Residential, Single Family Residence
Built in 2006
-- sqft lot
$-- Zestimate®
$375/sqft
$-- HOA
What's special
Gas fireplaceYear-round outdoor livingWrought iron fencingDesigner-selected lightingLow-maintenance front yardEngineered white oak flooringHigh ceilings
- 4 days
- 33
- 2
Likely to sell faster than
Zillow last checked:
Listing updated:
Listed by:
Joelle Lewis 503-407-8586,
Premiere Property Group, LLC
Source: RMLS (OR),MLS#: 241047131
Facts & features
Interior
Bedrooms & bathrooms
- Bedrooms: 4
- Bathrooms: 3
- Full bathrooms: 2
- Partial bathrooms: 1
- Main level bathrooms: 2
Rooms
- Room types: Bedroom 4, Nook, Laundry, Bedroom 2, Bedroom 3, Dining Room, Family Room, Kitchen, Living Room, Primary Bedroom
Primary bedroom
- Features: Suite, Vaulted Ceiling, Walkin Closet
- Level: Main
- Area: 195
- Dimensions: 13 x 15
Bedroom 2
- Features: Closet, High Ceilings, Wallto Wall Carpet
- Level: Upper
- Area: 143
- Dimensions: 11 x 13
Bedroom 3
- Features: Closet, High Ceilings, Wallto Wall Carpet
- Level: Upper
- Area: 140
- Dimensions: 14 x 10
Bedroom 4
- Features: High Ceilings, Wallto Wall Carpet
- Level: Upper
- Area: 342
- Dimensions: 18 x 19
Dining room
- Features: Engineered Hardwood, High Ceilings
- Level: Main
- Area: 154
- Dimensions: 14 x 11
Kitchen
- Features: Eat Bar, Microwave, Engineered Hardwood
- Level: Main
- Area: 168
- Width: 12
Living room
- Features: Fireplace, Great Room, Engineered Hardwood, Vaulted Ceiling
- Level: Main
- Area: 240
- Dimensions: 15 x 16
Heating
- Forced Air 90, Fireplace(s)
Cooling
- Central Air
Appliances
- Included: Dishwasher, Disposal, ENERGY STAR Qualified Appliances, Free-Standing Range, Free-Standing Refrigerator, Gas Appliances, Microwave, Stainless Steel Appliance(s), Wine Cooler, Gas Water Heater
- Laundry: Laundry Room
Features
- Granite, High Ceilings, High Speed Internet, Hookup Available, Vaulted Ceiling(s), Built-in Features, Closet, Eat Bar, Great Room, Suite, Walk-In Closet(s)
- Flooring: Engineered Hardwood, Tile, Wall to Wall Carpet
- Windows: Double Pane Windows, Vinyl Frames
- Basement: Crawl Space
- Number of fireplaces: 1
- Fireplace features: Gas, Outside
Interior area
- Total structure area: 2,400
- Total interior livable area: 2,400 sqft
Video & virtual tour
Property
Parking
- Total spaces: 2
- Parking features: Driveway, On Street, Attached
- Attached garage spaces: 2
- Has uncovered spaces: Yes
Accessibility
- Accessibility features: Main Floor Bedroom Bath, Minimal Steps, Parking, Pathway, Accessibility
Features
- Stories: 2
- Patio & porch: Covered Patio, Patio, Porch
- Exterior features: Garden, Yard
- Fencing: Fenced
- Has view: Yes
- View description: Seasonal
Lot
- Features: Cul-De-Sac, Level, Private, Terraced, Sprinkler, SqFt 7000 to 9999
Details
- Additional structures: ToolShed, HookupAvailable
- Parcel number: 05012004
Construction
Type & style
- Home type: SingleFamily
- Architectural style: Contemporary,Traditional
- Property subtype: Residential, Single Family Residence
Materials
- Cement Siding, Cultured Stone
- Foundation: Concrete Perimeter
- Roof: Composition
Condition
- Updated/Remodeled
- New construction: No
- Year built: 2006
Utilities & green energy
- Gas: Gas
- Sewer: Public Sewer
- Water: Public
Community & HOA
HOA
- Has HOA: No
Location
- Region: Lake Oswego
Financial & listing details
- Price per square foot: $375/sqft
- Tax assessed value: $917,350
- Annual tax amount: $11,022
- Date on market: 10/7/2026
- Cumulative days on market: 4 days
- Listing terms: Cash,Conventional
- Road surface type: Paved
Estimated market value
Not available
Estimated sales range
Not available
Not available
Price history
| Date | Event | Price |
|---|---|---|
| 10/10/2026 | Pending sale | $899,900$375/sqft |
Source:  RMLS (OR) #241047131 Report a problem RMLS (OR) #241047131 Report a problem | ||
| 10/7/2026 | Listed for sale | $899,900+25.9%$375/sqft |
Source: RMLS (OR) #241047131 Report a problem | ||
| 8/1/2017 | Sold | $715,000$298/sqft |
Source: RMLS (OR) #17192515 Report a problem | ||
| 6/20/2017 | Pending sale | $715,000$298/sqft |
Source: Hasson #17192515 Report a problem | ||
| 6/10/2017 | Listed for sale | $715,000+59.2%$298/sqft |
Source: Hasson #17192515 Report a problem | ||
| 3/20/2013 | Sold | $449,000-6.3%$187/sqft |
Source: RMLS (OR) #13575512 Report a problem | ||
| 1/27/2013 | Listed for sale | $479,000+12.7%$200/sqft |
Source: Harnish Properties #13575512 Report a problem | ||
| 3/31/2012 | Listing removed | $425,000$177/sqft |
Source: Coldwell Banker Barbara Sue Seal Properties #11070200 Report a problem | ||
| 3/20/2012 | Listed for sale | $425,000$177/sqft |
Source: Coldwell Banker Barbara Sue Seal Properties #11070200 Report a problem | ||
| 1/6/2012 | Listing removed | $425,000$177/sqft |
Source: Coldwell Banker Barbara Sue Seal Properties #11070200 Report a problem | ||
| 10/28/2011 | Price change | $425,000-3.2%$177/sqft |
Source: Coldwell Banker Barbara Sue Seal #11070200 Report a problem | ||
| 7/21/2011 | Listed for sale | $439,000-2.2%$183/sqft |
Source: Coldwell Banker Barbara Sue Seal #11070200 Report a problem | ||
| 1/5/2011 | Listed for sale | $449,000-21.9%$187/sqft |
Source: The Landover Corp, dba Coldwell Banker, Barbara Sue Seal Propeties #11070200 Report a problem | ||
| 2/13/2007 | Sold | $575,000+1.8%$240/sqft |
Source: Public Record Report a problem | ||
| 10/26/2006 | Sold | $565,000$235/sqft |
Source: Public Record Report a problem | ||
Public tax history
| Year | Property taxes | Tax assessment |
|---|---|---|
| 2025 | $11,022 +2.7% | $575,206 +3% |
| 2024 | $10,728 +3% | $558,453 +3% |
| 2023 | $10,413 +3.1% | $542,188 +3% |
| 2022 | $10,104 +8.3% | $526,397 +3% |
| 2021 | $9,331 +2.6% | $511,066 +3% |
| 2020 | $9,097 +2.5% | $496,181 +3% |
| 2019 | $8,873 +5.2% | $481,730 +3% |
| 2018 | $8,438 +6.8% | $467,699 +3% |
| 2017 | $7,897 +6.9% | $454,077 +3% |
| 2016 | $7,386 | $440,851 +3% |
| 2015 | $7,386 +4.5% | $428,011 +3% |
| 2014 | $7,071 +7.1% | $415,545 +3% |
| 2013 | $6,605 +2.9% | $403,442 +3% |
| 2012 | $6,420 +0.3% | $391,691 +3% |
| 2011 | $6,398 -0.1% | $380,283 +3% |
| 2010 | $6,402 +1% | $369,207 +3% |
| 2009 | $6,336 +6.7% | $358,453 +3% |
| 2008 | $5,938 +4.6% | $348,013 +3% |
| 2007 | $5,676 +369.6% | $337,877 +363.6% |
| 2006 | $1,209 +20% | $72,874 +23.2% |
| 2005 | $1,008 | $59,154 |
Find assessor info on the county website
Monthly payment
Est. payment
Payment breakdown
Explore the cost of this home by adjusting the details. Changes won't be saved.Climate risks
Neighborhood: Hallinan
Nearby schools
Schools provided by the listing agent
- Elementary: Hallinan
- Middle: Lakeridge
- High: Lakeridge,Lake Oswego
Source: RMLS (OR). This data may not be complete. We recommend contacting the local school district to confirm school assignments for this home.
Similar homes
- $1,050,0004 bd3 ba2.2k sqft16933 Greentree Ave, Lake Oswego, OR 97034Active

 MLS ID #512728465, Tessa Gold, John L. Scott. RMLS (OR)
 - $849,9004 bd3 ba2.7k sqft2104 Club House Dr, West Linn, OR 97068Active
 MLS ID #526560104, Jake Barakat, Opt. RMLS (OR)
 - $799,0003 bd2 ba1.4k sqft3745 Division Ct, Lake Oswego, OR 97035Active
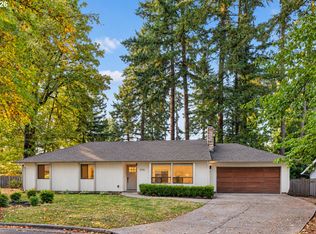 MLS ID #692458079, Jason Mendell, eXp Realty, LLC. RMLS (OR)
 - $1,000,0004 bd4 ba3.1k sqft1634 SE Spokane St, Portland, OR 97202Active
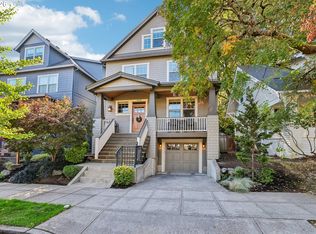 MLS ID #301208704, Lesly Hunnicutt, Redfin. RMLS (OR)
 - $880,0003 bd3 ba2.4k sqft3310 SE Baypoint Dr, Vancouver, WA 98683ActiveMLS ID #475633788, Karl Lemire, Fairway Village Realty, LLC. RMLS (OR)
- $729,9994 bd3 ba2.9k sqft4275 SE Faith Ave, Milwaukie, OR 97267ActiveMLS ID #120451552, Maria Cerri, Premiere Property Group, LLC. RMLS (OR)
- $729,9004 bd3 ba2.7k sqft19001 Suncrest Dr, West Linn, OR 97068ActiveMLS ID #606594896, Joelle Lewis, Premiere Property Group, LLC. RMLS (OR)
- $875,0006 bd3 ba3.1k sqft13159 SE Sprout Ln, Milwaukie, OR 97222ActiveMLS ID #561526195, Aaron Rader, Redfin. RMLS (OR)
- $939,9004 bd3 ba2.8k sqft9228 SW 50th Ave, Portland, OR 97219ActiveMLS ID #355495664, Tina Schafer, Urban Nest Realty. RMLS (OR)
- $879,0004 bd3 ba2.8k sqft12035 SE Eisert Cir, Happy Valley, OR 97086ActiveMLS ID #130876504, Thomas Cale, Cascade Hasson Sotheby's International Realty. RMLS (OR)
- $839,0003 bd3 ba2.1k sqft19775 Spring Ridge Dr, West Linn, OR 97068ActiveMLS ID #225169938, Dawn Meaney, Real Broker. RMLS (OR)
- $925,0005 bd5 ba3.2k sqft7111 SE 63rd Ave, Portland, OR 97206ActiveMLS ID #392319881, Beth Hamilton, Keller Williams Realty Professionals. RMLS (OR)
- $1,095,0004 bd3 ba3.3k sqft3390 Crescent Dr, West Linn, OR 97068ActiveMLS ID #740188775, Kimberly Gellatly, Berkshire Hathaway HomeServices NW Real Estate. RMLS (OR)
- $709,9004 bd3 ba2.5k sqft14652 SE Megan Way, Clackamas, OR 97015ActiveMLS ID #488137725, April Turner, RE/MAX Advantage Group. RMLS (OR)
- $899,9994 bd3 ba3.4k sqft14551 SW 153rd Ave, Tigard, OR 97224ActiveMLS ID #633276021, Shelley Lucas, The Agency Lake Oswego. RMLS (OR)
- $712,0004 bd3 ba2.8k sqft11546 SE Lincoln Heights St, Portland, OR 97086ActiveMLS ID #464665701, Lizbeth Abbott, Tree City Real Estate. RMLS (OR)
- $1,045,0005 bd4 ba3.5k sqft18428 Steamboat Way, West Linn, OR 97068ActiveMLS ID #710981123, Peter Jameson, J Residential Properties. RMLS (OR)
- $799,0004 bd3 ba2.6k sqft10340 SW Helenius St, Tualatin, OR 97062ActiveMLS ID #522120040, Kevin Hall, Cascade Hasson Sotheby's International Realty. RMLS (OR)
- $825,0004 bd4 ba3.5k sqft12013 SE 117th Ave, Happy Valley, OR 97086ActiveMLS ID #218582945, Jenny Troy, Move Real Estate Inc. RMLS (OR)
- $699,0004 bd3 ba2.2k sqft18792 Sunblaze Dr, Oregon City, OR 97045ActiveMLS ID #496236563, Carey Hughes, Keller Williams Realty Professionals. RMLS (OR)
