Welcome home to this beautiful, low-maintenance home. You'll enjoy the open floorplan of the kitchen and living room. The main level also features the primary bedroom with ensuite bath, an additional bedroom and bathroom, and the laundry room with utility sink. The spacious basement has a large rec room with plenty of space to enjoy. The basement features an extra partial kitchen plus two more bedrooms and a full bathroom. This beautiful home is the perfect balance of space and easy living.
Pending
$450,000
7620 Eagle Feather Point, Colorado Springs, CO 80923
5beds
2,744sqft
Single Family Residence
Built in 2013
3,354 Square Feet Lot
$-- Zestimate®
$164/sqft
$280/mo HOA
What's special
Spacious basement
- 23 days
- 378
- 20
Likely to sell faster than
Zillow last checked:
Listing updated:
Listed by:
Megan Collins 832-846-8580,
The Cutting Edge,
Chris Cowles 719-332-7507
Source: elevateMLS,MLS#: 8145730
Facts & features
Interior
Bedrooms & bathrooms
- Bedrooms: 5
- Bathrooms: 3
- Full bathrooms: 2
- 3/4 bathrooms: 1
Other
- Level: Main
- Area: 192 Square Feet
- Dimensions: 16 x 12
Heating
- Forced Air
Cooling
- Ceiling Fan(s), Central Air
Appliances
- Included: 220v in Kitchen, Dishwasher, Disposal, Dryer, Microwave, Range, Refrigerator, Washer
- Laundry: Electric Hook-up, Main Level
Features
- 6-Panel Doors, Pantry
- Flooring: Carpet, Ceramic Tile, Luxury Vinyl
- Windows: Window Coverings
- Basement: Full,Partially Finished
- Number of fireplaces: 1
- Fireplace features: Gas, One
Interior area
- Total structure area: 2,744
- Total interior livable area: 2,744 sqft
- Finished area above ground: 1,377
- Finished area below ground: 1,367
Property
Parking
- Total spaces: 2
- Parking features: Attached, Concrete Driveway
- Attached garage spaces: 2
Features
- Exterior features: Auto Sprinkler System
Lot
- Size: 3,354 Square Feet
- Features: Cul-De-Sac, HOA Required $, Landscaped
Details
- Parcel number: 5317116083
Construction
Type & style
- Home type: SingleFamily
- Architectural style: Ranch
- Property subtype: Single Family Residence
Materials
- Stucco, Frame
- Roof: Composite Shingle
Condition
- Existing Home
- New construction: No
- Year built: 2013
Details
- Builder name: Classic Homes
Utilities & green energy
- Water: Municipal
- Utilities for property: Cable Available, Electricity Connected, Natural Gas Connected, Phone Available
Community & HOA
HOA
- Has HOA: Yes
- Services included: Covenant Enforcement, Maintenance Grounds, Management, Snow Removal, Trash Removal
- HOA fee: $280 monthly
Location
- Region: Colorado Springs
Financial & listing details
- Price per square foot: $164/sqft
- Tax assessed value: $429,601
- Annual tax amount: $2,160
- Date on market: 9/25/2026
- Listing terms: Cash,Conventional,FHA,VA Loan
- Electric utility on property: Yes
Estimated market value
Not available
Estimated sales range
Not available
Not available
Price history
| Date | Event | Price |
|---|---|---|
| 9/27/2026 | Pending sale | $450,000$164/sqft |
Source:  elevateMLS #8145730 Report a problem | ||
| 9/25/2026 | Listed for sale | $450,000+2.7%$164/sqft |
Source: elevateMLS #8145730 Report a problem | ||
| 5/19/2021 | Sold | $438,000+9.5%$160/sqft |
Source: Public Record Report a problem | ||
| 4/8/2021 | Listed for sale | $400,000+40%$146/sqft |
Source: elevateMLS #5507030 Report a problem | ||
| 3/7/2014 | Sold | $285,740$104/sqft |
Source: Public Record Report a problem | ||
Public tax history
| Year | Property taxes | Tax assessment |
|---|---|---|
| 2025 | $2,225 -5.5% | $30,280 -0.6% |
| 2024 | $2,354 +6.4% | $30,460 |
| 2023 | $2,213 -4.7% | $30,460 +25.2% |
| 2022 | $2,321 | $24,330 -2.8% |
| 2021 | -- | $25,040 +7% |
| 2020 | $2,035 +0.8% | $23,410 |
| 2019 | $2,020 +6.9% | $23,410 +8.6% |
| 2018 | $1,890 +0.4% | $21,560 |
| 2017 | $1,883 -0.4% | $21,560 -3.5% |
| 2016 | $1,890 -1.6% | $22,340 |
| 2015 | $1,921 +218% | $22,340 +222.8% |
| 2014 | $604 | $6,920 |
| 2013 | -- | -- |
| 2012 | -- | $1,610 |
| 2011 | $140 | $1,610 |
| 2010 | -- | $1,610 |
| 2009 | -- | $1,610 -26.8% |
| 2008 | -- | $2,200 -47.4% |
| 2006 | -- | $4,180 |
Find assessor info on the county website
Monthly payment
Est. payment
Payment breakdown
Explore the cost of this home by adjusting the details. Changes won't be saved.Climate risks
Neighborhood: Powers
Nearby schools
Schools provided by the listing agent
- Elementary: Stetson
- Middle: Skyview
- High: Vista Ridge
- District: District 49
Source: elevateMLS. This data may not be complete. We recommend contacting the local school district to confirm school assignments for this home.
- $416,5004 bd2 ba1.3k sqft7626 Eagle Feather Point, Colorado Springs, CO 80923Off Market
- $434,2004 bd2 ba1.3k sqft7614 Eagle Feather Point, Colorado Springs, CO 80923Off Market
- $427,9003 bd3 ba2.7k sqft6462 Snake River Hts, Colorado Springs, CO 80923Off Market

- $500,0003 bd3 ba2.7k sqft7608 Eagle Feather Point, Colorado Springs, CO 80923Sold

Similar homes
- $449,9003 bd2 ba1.5k sqft6631 Dance Hall Ln, Colorado Springs, CO 80923For Sale
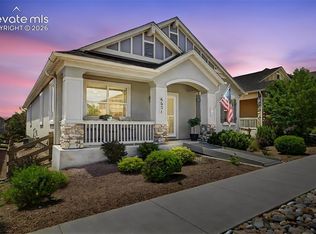
 MLS ID #1366921, Mark McWilliams, The Gold Medal Team. elevateMLS
- $459,9003 bd3 ba1.5k sqft6726 Lucky Star Ln, Colorado Springs, CO 80923For Sale
 MLS ID #4161530, Robyn Klee, HomeSmart. elevateMLS
- $438,9503 bd3 ba2.7k sqft6347 Alibi Cir, Colorado Springs, CO 80923For Sale
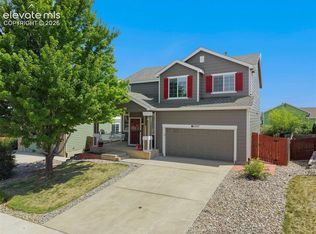 MLS ID #1979275, Nathan Rains, Exp Realty LLC. elevateMLS
- $449,9994 bd3 ba2.1k sqft5256 Renault Ct, Colorado Springs, CO 80922For Sale
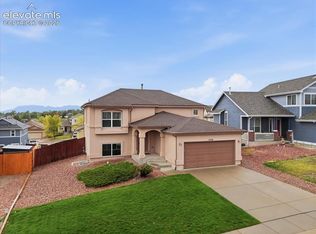 MLS ID #4825181, Creed Spillane, Quantum Residential Group, LLC. elevateMLS
- $450,0003 bd3 ba3.3k sqft6762 Wild Indigo Dr, Colorado Springs, CO 80923For SaleMLS ID #5025463, Monica Breckenridge ABR CDPE CLHMS GRI MRP PSA RSPS SFR SRES , Pink Realty Inc. elevateMLS
- $440,0004 bd3 ba2.6k sqft5315 Paradox Dr, Colorado Springs, CO 80923For SaleMLS ID #9306805, Chantel Parker, The Cutting Edge. elevateMLS
- $600,0005 bd3 ba3k sqft7716 Amberly Dr, Colorado Springs, CO 80923For SaleMLS ID #5880656, Jeffrey Johnson, Keller Williams Premier Realty. elevateMLS
- $430,9993 bd3 ba2.2k sqft6678 Cottonwood Tree Dr, Colorado Springs, CO 80927For SaleMLS ID #7569063, Julienne Vernetti, HomeSmart. elevateMLS
- $450,0003 bd3 ba2.2k sqft7183 Red Cardinal Loop, Colorado Springs, CO 80908For SaleMLS ID #6895932, Brishen Combs ABR GRI MRP SFR SRS , RE/MAX Real Estate Group LLC. elevateMLS
- $490,0005 bd4 ba2.7k sqft5239 Arroyo St, Colorado Springs, CO 80922For SaleMLS ID #8607006, Mike Sperry, Your Neighborhood Realty, Inc.. elevateMLS
- $474,9005 bd3 ba3.3k sqft5266 Blackcloud Loop, Colorado Springs, CO 80922For SaleMLS ID #9101624, Jennifer Koslowsky ABR MRP SRES SRS , Coldwell Banker Realty. elevateMLS
- $449,9954 bd3 ba1.9k sqft7916 Lightwood Way, Colorado Springs, CO 80908For SaleMLS ID #5479989, Daniel Kenney, Better Homes and Gardens Real Estate Kenney & Company. elevateMLS
- $469,0004 bd4 ba2.9k sqft7669 Camille Ct, Colorado Springs, CO 80908For SaleMLS ID #8141211, Madalyn Tramel, Keller Williams Premier Realty. elevateMLS
- $490,0004 bd3 ba2k sqft6420 Stonehedge Dr, Colorado Springs, CO 80918For SaleMLS ID #3684437, Jennifer Haley, Rocky Roots Realty LLC. elevateMLS
- $529,0004 bd3 ba2.7k sqft7938 Silver Birch Dr, Colorado Springs, CO 80927For SaleMLS ID #4984011, Kelli Klingenberg, McGraw Pikes Peak Group. elevateMLS
- $379,9003 bd3 ba1.3k sqft7874 Fedora Ln, Colorado Springs, CO 80923For SaleMLS ID #4453992, Mai Robinson ABR AHWD CDPE CLHMS GRI MRP RENE , Peak Real Estate Connection LLC. elevateMLS
- $535,0005 bd4 ba2.6k sqft5818 Cumbre Vista Way, Colorado Springs, CO 80924For SaleMLS ID #4523278, Jessica Pero, Redfin Corporation. elevateMLS
- $419,0004 bd3 ba1.8k sqft7007 McEwan St, Colorado Springs, CO 80922For SaleMLS ID #8674718, Kimberly Lockett ABR GRI MRP SRES , Kimberly Lockett Real Estate Group Inc. elevateMLS
- $450,0004 bd4 ba3.1k sqft8435 Grand Peak Summit Vw, Colorado Springs, CO 80920For SaleMLS ID #2186340, Dianna Daily, The Platinum Group. elevateMLS
- $399,0003 bd3 ba1.9k sqft6291 John Muir Trl, Colorado Springs, CO 80927For SaleMLS ID #6343371, Nathan Johnson MRP GRI CRS ABR , RE/MAX Real Estate Group LLC. elevateMLS
