Over 6 acres, no HOA, and room to roam! This custom-built walkout ranch in Norwalk offers comfortable living and country charm. Inside, 9-foot ceilings create an open, spacious feel throughout the home, offering over 2600 finished sq ft, 4 bedrooms, and 3 full bathrooms. The kitchen features freshly painted cabinetry, while the primary suite offers a relaxing retreat with a soaking tub and walk-in shower. A cozy wood-burning fireplace adds warmth and character, and the finished walkout basement provides plenty of room to entertain, unwind, or host game nights. Step outside to enjoy peaceful country views from the sunroom or expansive deck overlooking the property. With a garden area, apple, plum, and peach trees, and abundant wildlife, there's plenty to appreciate beyond the home itself. Dreaming of a hobby farm? There's room for goats, chickens, and other livestock, with electric fencing already in place for horses. Conveniently located near bike trails and I-35, you'll enjoy country living with quick access to Norwalk, Indianola, and the greater Des Moines metro. Just 6 minutes from Martensdale-St. Marys Jr/Sr High School. Whether you're looking for space for animals, a place to enjoy the outdoors, or simply a little more room to breathe, this acreage has plenty to offer!
For sale
$575,000
7621 30th Ave, Norwalk, IA 50211
4beds
1,518sqft
Single Family Residence
Built in 2007
6.17 Acres Lot
$-- Zestimate®
$379/sqft
$-- HOA
What's special
Finished walkout basementGarden areaAbundant wildlifeCustom-built walkout ranchFreshly painted cabinetryCozy wood-burning fireplace
- 5 days
- 2,271
- 218
Likely to sell faster than
Zillow last checked:
Listing updated:
Listed by:
McCormick, Kayla (515)717-7680,
EXP Realty, LLC,
Bill McCormick 515-717-6085,
EXP Realty, LLC
Source: DMMLS,MLS#: 750623 Originating MLS: Des Moines Area Association of REALTORS
Originating MLS: Des Moines Area Association of REALTORSFacts & features
Interior
Bedrooms & bathrooms
- Bedrooms: 4
- Bathrooms: 3
- Full bathrooms: 3
- Main level bedrooms: 2
Heating
- Forced Air, Gas, Propane
Cooling
- Central Air
Appliances
- Included: Dryer, Dishwasher, Microwave, Refrigerator, Stove, Washer
- Laundry: Main Level
Features
- Dining Area
- Flooring: Carpet, Hardwood
- Basement: Finished,Walk-Out Access
- Number of fireplaces: 2
- Fireplace features: Wood Burning
Interior area
- Total structure area: 1,518
- Total interior livable area: 1,518 sqft
- Finished area below ground: 1,100
Property
Parking
- Total spaces: 2
- Parking features: Attached, Garage, Two Car Garage
- Attached garage spaces: 2
Features
- Stories: 1
- Patio & porch: Deck
- Exterior features: Deck, Storage
- Fencing: Other
Lot
- Size: 6.17 Acres
Details
- Additional structures: Storage
- Parcel number: 09000040647
- Zoning: R
Construction
Type & style
- Home type: SingleFamily
- Architectural style: Ranch
- Property subtype: Single Family Residence
Materials
- Foundation: Poured
- Roof: Asphalt,Shingle
Condition
- Resale
- New construction: No
- Year built: 2007
Details
- Builder name: Hildreth
Utilities & green energy
- Sewer: Septic Tank
- Water: Rural
Community & HOA
HOA
- Has HOA: No
Location
- Region: Norwalk
Financial & listing details
- Price per square foot: $379/sqft
- Tax assessed value: $478,400
- Annual tax amount: $5,557
- Date on market: 10/9/2026
- Cumulative days on market: 6 days
- Listing terms: Cash,Conventional,FHA,USDA Loan,VA Loan
- Road surface type: Gravel
Estimated market value
Not available
Estimated sales range
Not available
Not available
Price history
| Date | Event | Price |
|---|---|---|
| 10/9/2026 | Listed for sale | $575,000+28.2%$379/sqft |
Source:  DMMLS #750623 Report a problem DMMLS #750623 Report a problem | ||
| 5/10/2021 | Listing removed | -- |
Source: Owner Report a problem | ||
| 4/26/2021 | Pending sale | $448,500$295/sqft |
Source: Owner Report a problem | ||
| 4/23/2021 | Listed for sale | $448,500+24.6%$295/sqft |
Source: Owner Report a problem | ||
| 3/24/2021 | Listing removed | -- |
Source: Owner Report a problem | ||
| 4/6/2020 | Listing removed | $359,900$237/sqft |
Source: Owner Report a problem | ||
| 3/18/2020 | Pending sale | $359,900$237/sqft |
Source: Owner Report a problem | ||
| 3/11/2020 | Listed for sale | $359,900+12.2%$237/sqft |
Source: Owner Report a problem | ||
| 9/15/2017 | Sold | $320,900-1.2%$211/sqft |
Source: DMMLS #541764 Report a problem | ||
| 8/7/2017 | Pending sale | $324,900$214/sqft |
Source: RE/MAX AMERICAN DREAM REALTY #541764 Report a problem | ||
| 7/14/2017 | Price change | $324,900-1.5%$214/sqft |
Source: RE/MAX AMERICAN DREAM REALTY #541764 Report a problem | ||
| 6/15/2017 | Listed for sale | $329,900+468.8%$217/sqft |
Source: RE/MAX AMERICAN DREAM REALTY #541764 Report a problem | ||
| 5/2/2006 | Sold | $58,000$38/sqft |
Source: Public Record Report a problem | ||
Public tax history
| Year | Property taxes | Tax assessment |
|---|---|---|
| 2025 | $5,512 +2.9% | $478,400 +6.5% |
| 2024 | $5,358 +17.5% | $449,200 |
| 2023 | $4,560 +0.9% | $449,200 +33.4% |
| 2022 | $4,518 -4.1% | $336,800 |
| 2021 | $4,710 +1% | $336,800 +6.4% |
| 2020 | $4,661 +2.9% | $316,500 |
| 2019 | $4,529 +5.5% | $316,500 +4.1% |
| 2018 | $4,295 -4.9% | $303,900 |
| 2017 | $4,516 +10.3% | $303,900 +7.8% |
| 2016 | $4,094 | $281,800 |
| 2015 | $4,094 | $281,800 +1.2% |
| 2014 | $4,094 +0.4% | $278,400 |
| 2013 | $4,076 +3.1% | -- |
| 2012 | $3,954 +3.1% | -- |
| 2011 | $3,836 +2.5% | -- |
| 2010 | $3,742 +12.4% | -- |
| 2009 | $3,328 +2627.9% | -- |
| 2008 | $122 | -- |
Find assessor info on the county website
Monthly payment
Est. payment
Payment breakdown
Explore the cost of this home by adjusting the details. Changes won't be saved.Climate risks
Neighborhood: 50211
Nearby schools

Similar homes
- $549,0004 bd4 ba2.1k sqft1699 Warren Ave, Norwalk, IA 50211For Sale
 EXIT Realty broker feed
 - $549,0004 bd4 ba2.1k sqft1699 Warren Ave, Norwalk, IA 50211For Sale
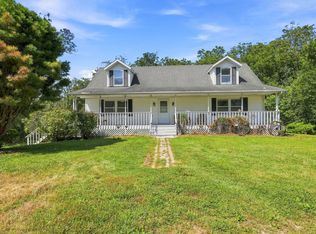 MLS ID #748079, Bob Darr, EXIT Realty & Associates. DMMLS
 - $499,9004 bd3 ba1.5k sqft1219 Timber Ridge Dr, Norwalk, IA 50211For Sale
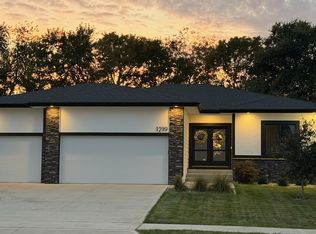 MLS ID #751270, York Taenzer, Iowa Realty Mills Crossing. DMMLS
 - $575,0004 bd3 ba1.6k sqft2908 Oak St, Norwalk, IA 50211New Construction
 MLS ID #750248, Chase VanLoon, LPT Realty, LLC. DMMLS
