Distinctive, sophisticated and truly unlike anything else on the market with a striking blend of East Asian architecture and Mid-Century design. Exceptional 4Bed|3.5Bath home in Washington Township's renowned Royal Pines, built by esteemed John Kleinops. Pagoda roofline with red ribbon details set the tone. Step inside through a dramatic slate entry and discover a one-of-a-kind pagoda bar. Spacious living room features multiple glass doors opening directly to the expansive deck. Original kitchen cabinetry pairs beautifully with newer stainless appliances, including double ovens, gas cooktop and BOOS butcher block island. Hardwood floors flow throughout main living spaces and bedroom wing. Unexpected half-story reveals a private 4th bedroom suite with full bath, walk-in closet and sitting room, accessed through a unique ladder-style passage. Original bathrooms preserve character, including a Cinderella tub, marble countertops and sunken shower. Finished basement adds entertaining space with another impressive wet bar, rec room and oversized laundry room. Private courtyards and expansive rear deck invite you to enjoy the natural beauty surrounding this remarkable property. A rare opportunity to own a home with this level of architectural character, craftsmanship and individuality in Royal Pines.
Active
$639,000
7622 Silverpine Ct, Indianapolis, IN 46250
4beds
4,171sqft
Residential, Single Family Residence
Built in 1967
0.61 Acres Lot
$611,300 Zestimate®
$153/sqft
$22/mo HOA
What's special
- 13 days
- 1,879
- 191
Likely to sell faster than
Zillow last checked:
Listing updated:
Listed by:
Catherine Fese katie.fese@talktotucker.com,
F.C. Tucker Company
Source: MIBOR as distributed by MLS GRID,MLS#: 22127353
Facts & features
Interior
Bedrooms & bathrooms
- Bedrooms: 4
- Bathrooms: 4
- Full bathrooms: 3
- 1/2 bathrooms: 1
- Main level bathrooms: 3
- Main level bedrooms: 3
Primary bedroom
- Level: Main
- Area: 272 Square Feet
- Dimensions: 17x16
Bedroom 2
- Level: Main
- Area: 168 Square Feet
- Dimensions: 14x12
Bedroom 3
- Level: Main
- Area: 168 Square Feet
- Dimensions: 14x12
Bedroom 4
- Level: Upper
- Area: 170 Square Feet
- Dimensions: 17x10
Bonus room
- Level: Upper
- Area: 234 Square Feet
- Dimensions: 18x13
Breakfast room
- Features: Other
- Level: Main
- Area: 112 Square Feet
- Dimensions: 16x7
Dining room
- Level: Main
- Area: 182 Square Feet
- Dimensions: 14x13
Foyer
- Features: Marble
- Level: Main
- Area: 154 Square Feet
- Dimensions: 14x11
Kitchen
- Features: Other
- Level: Main
- Area: 195 Square Feet
- Dimensions: 15x13
Laundry
- Features: Other
- Level: Basement
- Area: 132 Square Feet
- Dimensions: 12x11
Living room
- Level: Main
- Area: 484 Square Feet
- Dimensions: 22x22
Play room
- Features: Marble
- Level: Basement
- Area: 576 Square Feet
- Dimensions: 24x24
Heating
- Forced Air, Heat Pump
Cooling
- Central Air
Appliances
- Included: Gas Cooktop, Dishwasher, Dryer, Electric Water Heater, Disposal, Microwave, Double Oven, Range Hood, Refrigerator, Washer, Water Softener Owned
- Laundry: Upper Level, In Basement, Sink
Features
- Attic Access, Double Vanity, Vaulted Ceiling(s), Entrance Foyer, Eat-in Kitchen, Walk-In Closet(s), Wet Bar
- Windows: Wood Work Painted, Wood Work Stained
- Basement: Finished,Partial
- Attic: Access Only
- Number of fireplaces: 1
- Fireplace features: Gas Log, Great Room
Interior area
- Total structure area: 4,171
- Total interior livable area: 4,171 sqft
- Finished area below ground: 1,203
Video & virtual tour
Property
Parking
- Total spaces: 2
- Parking features: Attached, Concrete, Garage Door Opener, Heated Garage, Garage Faces Side
- Attached garage spaces: 2
Features
- Levels: One and One Half
- Stories: 1
- Patio & porch: Deck, Porch
- Fencing: Fenced,Full,Privacy
Lot
- Size: 0.61 Acres
- Features: Corner Lot, Mature Trees
Details
- Parcel number: 490229110023000800
- Special conditions: Sales Disclosure On File
- Other equipment: Radon System
- Horse amenities: None
Construction
Type & style
- Home type: SingleFamily
- Architectural style: Other
- Property subtype: Residential, Single Family Residence
Materials
- Wood Siding
- Foundation: Block
Condition
- New construction: No
- Year built: 1967
Details
- Builder name: John Kleinops
Utilities & green energy
- Water: Public
Community & HOA
Community
- Security: Carbon Monoxide Detector(s), Security System
- Subdivision: Royal Pine Estates
HOA
- Has HOA: Yes
- Amenities included: Maintenance, Snow Removal
- Services included: Maintenance, Snow Removal
- HOA fee: $260 annually
Location
- Region: Indianapolis
Financial & listing details
- Price per square foot: $153/sqft
- Tax assessed value: $512,200
- Annual tax amount: $6,736
- Date on market: 10/2/2026
- Cumulative days on market: 14 days
Estimated market value
$611,300
$581,000 - $642,000
$3,483/mo
Price history
| Date | Event | Price |
|---|---|---|
| 10/2/2026 | Listed for sale | $639,000+94.3%$153/sqft |
Source:  MIBOR as distributed by MLS GRID #22127353 Report a problem MIBOR as distributed by MLS GRID #22127353 Report a problem | ||
| 4/18/2019 | Sold | $328,830-5.8%$79/sqft |
Source: MIBOR as distributed by MLS GRID #21586520 Report a problem | ||
| 2/9/2019 | Pending sale | $349,000$84/sqft |
Source: The Pro-Group, INC #21586520 Report a problem | ||
| 12/26/2018 | Price change | $349,000-4.1%$84/sqft |
Source: The Pro-Group, INC #21586520 Report a problem | ||
| 11/19/2018 | Price change | $364,000-4%$87/sqft |
Source: The Pro-Group, INC #21586520 Report a problem | ||
| 10/30/2018 | Price change | $379,000-3.8%$91/sqft |
Source: The Pro-Group, INC #21586520 Report a problem | ||
| 10/13/2018 | Price change | $394,000-3.7%$94/sqft |
Source: The Pro-Group, INC #21586520 Report a problem | ||
| 10/1/2018 | Price change | $409,000-3.5%$98/sqft |
Source: The Pro-Group, INC #21586520 Report a problem | ||
| 9/13/2018 | Price change | $424,000-4.1%$102/sqft |
Source: The Pro-Group, INC #21586520 Report a problem | ||
| 8/7/2018 | Listed for sale | $442,000$106/sqft |
Source: The Pro-Group, INC #21586520 Report a problem | ||
Public tax history
| Year | Property taxes | Tax assessment |
|---|---|---|
| 2025 | $6,243 +2% | $512,200 +11.5% |
| 2024 | $6,120 -3.7% | $459,200 +0.5% |
| 2023 | $6,356 +19.5% | $456,900 -0.6% |
| 2022 | $5,318 +9.7% | $459,600 +17% |
| 2021 | $4,848 +22% | $392,800 +3.2% |
| 2020 | $3,973 -20.9% | $380,700 -13.2% |
| 2019 | $5,023 +1.4% | $438,800 +1.8% |
| 2018 | $4,956 +12% | $431,100 +0.7% |
| 2017 | $4,425 +7.2% | $428,300 +6.8% |
| 2016 | $4,130 +4.7% | $400,900 +6.1% |
| 2014 | $3,943 -10.9% | $377,700 -3.5% |
| 2013 | $4,425 | $391,400 -7.6% |
| 2012 | $4,425 | $423,600 +4.4% |
| 2011 | -- | $405,700 |
| 2010 | $4,235 +23.6% | $405,700 +7% |
| 2009 | $3,426 | $379,100 +3.6% |
| 2007 | -- | $365,800 -15.9% |
| 2006 | -- | $435,000 +61.2% |
| 2005 | -- | $269,900 |
| 2004 | -- | $269,900 |
| 2003 | -- | $269,900 +56% |
| 2002 | -- | $173,000 +200% |
| 2001 | -- | $57,670 |
| 2000 | -- | $57,670 |
Find assessor info on the county website
Monthly payment
Est. payment
Payment breakdown
Explore the cost of this home by adjusting the details. Changes won't be saved.Climate risks
Neighborhood: Allisonville
Nearby schools
Schools provided by the listing agent
- Elementary: Allisonville Elementary School
- Middle: Eastwood Middle School
- High: North Central High School
Source: MIBOR as distributed by MLS GRID. This data may not be complete. We recommend contacting the local school district to confirm school assignments for this home.
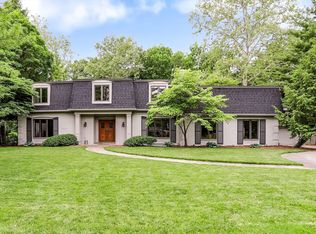
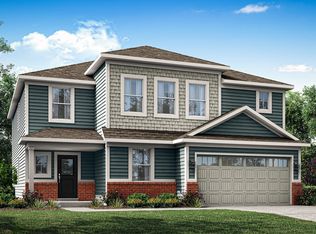
Similar homes
- $625,0004 bd3 ba3.2k sqft710 Forest Blvd, Indianapolis, IN 46240Active
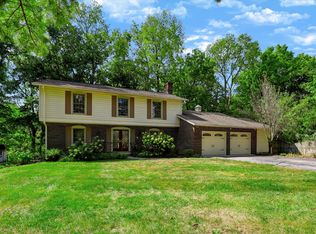 MLS ID #22115429, Nicole Quinn, CENTURY 21 Scheetz. MIBOR as distributed by MLS GRID
 - $460,0003 bd3 ba2.5k sqft7950 N Whittier Pl, Indianapolis, IN 46250Active
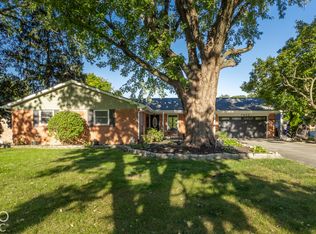 MLS ID #22128385, Ken B. Stuff, F.C. Tucker Company. MIBOR as distributed by MLS GRID
 - $649,9003 bd4 ba2.4k sqft4200 E 71st St, Indianapolis, IN 46220Active
 MLS ID #22094093, Daimon Buck, F.C. Tucker Company. MIBOR as distributed by MLS GRID
 - $599,9004 bd3 ba4.1k sqft951 Copperwood Dr, Carmel, IN 46033Active
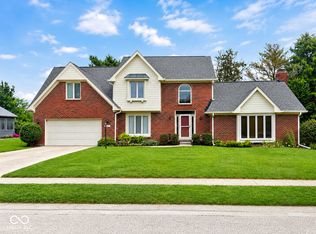 MLS ID #22116627, RC Thorne, Carpenter, REALTORS®. MIBOR as distributed by MLS GRID
