Welcome to this beautiful unique two-story home in Northwest San Antonio. This 4-bedroom, 2.5-bath home features a thoughtfully designed layout that makes the most of every square foot. With a functional flow from the kitchen to the living area and all bedrooms upstairs for added privacy, this home is perfect for comfortable living with low maintenance in mind. Conveniently located near shopping, dining, and major employers, this property is a great fit for homeowners or investors alike. Don't miss this opportunity-schedule your showing today!
For sale
Price cut: $5.9K (7/2)
$219,000
7623 Parish, San Antonio, TX 78253
4beds
1,529sqft
:
Get pre-qualified$1,658/mo
Single Family Residence
Built in 2023
2,395 Square Feet Lot
$217,600 Zestimate®
$143/sqft
$69/mo HOA
What's special
Thoughtfully designed layout
- 128 days |
- 124 |
- 10 |
Zillow last checked:
Listing updated:
Listed by:
Ruben Yanez TREC #549727 (210) 275-2652,
Home Team of America
Source: LERA MLS,MLS#: 1950054
Facts & features
Interior
Bedrooms & bathrooms
- Bedrooms: 4
- Bathrooms: 3
- Full bathrooms: 2
- 1/2 bathrooms: 1
Primary bedroom
- Level: Upper
- Area: 140
- Dimensions: 14 x 10
Bedroom 2
- Area: 81
- Dimensions: 9 x 9
Bedroom 3
- Area: 81
- Dimensions: 9 x 9
Bedroom 4
- Area: 81
- Dimensions: 9 x 9
Primary bathroom
- Features: Tub Only
- Area: 40
- Dimensions: 5 x 8
Dining room
- Area: 140
- Dimensions: 14 x 10
Kitchen
- Area: 140
- Dimensions: 14 x 10
Living room
- Area: 154
- Dimensions: 14 x 11
Heating
- Central, Natural Gas
Cooling
- Central Air
Appliances
- Laundry: Washer Hookup, Dryer Connection
Features
- One Living Area, Liv/Din Combo, Ceiling Fan(s), Chandelier
- Flooring: Carpet, Linoleum
- Has basement: No
- Has fireplace: No
- Fireplace features: Not Applicable
Interior area
- Total interior livable area: 1,529 sqft
Property
Parking
- Total spaces: 1
- Parking features: One Car Garage
- Garage spaces: 1
Features
- Levels: Two
- Stories: 2
- Pool features: None
Lot
- Size: 2,395 Square Feet
Details
- Parcel number: 044083540230
Construction
Type & style
- Home type: SingleFamily
- Property subtype: Single Family Residence
Materials
- Siding
- Foundation: Slab
- Roof: Composition
Condition
- Pre-Owned
- New construction: No
- Year built: 2023
Utilities & green energy
- Water: Water System
Community & HOA
Community
- Features: None
- Subdivision: Aston Park
HOA
- Has HOA: Yes
- HOA fee: $69 monthly
- HOA name: ASTON PARK HOA
Location
- Region: San Antonio
Financial & listing details
- Price per square foot: $143/sqft
- Tax assessed value: $216,500
- Annual tax amount: $3,976
- Price range: $219K - $219K
- Date on market: 3/19/2026
- Cumulative days on market: 129 days
- Listing terms: Conventional,FHA,VA Loan,Cash,Investors OK,USDA Loan
Estimated market value
$217,600
$207,000 - $228,000
$1,726/mo
Price history
| Date | Event | Price |
|---|---|---|
| 7/2/2026 | Price change | $219,000-2.6%$143/sqft |
Source:  LERA MLS #1950054 Report a problem LERA MLS #1950054 Report a problem | ||
| 6/24/2026 | Price change | $224,900-2.2%$147/sqft |
Source: LERA MLS #1950054 Report a problem | ||
| 3/19/2026 | Listed for sale | $229,900+8.7%$150/sqft |
Source: LERA MLS #1950054 Report a problem | ||
| 10/27/2023 | Listing removed | -- |
Source:  Lennar Homes Report a problem Lennar Homes Report a problem | ||
| 10/24/2023 | Price change | $211,499-2.3%$138/sqft |
Source: Lennar Homes Report a problem | ||
| 10/22/2023 | Price change | $216,499-1.1%$142/sqft |
Source: Lennar Homes Report a problem | ||
| 10/17/2023 | Price change | $218,999-1.1%$143/sqft |
Source: Lennar Homes Report a problem | ||
| 10/15/2023 | Price change | $221,499-5.3%$145/sqft |
Source: Lennar Homes Report a problem | ||
| 9/22/2023 | Listed for sale | $233,999$153/sqft |
Source: Lennar Homes Report a problem | ||
Public tax history
| Year | Property taxes | Tax assessment |
|---|---|---|
| 2025 | $2,315 -18.9% | $216,500 -4.5% |
| 2024 | $2,855 +442% | $226,790 +707.1% |
| 2023 | $527 | $28,100 |
Find assessor info on the county website
Monthly payment
Est. payment
Payment breakdown
Explore the cost of this home by adjusting the details. Changes won't be saved.Climate risks
Neighborhood: 78253
Nearby schools
GreatSchools rating
- 5/10Village at Westpointe (North) Elementary SchoolGrades: PK-5Distance: 0.3 mi
- 5/10Straus MiddleGrades: 6-8Distance: 0.5 mi
- 6/10Harlan High SchoolGrades: 9-12Distance: 0.8 mi
Schools provided by the listing agent
- District: Northside
Source: LERA MLS. This data may not be complete. We recommend contacting the local school district to confirm school assignments for this home.
- $215,3004 bd3 ba1.5k sqft7614 Chancery Gate, San Antonio, TX 78253Off Market
- $198,0003 bd3 ba1.1k sqft7715 Parish Pl, San Antonio, TX 78253For Sale
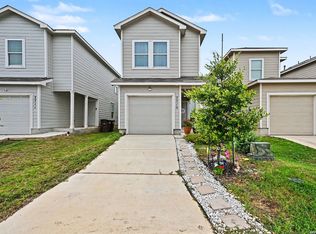
- $100-- bd-- ba-- sqftLongrock, San antonio, TX 78253Off Market
- $288,0003 bd2 ba1.7k sqft7804 Dutchess Turn, San Antonio, TX 78253Off Market
- $100-- bd-- ba-- sqftLongrock, San antonio, TX 78253Off Market
- $326,1003 bd3 ba2.2k sqft7808 Dutchess Turn, San Antonio, TX 78253Off Market
- $100-- bd-- ba-- sqftDutchess Turn, San antonio, TX 78253Off Market
- $287,5003 bd2 ba1.5k sqft7814 Dutchess Turn, San Antonio, TX 78253Off Market
A local agent can set up tours, give advice and negotiate with sellers.
Similar homes
- $300,0004 bd2 ba1.6k sqft13726 Locklear Way, San Antonio, TX 78253For Sale
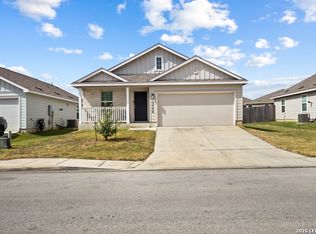
 MLS ID #1999164, Paul Clarke TREC #698602, Coldwell Banker D'Ann Harper, REALTOR. LERA MLS
 - $226,9003 bd3 ba1.5k sqft132 Black Scoter, San Antonio, TX 78253For Sale
 MLS ID #1998893, Daniel Rodriguez TREC #533884, Texas Premier Realty. LERA MLS
 - $269,9003 bd3 ba1.8k sqft7316 LITTLEFOOT LN, San Antonio, TX 78253For Sale
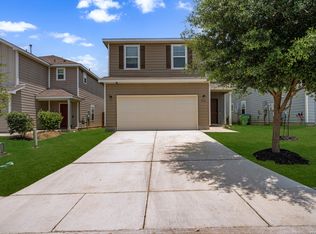 MLS ID #1995361, Joyce Martinez TREC #579727, Keller Williams Heritage. LERA MLS
 - $229,0003 bd2 ba1.3k sqft13511 Barton Cv, San Antonio, TX 78253For Sale
 MLS ID #1940673, Anthony Huerta TREC #671534, Exquisite Properties, LLC. LERA MLS
 - $309,0003 bd2 ba1.8k sqft13870 CHESTER KNL, San Antonio, TX 78253For SaleMLS ID #1992730, Josue Gallardo TREC #624913, Keller Williams City-View. LERA MLS
- $230,0003 bd2 ba1.3k sqft11138 Ranger Cavern, San Antonio, TX 78254For SaleMLS ID #1992791, Erin Hiles TREC #731787, Resi Realty, LLC. LERA MLS
- $225,0002 bd2 ba1.3k sqft12230 netherwood, San Antonio, TX 78253For SaleMLS ID #1948928, Byron Merida TREC #831236, 1st Choice Realty Group. LERA MLS
- $249,9994 bd3 ba1.7k sqft10718 Judie Allen, San Antonio, TX 78254For SaleMLS ID #78177112, Ady Salcido, Keller Williams Memorial. HAR
- $275,0003 bd3 ba1.6k sqft14627 Wildcat Basin, San Antonio, TX 78253For SaleMLS ID #1917839, Jeanne Reyes TREC #635092, Home Team of America. LERA MLS
- $--3 bd3 ba1.8k sqft3614 Holstein Cv, San Antonio, TX 78245AuctionAuction.com 2
- $268,0004 bd3 ba1.9k sqft14818 Dillard Mill, San Antonio, TX 78254For SaleMLS ID #1995236, Jennifer Cannon TREC #695820, JPAR San Antonio. LERA MLS
- $204,9903 bd2 ba1.1k sqft11219 Dublin Trace, San Antonio, TX 78254For SaleMLS ID #1948739, Zachry Martinez TREC #700610, Real Broker, LLC. LERA MLS
- $279,9004 bd2 ba1.7k sqft831 Red Crossbill, San Antonio, TX 78253For SaleMLS ID #1995330, Danielle Gulley TREC #807406, JB Goodwin, REALTORS. LERA MLS
- $210,0003 bd2 ba1.6k sqft9554 Celine, San Antonio, TX 78250For SaleMLS ID #1962557, Selena Herrera TREC #793923, Real Broker, LLC. LERA MLS
- $--5 bd3 ba1.9k sqft7311 Aphelion Cv, San Antonio, TX 78252AuctionAuction.com 2
- $224,9003 bd2 ba1.5k sqft12220 Stratsburg, San Antonio, TX 78252For SaleMLS ID #1998000, Kathleen Benavides TREC #811180, eXp Realty. LERA MLS
- $247,0003 bd2 ba1.2k sqft11211 Dublin Ct, San Antonio, TX 78254For SaleMLS ID #1836622, Edna Fernandez TREC #632983, Dalton Wade, Inc. LERA MLS
- $282,0004 bd2 ba1.6k sqft15310 Cedar Waxwing, San Antonio, TX 78253For SaleMLS ID #1960916, Shane Neal TREC #608871, eXp Realty. LERA MLS
- $292,0004 bd2 ba1.9k sqft9916 Bratten Rise, San Antonio, TX 78254For SaleMLS ID #1968902, Gerardo Aguirre TREC #681037, All City San Antonio Registered Series. LERA MLS
- $205,0003 bd3 ba1.2k sqft7323 Turnbow, San Antonio, TX 78252For SaleMLS ID #1990672, Dayton Schrader TREC #312921, eXp Realty. LERA MLS
