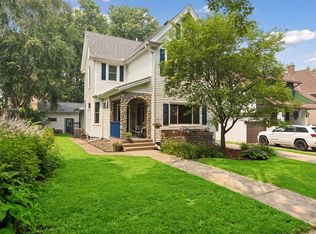
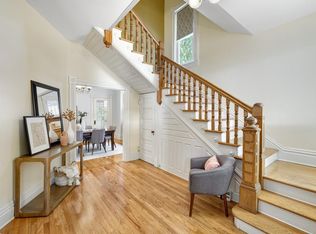
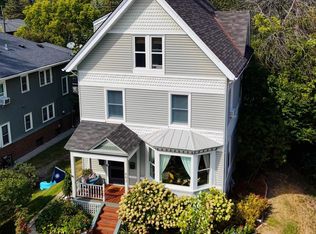
Extensively remodeled 1890 Victorian on spacious lot in Cherokee Heights, designed for multi-generational living. Remodeled by OA Design+Build (2016-2025); featured on 2025 Parade of Homes. Main Floor Primary BR + ensuite BA (rainfall/steam/jets). A full kitchen remodel w/ plentiful counterspace + custom oak cabinets. A back addition created a beautiful light filled stairwell, 2nd main floor BR/office w/ powder room, covered porch, mudroom, & 2nd floor laundry. 2nd Floor living space plumbed/wired for future kitchen/ADU. Extras: All new Marvin windows/Pella doors, all new hardwood floors, a screened porch, and 5 fireplaces! Build a brand new 2-car garage (20'x22'+) on the extra-wide lot w/ plenty of space remaining for a yard. Ask about bundling home purchase & garage build into 1 easy loan!
Pending
$615,000
763 Cherokee Ave, Saint Paul, MN 55107
5beds
2,326sqft
Single Family
Built in 1890
8,102 Square Feet Lot
$595,600 Zestimate®
$264/sqft
$-- HOA
What's special
- 19 days
- 50
- 3
Zillow last checked:
Listing updated:
Listed by:
Whitney Delmonico 612-600-4118,
Engel & Volkers Lake Minnetonka
Source: NorthstarMLS as distributed by MLS GRID,MLS#: 7075052
Facts & features
Interior
Bedrooms & bathrooms
- Bedrooms: 5
- Bathrooms: 3
- Full bathrooms: 1
- 3/4 bathrooms: 1
- 1/2 bathrooms: 1
Bathroom
- Description: Bathroom Ensuite,Main Floor 1/2 Bath,Main Floor 3/4 Bath,Other,Steam Shower,Upper Level Full Bath,Primary Walk-Thru,Walk-In Shower Stall
Dining room
- Description: Breakfast Bar,Eat In Kitchen,Separate/Formal Dining Room
Heating
- Boiler, Hot Water, Zoned
Cooling
- None
Appliances
- Included: Dishwasher, Dryer, Microwave, Range, Refrigerator, Stainless Steel Appliance(s), Wall Oven
- Laundry: Upper Level
Features
- Basement: Full
- Number of fireplaces: 5
- Fireplace features: Family Room, Gas, Living Room, Wood Burning
Interior area
- Total structure area: 2,912
- Total interior livable area: 2,326 sqft
- Finished area above ground: 2,326
- Finished area below ground: 0
Property
Parking
- Total spaces: 2
- Parking features: Attached
- Has attached garage: Yes
- Carport spaces: 2
Accessibility
- Accessibility features: None
Features
- Levels: Two
- Stories: 2
- Patio & porch: Covered, Enclosed, Front Porch, Porch, Rear Porch, Screened
- Pool features: None
Lot
- Size: 8,102 Square Feet
- Dimensions: 116 x 76 x 116 x 77
- Features: Tree Coverage - Light
Details
- Foundation area: 1456
- Parcel number: 072822330031
- Zoning description: Residential-Single Family
Construction
Type & style
- Home type: SingleFamily
- Property subtype: Single Family
Materials
- Roof: Asphalt
Condition
- New construction: No
- Year built: 1890
Utilities & green energy
- Gas: Natural Gas
- Sewer: City Sewer/Connected
- Water: City Water/Connected
Community & HOA
Community
- Subdivision: Dawsons Re Of B68 Ban & Olive
HOA
- Has HOA: No
Location
- Region: Saint Paul
Financial & listing details
- Price per square foot: $264/sqft
- Tax assessed value: $482,900
- Annual tax amount: $8,216
- Date on market: 9/23/2026
- Cumulative days on market: 196 days
- Road surface type: Paved
Estimated market value
$595,600
$566,000 - $625,000
$3,053/mo
Price history
| Date | Event | Price |
|---|---|---|
| 9/23/2026 | Pending sale | $615,000$264/sqft |
Source:  NorthstarMLS as distributed by MLS GRID #7075052 Report a problem NorthstarMLS as distributed by MLS GRID #7075052 Report a problem | ||
| 6/16/2026 | Listing removed | $615,000$264/sqft |
Source:  Engel & Volkers #7075052 Report a problem Engel & Volkers #7075052 Report a problem | ||
| 5/15/2026 | Listed for sale | $615,000-1.6%$264/sqft |
Source: NorthstarMLS as distributed by MLS GRID #7075052 Report a problem | ||
| 5/1/2026 | Listing removed | $624,900$269/sqft |
Source: Engel & Volkers #6810796 Report a problem | ||
| 4/14/2026 | Listed for sale | $624,900$269/sqft |
Source: NorthstarMLS as distributed by MLS GRID #6810796 Report a problem | ||
| 4/3/2026 | Listing removed | $624,900$269/sqft |
Source: Engel & Volkers #6810796 Report a problem | ||
| 1/9/2026 | Price change | $624,900-3.9%$269/sqft |
Source: NorthstarMLS as distributed by MLS GRID #6810796 Report a problem | ||
| 1/8/2026 | Listed for sale | $650,000$279/sqft |
Source: Engel & Volkers #6810796 Report a problem | ||
| 12/17/2025 | Listing removed | $650,000$279/sqft |
Source: Engel & Volkers #6810796 Report a problem | ||
| 11/5/2025 | Listed for sale | $650,000$279/sqft |
Source: NorthstarMLS as distributed by MLS GRID #6810796 Report a problem | ||
Public tax history
| Year | Property taxes | Tax assessment |
|---|---|---|
| 2026 | $9,302 +13.2% | $482,900 -2.3% |
| 2025 | $8,216 +12.7% | $494,400 +7.5% |
| 2024 | $7,292 -1.3% | $459,700 +5.5% |
| 2023 | $7,386 +6.4% | $435,900 +0.5% |
| 2022 | $6,942 +6.1% | $433,700 +10.3% |
| 2021 | $6,542 +12% | $393,200 +4.2% |
| 2020 | $5,841 +22.9% | $377,300 +9.6% |
| 2019 | $4,753 | $344,100 |
| 2018 | $4,753 -1.7% | $344,100 +12.9% |
| 2017 | $4,836 | $304,900 |
| 2016 | $4,836 +22.4% | -- |
| 2015 | $3,952 +7.9% | $246,300 |
| 2014 | $3,662 -13.4% | -- |
| 2013 | $4,228 +7.9% | -- |
| 2012 | $3,918 | -- |
| 2011 | $3,918 | -- |
| 2010 | -- | -- |
| 2009 | $3,354 +7.8% | -- |
| 2008 | $3,112 +13% | -- |
| 2007 | $2,754 +13.3% | -- |
| 2006 | $2,430 +16.7% | -- |
| 2005 | $2,082 -3.5% | -- |
| 2004 | $2,158 +14.4% | -- |
| 2003 | $1,886 +16.9% | -- |
| 2002 | $1,614 -9.5% | -- |
| 2001 | $1,784 +79.7% | -- |
| 2000 | $993 | -- |
Find assessor info on the county website
Monthly payment
Est. payment
Payment breakdown
Explore the cost of this home by adjusting the details. Changes won't be saved.Climate risks
Neighborhood: West Side
Similar homes
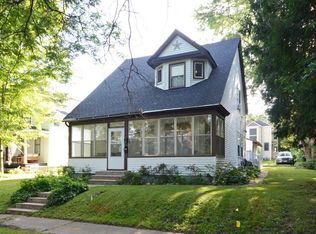
- $465,0004 bd2 ba2.3k sqft657 Delaware Ave, Saint Paul, MN 55107For Sale
 MLS ID #7129085, Michael R. Distad, Coldwell Banker Realty. NorthstarMLS as distributed by MLS GRID
 - $625,0005 bd2 ba2.4k sqft820 Osceola Ave, Saint Paul, MN 55105For Sale
 MLS ID #7140204, Barbara Kampf, GRI, Edina Realty, Inc.. NorthstarMLS as distributed by MLS GRID
 - $634,9905 bd3 ba2.8k sqft993 Fairmount Ave, Saint Paul, MN 55105For Sale
 MLS ID #7115518, Taylor Doolittle, RE/MAX Results. NorthstarMLS as distributed by MLS GRID
 - $640,0004 bd2 ba3.4k sqft1995 Norfolk Ave, Saint Paul, MN 55116For Sale
 MLS ID #7155203, Leah R Drury - MSP Nest Team, Compass. NorthstarMLS as distributed by MLS GRID
 - $569,9005 bd3 ba2.5k sqft899 Ashland Ave, Saint Paul, MN 55104For SaleMLS ID #7136464, Shawn Hartmann, RE/MAX Results. NorthstarMLS as distributed by MLS GRID
- $650,0004 bd3 ba2.9k sqft2012 Selby Ave, Saint Paul, MN 55104For SaleMLS ID #7130313, Krystal Queen-Sullivan, Edina Realty, Inc.. NorthstarMLS as distributed by MLS GRID
- $615,0004 bd3 ba2.6k sqft1492 Red Cedar Rd, Eagan, MN 55121For SaleMLS ID #7154902, Jennifer L. Dunn, Coldwell Banker Realty. NorthstarMLS as distributed by MLS GRID
- $550,0004 bd3 ba2.1k sqft705 Wheelock Pkwy W, Saint Paul, MN 55117For SaleMLS ID #7150741, Dan Duddingston, Engel & Volkers Minneapolis. NorthstarMLS as distributed by MLS GRID
- $799,9994 bd3 ba2.6k sqft695 Fairmount Ave, Saint Paul, MN 55105For SaleMLS ID #7157311, Desrochers Realty Group, eXp Realty. NorthstarMLS as distributed by MLS GRID
- $648,0004 bd3 ba3.3k sqft2133 Goodrich Ave, Saint Paul, MN 55105For SaleMLS ID #7123455, Noel Krueger, Edina Realty, Inc.. NorthstarMLS as distributed by MLS GRID
- $485,0003 bd3 ba2.1k sqft82 Leech St, Saint Paul, MN 55102For SaleMLS ID #7149393, Bethany Nelson, Keller Williams Premier Realty Lake Minnetonka. NorthstarMLS as distributed by MLS GRID
- $549,0004 bd3 ba2.3k sqft1260 Saint Clair Ave, Saint Paul, MN 55105For SaleMLS ID #7101278, Cedar Haven Real Estate Group, Keller Williams Preferred Rlty. NorthstarMLS as distributed by MLS GRID
- $649,9003 bd4 ba2.3k sqft730 County Road B2 W, Roseville, MN 55113For SaleMLS ID #7145280, Todd A Shipman, Lakes Sotheby's International Realty. NorthstarMLS as distributed by MLS GRID
- $750,0004 bd3 ba2.4k sqft997 Lincoln Ave, Saint Paul, MN 55105For SaleMLS ID #7138467, Abe Gleeson, Coldwell Banker Realty. NorthstarMLS as distributed by MLS GRID
- $695,0003 bd2 ba1.9k sqft904 Osceola Ave, Saint Paul, MN 55105For SaleMLS ID #7130623, Jane Austin McGrath, Coldwell Banker Realty. NorthstarMLS as distributed by MLS GRID
- $850,0004 bd5 ba3.1k sqft1937 Selby Ave, Saint Paul, MN 55104For SaleMLS ID #7154596, Marcy Wengler, Edina Realty, Inc.. NorthstarMLS as distributed by MLS GRID
- $735,0004 bd3 ba2.6k sqft1089 Lincoln Ave, Saint Paul, MN 55105For SaleMLS ID #7142956, Timothy Beduhn, Coldwell Banker Realty. NorthstarMLS as distributed by MLS GRID
- $499,9005 bd3 ba3k sqft1251 Macarthur Ave, West Saint Paul, MN 55118For SaleMLS ID #7131938, Seana M. Daley, Living Life Realty. NorthstarMLS as distributed by MLS GRID
- $599,9003 bd2 ba2.3k sqft3147 Webster Ave S, Saint Louis Park, MN 55416For SaleMLS ID #7158623, AJ Pettersen, Pemberton RE. NorthstarMLS as distributed by MLS GRID
- $419,9004 bd2 ba1.5k sqft1603 Laurel Ave, Saint Paul, MN 55104For SaleMLS ID #7143802, Anna M Garnaas-Halvorson, RE/MAX Results. NorthstarMLS as distributed by MLS GRID
