Welcome to this one owner charming single-family residence built in 2006, offering 2328 square feet of inviting living space. This home is truly ready for you to move in and begin your next chapter. The home offers an inviting entrance into a bonus area could be an office or library, the home includes a open concept floor plan, with the kitchen providing a eat-in bar and separate dinning area that flows into the living room. The second floor features three Large spacious bedrooms, providing ample personal space. Two full bathrooms, A separate laundry area, and a nice large bonus area for an office, play area, or gaming area all on the second floor. Then step outside into a nice size yard that awaits for those summer cookouts. The home also includes a nice attached 2 car garage.
Pending
$280,000
7631 Charlotte Dr, Ingalls, IN 46048
3beds
2,328sqft
:
Get pre-qualified$1,909/mo
Residential, Single Family Residence
Built in 2006
4,356 Square Feet Lot
$-- Zestimate®
$120/sqft
$18/mo HOA
What's special
Separate laundry areaThree large spacious bedroomsOpen concept floor plan
- 43 days |
- 150 |
- 6 |
Zillow last checked:
Listing updated:
Listed by:
Staci Moreno 517-425-0014,
F.C. Tucker/Prosperity
Source: MIBOR as distributed by MLS GRID,MLS#: 22107808
Facts & features
Interior
Bedrooms & bathrooms
- Bedrooms: 3
- Bathrooms: 3
- Full bathrooms: 2
- 1/2 bathrooms: 1
- Main level bathrooms: 1
Primary bedroom
- Level: Upper
- Area: 234 Square Feet
- Dimensions: 13x18
Bedroom 2
- Level: Upper
- Area: 154 Square Feet
- Dimensions: 14x11
Bedroom 3
- Level: Upper
- Area: 150 Square Feet
- Dimensions: 15x10
Bonus room
- Level: Upper
- Area: 208 Square Feet
- Dimensions: 16x13
Dining room
- Features: Tile-Ceramic
- Level: Main
- Area: 130 Square Feet
- Dimensions: 13x10
Kitchen
- Features: Tile-Ceramic
- Level: Main
- Area: 120 Square Feet
- Dimensions: 12x10
Laundry
- Features: Tile-Ceramic
- Level: Upper
- Area: 66 Square Feet
- Dimensions: 11x6
Living room
- Level: Main
- Area: 240 Square Feet
- Dimensions: 16x15
Sitting room
- Level: Main
- Area: 108 Square Feet
- Dimensions: 9x12
Heating
- Natural Gas
Cooling
- Central Air
Appliances
- Included: Microwave, Electric Oven, Water Heater, Washer, Refrigerator, Dryer, Gas Water Heater, Range Hood
- Laundry: Laundry Room
Features
- Double Vanity, Breakfast Bar, Entrance Foyer, Pantry, Walk-In Closet(s)
- Has basement: No
Interior area
- Total structure area: 2,328
- Total interior livable area: 2,328 sqft
Property
Parking
- Total spaces: 2
- Parking features: Attached
- Attached garage spaces: 2
Features
- Levels: Two
- Stories: 2
Lot
- Size: 4,356 Square Feet
Details
- Parcel number: 481602300205000015
- Horse amenities: None
Construction
Type & style
- Home type: SingleFamily
- Architectural style: Contemporary,Traditional
- Property subtype: Residential, Single Family Residence
Materials
- Shingle Siding
- Foundation: Slab
Condition
- New construction: No
- Year built: 2006
Utilities & green energy
- Water: Public
Community & HOA
Community
- Security: Smoke Detector(s)
- Subdivision: Prairie Hollow
HOA
- Has HOA: Yes
- HOA fee: $215 annually
- HOA phone: 317-827-8084
Location
- Region: Ingalls
Financial & listing details
- Price per square foot: $120/sqft
- Tax assessed value: $208,000
- Annual tax amount: $1,642
- Date on market: 6/12/2026
- Cumulative days on market: 45 days
Estimated market value
Not available
Estimated sales range
Not available
Not available
Price history
| Date | Event | Price |
|---|---|---|
| 7/4/2026 | Pending sale | $280,000$120/sqft |
Source:  MIBOR as distributed by MLS GRID #22107808 Report a problem MIBOR as distributed by MLS GRID #22107808 Report a problem | ||
| 6/12/2026 | Listed for sale | $280,000$120/sqft |
Source: MIBOR as distributed by MLS GRID #22107808 Report a problem | ||
Public tax history
| Year | Property taxes | Tax assessment |
|---|---|---|
| 2025 | $1,642 -3.4% | $208,000 +10.1% |
| 2024 | $1,701 -2.8% | $188,900 +8.3% |
| 2023 | $1,749 +13.9% | $174,400 -0.3% |
| 2022 | $1,535 +5.8% | $174,900 +13.9% |
| 2021 | $1,451 +5.8% | $153,500 +5.8% |
| 2020 | $1,372 +11.9% | $145,100 +5.8% |
| 2019 | $1,226 +14.8% | $137,200 +11.9% |
| 2018 | $1,068 +1.7% | $122,600 +14.8% |
| 2017 | $1,050 -0.8% | $106,800 +1.7% |
| 2016 | $1,059 +35% | $105,000 +22% |
| 2014 | $784 +5.5% | $86,100 -0.9% |
| 2013 | $744 -12.2% | $86,900 -3.1% |
| 2012 | $847 | $89,700 -5.3% |
| 2011 | -- | $94,700 -3% |
| 2010 | $933 +3.2% | $97,600 -7.9% |
| 2009 | $904 | $106,000 -12.2% |
| 2006 | -- | $120,700 |
Find assessor info on the county website
Monthly payment
Est. payment
Payment breakdown
Explore the cost of this home by adjusting the details. Changes won't be saved.Climate risks
Neighborhood: 46048
Nearby schools
GreatSchools rating
- 8/10Maple Ridge Elementary SchoolGrades: PK-6Distance: 2.6 mi
- 6/10Pendleton Heights Middle SchoolGrades: 7-8Distance: 5.9 mi
- 9/10Pendleton Heights High SchoolGrades: 9-12Distance: 5.7 mi
Schools provided by the listing agent
- Elementary: Maple Ridge Elementary School
- Middle: Pendleton Heights Middle School
- High: Pendleton Heights High School
Source: MIBOR as distributed by MLS GRID. This data may not be complete. We recommend contacting the local school district to confirm school assignments for this home.
- $293,1004 bd3 ba2.5k sqft7623 Charlotte Dr, Ingalls, IN 46048Off Market
- $244,700-- bd2 ba1.9k sqft7641 Charlotte Dr, Ingalls, IN 46048Off Market
- $271,1003 bd3 ba2k sqft7615 Charlotte Dr, Ingalls, IN 46048Off Market
- $273,4004 bd3 ba2.9k sqft7632 Mansfield Way, Ingalls, IN 46048Off Market
- $244,600-- bd2 ba1.9k sqft7649 Charlotte Dr, Ingalls, IN 46048Off Market
- $265,400-- bd2 ba2.3k sqft7640 Mansfield Way, Ingalls, IN 46048Off Market
- $219,8003 bd2 ba1.2k sqft7622 Mansfield Way, Ingalls, IN 46048Off Market
- $217,7003 bd2 ba1.6k sqft7614 Mansfield Way, Ingalls, IN 46048Off Market
A local agent can set up tours, give advice and negotiate with sellers.
Similar homes
- $309,9003 bd3 ba2.1k sqft12691 Endurance Dr, Fishers, IN 46037Active
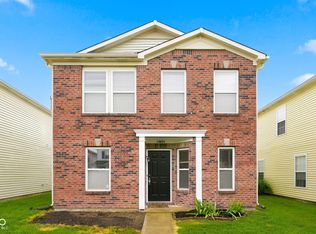 MLS ID #22115196, Xue Jiang, T L C Real Estate Group. MIBOR as distributed by MLS GRID
 - $305,0004 bd3 ba2.2k sqft1685 Fair Weather Dr, Pendleton, IN 46064Active
 MLS ID #22115625, Cresley Walker, BluPrint Real Estate Group. MIBOR as distributed by MLS GRID
 - $335,0004 bd3 ba2.3k sqft519 Flint Blvd, Fortville, IN 46040Active
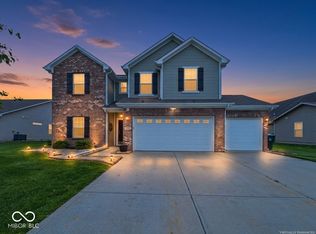 MLS ID #22097761, Heather Surber, RE/MAX Real Estate Solutions. MIBOR as distributed by MLS GRID
 - $389,9003 bd3 ba2.4k sqft9697 Pica Dr, Fishers, IN 46040Active
 MLS ID #22115402, Jeffrey Cummings, RE/MAX Complete. MIBOR as distributed by MLS GRID
 - $287,5003 bd3 ba1.8k sqft12519 Clearview Ln, Indianapolis, IN 46236ActiveMLS ID #22110280, Mark Simmons, eXp Realty, LLC. MIBOR as distributed by MLS GRID
- $269,0003 bd3 ba2k sqft5687 N Jamestown Dr, McCordsville, IN 46055ActiveMLS ID #22106839, Andrew Barr, @properties. MIBOR as distributed by MLS GRID
- $278,0003 bd2 ba1.3k sqft15518 Wandering Way, Noblesville, IN 46060ActiveMLS ID #22112478, Shelby Farrar, Opendoor Brokerage LLC. MIBOR as distributed by MLS GRID
- $299,9993 bd3 ba2.3k sqft12154 Lindley Dr, Noblesville, IN 46060ActiveMLS ID #22113355, Brady Burg, F.C. Tucker Company. MIBOR as distributed by MLS GRID
- $269,9003 bd3 ba2k sqft6603 W Charleston Way, McCordsville, IN 46055ActiveMLS ID #22097183, Ruby Cummings, Elite Real Estate Marketing an. MIBOR as distributed by MLS GRID
- $300,0003 bd2 ba1.7k sqft6758 Honeysuckle Way, Pendleton, IN 46064ActiveMLS ID #22081851, Melanie Balog, Real Broker, LLC. MIBOR as distributed by MLS GRID
- $289,9004 bd2 ba1.7k sqft5624 N Jamestown Dr, McCordsville, IN 46055ActiveMLS ID #22109220, Katherine Ambrose, Values Driven Realty, Inc.. MIBOR as distributed by MLS GRID
- $300,0004 bd3 ba2.1k sqft1931 Brocken Ct, Indianapolis, IN 46229ActiveMLS ID #22110583, Doug Fredbeck, Keller Williams Indpls Metro N. MIBOR as distributed by MLS GRID
- $279,9003 bd2 ba1.5k sqft162 Sawdust Trl, Greenfield, IN 46140ActiveMLS ID #22108082, Miriam Shoaff-Rolles, Crossroads Real Estate Group LLC. MIBOR as distributed by MLS GRID
- $339,9004 bd3 ba2k sqft11947 Princewood Dr, Fishers, IN 46038ActiveMLS ID #22108287, Jeffrey Cummings, RE/MAX Complete. MIBOR as distributed by MLS GRID
- $284,9003 bd2 ba1.9k sqft642 Crossfield Dr, Indianapolis, IN 46239ActiveMLS ID #22107010, Daimon Buck, F.C. Tucker Company. MIBOR as distributed by MLS GRID
- $290,0003 bd2 ba1.2k sqft12997 Wingstem Ct, Fishers, IN 46038ActiveMLS ID #22112668, Navdeep Singh, F.C. Tucker Company. MIBOR as distributed by MLS GRID
- $324,9004 bd3 ba2.8k sqft19185 Calico Aster Dr, Noblesville, IN 46062ActiveMLS ID #22116378, Susan Schneider Forrest, United Real Estate Indpls. MIBOR as distributed by MLS GRID
- $298,9003 bd3 ba2.9k sqft11851 Fawn Crest Dr, Indianapolis, IN 46235ActiveMLS ID #22110438, Robert Davenport, Plum Tree Realty. MIBOR as distributed by MLS GRID
- $369,0004 bd3 ba2.8k sqft88 Winding Brook Way, Pendleton, IN 46064ActiveMLS ID #22110403, Katie Colden, United Real Estate Indpls. MIBOR as distributed by MLS GRID
- $259,0003 bd3 ba1.9k sqft502 Streamside Dr, Greenfield, IN 46140ActiveMLS ID #22104939, Bradley McCleerey, Mark Dietel Realty, LLC. MIBOR as distributed by MLS GRID
