ABSOLUTELY IMPECCABLE HOME WITH AN OPEN CONCEPT KITCHEN. THIS IS NOT YOUR TYPICAL BILEVEL, THE WALLS WERE REMOVED AROUND THE KITCHEN. THIS WAS A COMPLETLE PROFESSIONALLY UPDATED KITCHEN WITH SOFT CLOSE CABINETS, MANY PULLS DRAWERS & QUARTZ TOPS. THERE IS AN ADDITION TO THE BACK OF THE HOME WHICH FEATURES A BEAUTIFUL SUNROOM AND BEDROOM/ GUEST SUITE WITH FULL BATH. THE HOME INCLUDES A FULL 22 X 16 DECK OVERLOOKING A GORGEOUS YARD & CITY OWNED LAND BEHIND THEIR LOT.EXTRA WIDE NEW DRIVEWAY 2022 (68 X 20) WITH NEW RETAINING WALLS & DRAIN, NEW ROOF 2020, FURNACE & A/C 2019, TANKLESS H20 TANK IN 2025, WASHER & DRYER 2026. ALL THIS LOCATED ON A PRIVATE CULDESAC STREET CENTRALLY LOCATED TO FREEWAYS & SHOPPING. NOTE: ADDITION BEDROOM HAS BASEBOARD HEAT AS WELL AS FORCED AIR. THIS ONE WON'T LAST LONG
Pending
$360,000
7631 White Pine Ct, Mentor, OH 44060
4beds
2,584sqft
Single Family Residence
Built in 1977
0.32 Acres Lot
$-- Zestimate®
$139/sqft
$-- HOA
What's special
Open concept kitchenSoft close cabinetsBeautiful sunroom
- 30 days |
- 1,275 |
- 105 |
Likely to sell faster than
Zillow last checked:
Listing updated:
Listed by:
Richard G Valentino 216-978-3664 richvalentino@ameritech.net,
HomeSmart Real Estate Momentum LLC
Source: MLS Now,MLS#: 5228372 Originating MLS: Lake Geauga Area Association of REALTORS
Originating MLS: Lake Geauga Area Association of REALTORSFacts & features
Interior
Bedrooms & bathrooms
- Bedrooms: 4
- Bathrooms: 3
- Full bathrooms: 2
- 1/2 bathrooms: 1
- Main level bathrooms: 1
- Main level bedrooms: 3
Primary bedroom
- Description: Flooring: Carpet
- Features: Window Treatments
- Level: First
- Dimensions: 16.5 x 11
Heating
- Forced Air, Fireplace(s), Gas
Cooling
- Central Air
Appliances
- Included: Dryer, Dishwasher, Disposal, Humidifier, Microwave, Range, Refrigerator
- Laundry: Electric Dryer Hookup, Lower Level, Laundry Room, Laundry Tub, Sink
Features
- Ceiling Fan(s), Entrance Foyer, Eat-in Kitchen, High Speed Internet, Kitchen Island, Open Floorplan, Stone Counters, Recessed Lighting, Storage
- Windows: Blinds, Bay Window(s), Drapes, Insulated Windows, Screens
- Basement: None
- Number of fireplaces: 1
- Fireplace features: Blower Fan, Family Room, Glass Doors, Gas Log, Masonry, Raised Hearth, Wood Burning, Gas
Interior area
- Total structure area: 2,584
- Total interior livable area: 2,584 sqft
- Finished area above ground: 2,584
- Finished area below ground: 0
Video & virtual tour
Property
Parking
- Total spaces: 2
- Parking features: Attached, Concrete, Drain, Driveway, Electricity, Garage Faces Front, Garage, Garage Door Opener, Inside Entrance, Lighted, Deck, On Street
- Attached garage spaces: 2
Accessibility
- Accessibility features: None
Features
- Levels: Two,Multi/Split
- Stories: 2
- Patio & porch: Deck, Porch
- Exterior features: Fire Pit, Garden, Lighting, Private Yard, Storage
- Pool features: None, Community
- Fencing: None
- Has view: Yes
- View description: Trees/Woods
Lot
- Size: 0.32 Acres
- Dimensions: 82 x 170
- Features: < 1/2 Acre, Back Yard, Cul-De-Sac, Front Yard, Garden, Near Golf Course, Gentle Sloping, Landscaped, Open Lot
Details
- Additional structures: Shed(s)
- Parcel number: 16A012O000300
- Special conditions: Standard
Construction
Type & style
- Home type: SingleFamily
- Architectural style: Bi-Level
- Property subtype: Single Family Residence
Materials
- Aluminum Siding, Brick, Block, Wood Siding
- Foundation: Block
- Roof: Asphalt,Fiberglass,Rubber
Condition
- Updated/Remodeled
- Year built: 1977
Utilities & green energy
- Sewer: Public Sewer
- Water: Public
Green energy
- Energy efficient items: Appliances, Doors, HVAC, Lighting, Roof, Thermostat, Water Heater, Windows
- Indoor air quality: Moisture Control
- Water conservation: Low-Flow Fixtures
Community & HOA
Community
- Features: Curbs, Golf, Lake, Laundry Facilities, Medical Service, Playground, Park, Pool, Restaurant, Shopping, Street Lights, Sidewalks
- Security: Carbon Monoxide Detector(s), Smoke Detector(s)
- Subdivision: Scattered Woods Sub
HOA
- Has HOA: No
Location
- Region: Mentor
Financial & listing details
- Price per square foot: $139/sqft
- Tax assessed value: $268,210
- Annual tax amount: $3,572
- Date on market: 7/17/2026
- Cumulative days on market: 30 days
- Listing terms: Cash,Conventional,FHA,VA Loan
Estimated market value
Not available
Estimated sales range
Not available
Not available
Price history
| Date | Event | Price |
|---|---|---|
| 7/24/2026 | Pending sale | $360,000$139/sqft |
Source:  MLS Now #5228372 Report a problem MLS Now #5228372 Report a problem | ||
| 7/17/2026 | Listed for sale | $360,000+123.6%$139/sqft |
Source: MLS Now #5228372 Report a problem | ||
| 1/26/2009 | Sold | $161,000-5.2%$62/sqft |
Source: MLS Now #2497993 Report a problem | ||
| 12/12/2008 | Price change | $169,900-8.1%$66/sqft |
Source: Number1Expert #2497993 Report a problem | ||
| 11/22/2008 | Price change | $184,900-2.6%$72/sqft |
Source: Number1Expert #2497993 Report a problem | ||
| 11/10/2008 | Listed for sale | $189,900+2.6%$73/sqft |
Source: Number1Expert #2497993 Report a problem | ||
| 11/7/2005 | Sold | $185,000$72/sqft |
Source: Public Record Report a problem | ||
Public tax history
| Year | Property taxes | Tax assessment |
|---|---|---|
| 2025 | $3,571 -2.4% | $93,870 |
| 2024 | $3,660 +7.2% | $93,870 +29.1% |
| 2023 | $3,415 -0.6% | $72,720 |
| 2022 | $3,436 +0.1% | $72,720 |
| 2021 | $3,433 +3.3% | $72,720 +18% |
| 2020 | $3,323 -0.1% | $61,630 |
| 2019 | $3,327 +13.7% | $61,630 +16.4% |
| 2018 | $2,926 | $52,940 |
| 2017 | $2,926 +0.6% | $52,940 |
| 2016 | $2,908 +9.7% | $52,940 |
| 2015 | $2,652 +5% | $52,940 +6.5% |
| 2014 | $2,526 -0.1% | $49,700 |
| 2013 | $2,529 -0.4% | $49,700 |
| 2012 | $2,540 -10.5% | $49,700 -16.2% |
| 2011 | $2,837 +0% | $59,320 +1.2% |
| 2010 | $2,835 +3.5% | $58,610 +0% |
| 2009 | $2,739 -2.7% | $58,608 -10% |
| 2008 | $2,815 +2.4% | $65,122 |
| 2007 | $2,749 -56.7% | $65,122 |
| 2006 | $6,350 +9.5% | $65,122 +10.2% |
| 2005 | $5,798 -0.2% | $59,098 |
| 2004 | $5,809 +8.7% | $59,098 |
| 2003 | $5,345 +21.1% | $59,098 +17.3% |
| 2002 | $4,412 0% | $50,380 |
| 2001 | $4,413 -0.1% | $50,380 |
| 2000 | $4,416 +14.7% | $50,380 +14.8% |
| 1999 | $3,850 | $43,901 |
Find assessor info on the county website
Monthly payment
Est. payment
Payment breakdown
Explore the cost of this home by adjusting the details. Changes won't be saved.Climate risks
Neighborhood: 44060
Nearby schools
GreatSchools rating
- 8/10Ridge Elementary SchoolGrades: K-5Distance: 1.5 mi
- 7/10Memorial Middle SchoolGrades: 6-8Distance: 1.2 mi
- 8/10Mentor High SchoolGrades: 9-12Distance: 2.2 mi
Schools provided by the listing agent
- District: Mentor EVSD - 4304
Source: MLS Now. This data may not be complete. We recommend contacting the local school district to confirm school assignments for this home.
- $379,0004 bd2 ba2.1k sqft7629 White Pine Ct, Mentor, OH 44060Off Market
- $329,8003 bd3 ba2.2k sqft7633 White Pine Ct, Mentor, OH 44060Off Market

- $373,0004 bd2 ba2.2k sqft7635 White Pine Ct, Mentor, OH 44060Off Market
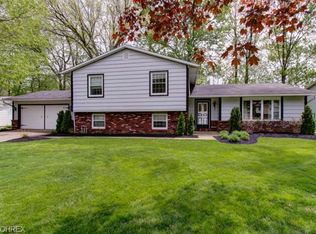
- $263,1003 bd1 ba1.5k sqft7627 White Pine Ct, Mentor, OH 44060Off Market
- $274,9003 bd1 ba1.7k sqft7632 White Pine Ct, Mentor, OH 44060Off Market
- $304,3003 bd2 ba1.7k sqft7630 White Pine Ct, Mentor, OH 44060Off Market
- $294,6003 bd2 ba1.9k sqft7634 White Pine Ct, Mentor, OH 44060Off Market
- $372,8004 bd3 ba2.3k sqft7625 White Pine Ct, Mentor, OH 44060Off Market
A local agent can set up tours, give advice and negotiate with sellers.
Similar homes
- $325,0004 bd3 ba2.8k sqft9128 Idlewood Dr, Mentor, OH 44060For Sale
 MLS ID #5236857, Monique Pavelka, Platinum Real Estate. MLS Now
 - $389,9005 bd3 ba2.2k sqft9412 Beaver Creek Dr, Mentor, OH 44060For Sale
 MLS ID #5236393, Tim Cline, Platinum Real Estate. MLS Now
 - $395,0004 bd3 ba2.6k sqft8241 Starburst Rd, Mentor, OH 44060For Sale
 MLS ID #5236200, Judie Crockett, Howard Hanna. MLS Now
 - $339,9005 bd2 ba2.8k sqft7059 Hopkins Rd, Mentor, OH 44060For Sale
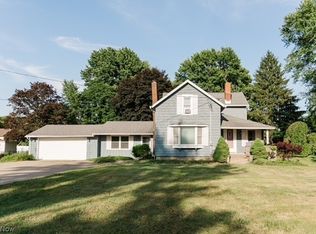 MLS ID #5236211, Katherine Ford, McDowell Homes Real Estate Services. MLS Now
 - $354,0004 bd3 ba2.2k sqft7711 King Memorial Rd, Mentor, OH 44060For SaleMLS ID #5214581, Antoine Moss, Keller Williams Greater Cleveland Northeast. MLS Now
- $384,9004 bd3 ba2.5k sqft6065 Norwood Dr, Mentor, OH 44060For SaleMLS ID #5233018, Amanda Alafi, HomeSmart Real Estate Momentum LLC. MLS Now
- $374,9004 bd3 ba2.7k sqft5982 Silver Ct, Mentor, OH 44060For SaleMLS ID #5232188, Andrew Salonen, Howard Hanna. MLS Now
- $359,0004 bd2 ba2.5k sqft8780 Jackson St, Mentor, OH 44060For SaleMLS ID #5206611, Frank J Slemc, Glasshouse Realty Group, LLC. MLS Now
- $409,9003 bd3 ba1.9k sqft8538 Seaton Pl, Mentor, OH 44060For SaleMLS ID #5218678, Lyndsey Zarbo, Homease Real Estate Co., LLC. MLS Now
- $399,9004 bd3 ba2.1k sqft9237 Creekwood Dr, Mentor, OH 44060For SaleMLS ID #5227582, William A Bissett, HomeSmart Real Estate Momentum LLC. MLS Now
- $334,9004 bd3 ba2k sqft10110 Weathersfield Dr, Mentor, OH 44060For SaleMLS ID #5224525, Michelle A Underwood, Platinum Real Estate. MLS Now
- $369,9003 bd2 ba1.9k sqft7230 Rosedale Dr, Mentor, OH 44060For SaleMLS ID #5232042, Angelo J Marrali, Howard Hanna. MLS Now
- $341,7503 bd2 ba2.1k sqft7185 Maple St, Mentor, OH 44060For SaleMLS ID #5206170, Charles D Medalie, ListWithFreedom.com Inc.. MLS Now
- $315,0003 bd2 ba1.7k sqft8218 Comet Ct, Mentor, OH 44060For SaleMLS ID #5235820, Charles Petro, HomeSmart Real Estate Momentum LLC. MLS Now
- $350,0003 bd3 ba2.2k sqft2131 Ridgebury Dr, Painesville, OH 44077For SaleMLS ID #5236512, Richard G Valentino, HomeSmart Real Estate Momentum LLC. MLS Now
- $330,0003 bd2 ba1.7k sqft7095 Hoover Dr, Mentor, OH 44060For SaleMLS ID #5234206, Richard G Valentino, HomeSmart Real Estate Momentum LLC. MLS Now
- $379,0003 bd3 ba2.4k sqft7364 Johnnycake Ridge Rd, Mentor, OH 44060For SaleMLS ID #5228635, Sal M Jackson, Berkshire Hathaway HomeServices Professional Realty. MLS Now
- $419,9005 bd3 ba3k sqft8134 Mentor Ave, Mentor, OH 44060For SaleMLS ID #5216758, Angela Fross, Howard Hanna. MLS Now
- $400,0004 bd3 ba2.4k sqft6266 Meadowbrook Dr, Mentor, OH 44060For SaleMLS ID #5226591, Greg Marlowe, Keller Williams Greater Cleveland Northeast. MLS Now
- $314,9004 bd2 ba1.7k sqft7597 Ohio St, Mentor, OH 44060For SaleMLS ID #5231655, Jennifer L Bartone, Harbor Realty. MLS Now
