From the moment you step inside, you'll be captivated by the soaring vaulted ceilings, skylights, and light hardwood floors that flood this beautifully updated 3-bedroom, 2-bath, 1.5-story home with natural light. Every detail has been thoughtfully designed to create a space that feels both warm and sophisticated. The living room is the true centerpiece of the home, featuring a custom fireplace wall (electric insert) with a modern concrete overlay, floating shelves, and built-in cabinetry that blends contemporary design with everyday comfort. Just beyond, a striking black metal staircase leads to a spacious loft, perfect as a home office, playroom, reading nook, or second living area. Outside, the backyard is designed for making memories. A new Trex deck overlooks the fully fenced yard, where mature trees provide privacy and shade for relaxing evenings, weekend cookouts, or watching kids and pets play. The extra-wide driveway offers ample parking and includes a basketball goal. Fresh exterior paint enhances the home's curb appeal, while the blend of modern updates, timeless finishes, and flexible living spaces makes this home truly stand out. If you've been searching for a move-in ready home with vaulted ceilings, a loft, hardwood floors, a fenced backyard, and stylish designer touches, this is one you won't want to miss.
Pending
$385,000
7632 Pinesprings West Dr, Indianapolis, IN 46256
3beds
2,398sqft
:
Get pre-qualified$2,618/mo
Residential, Single Family Residence
Built in 1988
10,018 Square Feet Lot
$-- Zestimate®
$161/sqft
$26/mo HOA
What's special
Fully fenced yardSpacious loftNew trex deckStylish designer touchesStriking black metal staircaseBasketball goalSoaring vaulted ceilings
- 21 days |
- 1,316 |
- 170 |
Likely to sell faster than
Zillow last checked:
Listing updated:
Listed by:
Madison Jones 317-902-1712,
The Stewart Home Group
Source: MIBOR as distributed by MLS GRID,MLS#: 22114395
Facts & features
Interior
Bedrooms & bathrooms
- Bedrooms: 3
- Bathrooms: 2
- Full bathrooms: 2
- Main level bathrooms: 2
- Main level bedrooms: 3
Primary bedroom
- Level: Main
- Area: 195 Square Feet
- Dimensions: 15x13
Bedroom 2
- Level: Main
- Area: 120 Square Feet
- Dimensions: 12x10
Bedroom 3
- Level: Main
- Area: 110 Square Feet
- Dimensions: 11x10
Dining room
- Level: Main
- Area: 120 Square Feet
- Dimensions: 12x10
Great room
- Level: Main
- Area: 378 Square Feet
- Dimensions: 21x18
Kitchen
- Level: Main
- Area: 140 Square Feet
- Dimensions: 10x14
Loft
- Level: Upper
- Area: 384 Square Feet
- Dimensions: 16x24
Heating
- Forced Air, Natural Gas
Cooling
- Central Air
Appliances
- Included: Dishwasher, Disposal, Gas Water Heater, MicroHood, Electric Oven, Refrigerator, Water Heater, Water Softener Owned
- Laundry: Laundry Closet, Main Level
Features
- Cathedral Ceiling(s), Walk-In Closet(s), Hardwood Floors, Breakfast Bar, Eat-in Kitchen, Entrance Foyer, High Speed Internet, Pantry, Smart Thermostat, Wired for Sound
- Flooring: Hardwood
- Has basement: No
- Number of fireplaces: 1
- Fireplace features: Electric, Living Room
Interior area
- Total structure area: 2,398
- Total interior livable area: 2,398 sqft
Property
Parking
- Total spaces: 2
- Parking features: Attached
- Attached garage spaces: 2
- Details: Garage Parking Other(Finished Garage, Keyless Entry)
Features
- Levels: One and One Half
- Stories: 1
- Patio & porch: Deck
- Fencing: Fenced,Full
Lot
- Size: 10,018 Square Feet
- Features: Curbs, Sidewalks, Mature Trees, Wooded
Details
- Additional structures: Barn Mini
- Parcel number: 490225140013000400
- Horse amenities: None
Construction
Type & style
- Home type: SingleFamily
- Architectural style: Contemporary
- Property subtype: Residential, Single Family Residence
Materials
- Brick, Cedar
- Foundation: Block
Condition
- New construction: No
- Year built: 1988
Utilities & green energy
- Water: Public
Community & HOA
Community
- Subdivision: Pinesprings
HOA
- Has HOA: Yes
- Services included: Entrance Common, Insurance, Maintenance, Snow Removal
- HOA fee: $315 annually
- HOA phone: 317-253-1401
Location
- Region: Indianapolis
Financial & listing details
- Price per square foot: $161/sqft
- Tax assessed value: $369,800
- Annual tax amount: $3,822
- Date on market: 7/17/2026
- Cumulative days on market: 21 days
Estimated market value
Not available
Estimated sales range
Not available
Not available
Price history
| Date | Event | Price |
|---|---|---|
| 7/23/2026 | Pending sale | $385,000$161/sqft |
Source:  MIBOR as distributed by MLS GRID #22114395 Report a problem MIBOR as distributed by MLS GRID #22114395 Report a problem | ||
| 7/17/2026 | Listed for sale | $385,000+6.9%$161/sqft |
Source: MIBOR as distributed by MLS GRID #22114395 Report a problem | ||
| 8/28/2024 | Sold | $360,000$150/sqft |
Source: MIBOR as distributed by MLS GRID #21991097 Report a problem | ||
| 7/28/2024 | Pending sale | $360,000$150/sqft |
Source: MIBOR as distributed by MLS GRID #21991097 Report a problem | ||
| 7/22/2024 | Listed for sale | $360,000+43.7%$150/sqft |
Source: MIBOR as distributed by MLS GRID #21991097 Report a problem | ||
| 3/25/2020 | Sold | $250,500+0.2%$104/sqft |
Source: MIBOR as distributed by MLS GRID #21691054 Report a problem | ||
| 2/3/2020 | Pending sale | $249,900$104/sqft |
Source: MIBOR REALTOR Association #21691054 Report a problem | ||
| 1/27/2020 | Listed for sale | $249,900+72.3%$104/sqft |
Source: MIBOR REALTOR Association #21691054 Report a problem | ||
| 11/13/2008 | Sold | $145,000-34.2%$60/sqft |
Source: MIBOR as distributed by MLS GRID #2850950 Report a problem | ||
| 8/12/2008 | Sold | $220,253$92/sqft |
Source: Public Record Report a problem | ||
Public tax history
| Year | Property taxes | Tax assessment |
|---|---|---|
| 2025 | $2,872 -1.9% | $369,800 +40.4% |
| 2024 | $2,928 +3.8% | $263,300 -2.3% |
| 2023 | $2,820 +7.2% | $269,400 +5.6% |
| 2022 | $2,630 +9.3% | $255,100 +8.5% |
| 2021 | $2,407 +19.6% | $235,200 +9.9% |
| 2020 | $2,012 +2.6% | $214,100 +6.6% |
| 2019 | $1,961 +3.2% | $200,900 +2.4% |
| 2018 | $1,900 -1% | $196,100 +5% |
| 2017 | $1,919 +6.4% | $186,800 +2.1% |
| 2016 | $1,803 -1.2% | $182,900 +0.2% |
| 2014 | $1,825 +2.6% | $182,500 |
| 2013 | $1,778 | $182,500 +2.6% |
| 2012 | $1,778 | $177,800 +7% |
| 2011 | -- | $166,200 |
| 2010 | $1,662 +6% | $166,200 |
| 2009 | $1,567 | $166,200 -4.4% |
| 2007 | -- | $173,900 +28.3% |
| 2004 | -- | $135,500 |
| 2003 | -- | $135,500 +51.2% |
| 2002 | -- | $89,600 +200% |
| 2001 | -- | $29,870 |
| 2000 | -- | $29,870 |
Find assessor info on the county website
Monthly payment
Est. payment
Payment breakdown
Explore the cost of this home by adjusting the details. Changes won't be saved.Climate risks
Neighborhood: Fall Creek
Nearby schools
GreatSchools rating
- 5/10Crestview Elementary SchoolGrades: 1-6Distance: 0.8 mi
- 5/10Fall Creek Valley Middle SchoolGrades: 7-8Distance: 2.3 mi
- 5/10Lawrence North High SchoolGrades: 9-12Distance: 0.6 mi
Schools provided by the listing agent
- High: Lawrence North High School
Source: MIBOR as distributed by MLS GRID. This data may not be complete. We recommend contacting the local school district to confirm school assignments for this home.
- $352,400-- bd1 ba2.6k sqft7642 Pinesprings West Dr, Indianapolis, IN 46256Off Market
- $331,200-- bd1 ba2.2k sqft7622 Pinesprings West Dr, Indianapolis, IN 46256Off Market
- $377,700-- bd1 ba2.4k sqft7652 Pinesprings West Dr, Indianapolis, IN 46256Off Market
- $322,800-- bd1 ba1.7k sqft7612 Pinesprings West Dr, Indianapolis, IN 46256Off Market
- $335,6003 bd3 ba1.9k sqft7639 Pinesprings East Dr, Indianapolis, IN 46256Off Market
- $339,6003 bd3 ba2.1k sqft7623 N Pinesprings West Dr, Indianapolis, IN 46256Off Market
- $327,7003 bd2 ba1.8k sqft7633 Pinesprings West Dr, Indianapolis, IN 46256Off Market
- $358,4004 bd3 ba2.1k sqft7623 Pinesprings West Dr, Indianapolis, IN 46256Off Market
A local agent can set up tours, give advice and negotiate with sellers.
Similar homes
- $345,0004 bd3 ba2k sqft8230 Autumn Mill Ln, Indianapolis, IN 46256Active
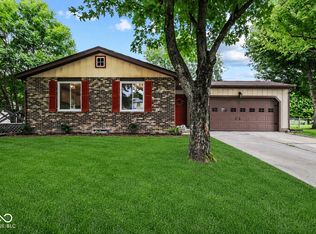 MLS ID #22118922, Elizabeth Ewbank, Highgarden Real Estate. MIBOR as distributed by MLS GRID
 - $390,0004 bd3 ba2.1k sqft8038 Springwater Dr W, Indianapolis, IN 46256Active
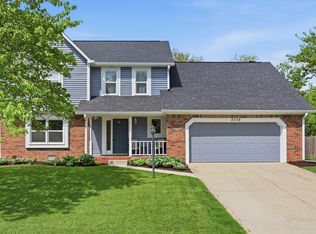 MLS ID #22098947, Teresa Ashmore, T&H Realty Services, Inc.. MIBOR as distributed by MLS GRID
 - $375,0004 bd3 ba1.9k sqft7957 Castle Lake Rd, Indianapolis, IN 46256Active
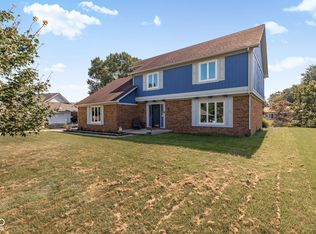 MLS ID #22112090, Todd Bailey, Ever Real Estate, LLC. MIBOR as distributed by MLS GRID
 - $369,5003 bd2 ba2.1k sqft7806 E 71st St, Indianapolis, IN 46256Active
 MLS ID #22117371, Cynthia Shepherd McCurdy, Keller Williams Indy Metro NE. MIBOR as distributed by MLS GRID
 - $385,0004 bd3 ba3.4k sqft7330 Tousley Dr, Indianapolis, IN 46256ActiveMLS ID #22114224, Chase Deisler, Berkshire Hathaway Home. MIBOR as distributed by MLS GRID
- $450,0003 bd3 ba2.6k sqft8197 Sargent Rd, Indianapolis, IN 46256ActiveMLS ID #22118717, Jason Lawrence, United Real Estate Indpls. MIBOR as distributed by MLS GRID
- $399,9004 bd3 ba2.9k sqft8319 Wemouth Ct, Indianapolis, IN 46256ActiveMLS ID #22113428, Alice Steppe, Real Broker, LLC. MIBOR as distributed by MLS GRID
- $415,0003 bd2 ba3.2k sqft8836 Westminster Ct, Indianapolis, IN 46256ActiveMLS ID #22112149, Gary Bieberich, List4Less Executive Homes. MIBOR as distributed by MLS GRID
- $382,5003 bd3 ba2.8k sqft8768 Buckhaven Dr, Indianapolis, IN 46256ActiveMLS ID #22111229, Christine Krause, Crossroads Realty. MIBOR as distributed by MLS GRID
- $409,9004 bd3 ba2.5k sqft7148 E 65th St, Indianapolis, IN 46256ActiveMLS ID #22115139, Ann Dashiell, CENTURY 21 Scheetz. MIBOR as distributed by MLS GRID
- $325,0003 bd2 ba2.7k sqft7543 E 71st St, Indianapolis, IN 46256ActiveMLS ID #22116436, Roger Lundy, Keller Williams Indpls Metro N. MIBOR as distributed by MLS GRID
- $330,0004 bd3 ba2k sqft8205 Castleton Blvd, Indianapolis, IN 46256ActiveMLS ID #22111546, Steven Hayes, Real Broker, LLC. MIBOR as distributed by MLS GRID
- $289,9003 bd2 ba1.6k sqft7824 Copperfield Dr, Indianapolis, IN 46256ActiveMLS ID #22117184, Joshua Carpenter, Trueblood Real Estate. MIBOR as distributed by MLS GRID
- $295,0003 bd2 ba1.5k sqft8048 N Richardt Ave, Indianapolis, IN 46256ActiveMLS ID #22118077, Lindsay Wolfe, Trueblood Real Estate. MIBOR as distributed by MLS GRID
- $320,0003 bd2 ba2.1k sqft8155 N Richardt Ave, Indianapolis, IN 46256ActiveMLS ID #22110034, Jeremy Duling, White Stag Realty, LLC. MIBOR as distributed by MLS GRID
- $339,5004 bd2 ba2.7k sqft6824 Sargent Rd, Indianapolis, IN 46256ActiveMLS ID #22095330, Nicholas Cannon, United Real Estate Indpls. MIBOR as distributed by MLS GRID
- $429,9004 bd3 ba2.7k sqft7224 Kingman Cir, Indianapolis, IN 46256ActiveMLS ID #22105040, Tonia Stubbs, House & Home Realty. MIBOR as distributed by MLS GRID
- $515,0004 bd3 ba3.3k sqft7761 Prairie View Dr, Indianapolis, IN 46256ActiveMLS ID #22117708, Andrea Ratcliff, Redfin Corporation. MIBOR as distributed by MLS GRID
- $399,0004 bd3 ba2.5k sqft10325 Blue Fin Dr, Indianapolis, IN 46256ActiveMLS ID #22105418, Stephen Clark, Compass Indiana, LLC. MIBOR as distributed by MLS GRID
- $329,9004 bd3 ba1.8k sqft8815 Deer Run Dr, Indianapolis, IN 46256ActiveMLS ID #22114723, Destinee Jordan, The Agency Indy. MIBOR as distributed by MLS GRID
