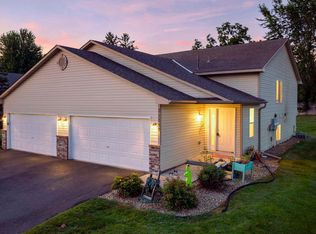
Remarkable opportunity to own this end/corner unit rambler townhome with many recent updates to the home which include fresh paint, recently cleaned carpets and others replaced in the past 2 years; stainless steel appliances (less than 2 yrs old), water softener (less than 2 yrs old) and water heater (less than 2 yrs old). Sprawling vaulted ceilings grace the main level kitchen/dining/living room and even private owner's suite which includes a walk-in closet and stacked washer/dryer in laundry closet. 2nd level bedroom could double as a home office/kids playroom/workout room/etc. Main level 10x10 deck. Lower level lookout basement has a wetbar and mini-fridge as well as an enormous family room and good storage. Newer furnace. Backyard overlooks open/vacant lots and faces south. Finished garage. First public Open House is this Saturday, see details within the listing herein.
Active with contingency
$269,000
7633 Fox Creek Ct, Rockford, MN 55373
3beds
2,076sqft
(TH) Side x Side
Built in 2004
1,742 Square Feet Lot
$-- Zestimate®
$130/sqft
$311/mo HOA
What's special
Finished garageSprawling vaulted ceilingsStainless steel appliancesEnormous family roomNewer furnaceLower level lookout basementWalk-in closet
- 19 days |
- 612 |
- 26 |
Likely to sell faster than
Zillow last checked:
Listing updated:
Listed by:
Donavon DesMarais 612-548-4395,
Keller Williams Premier Realty Lake Minnetonka
Source: NorthstarMLS as distributed by MLS GRID,MLS#: 7117980
Facts & features
Interior
Bedrooms & bathrooms
- Bedrooms: 3
- Bathrooms: 3
- Full bathrooms: 1
- 3/4 bathrooms: 1
- 1/2 bathrooms: 1
Bedroom
- Level: Main
- Area: 182 Square Feet
- Dimensions: 14x13
Bedroom 2
- Level: Main
- Area: 132 Square Feet
- Dimensions: 12x11
Bedroom 3
- Level: Lower
- Area: 168 Square Feet
- Dimensions: 14x12
Other
- Level: Lower
- Area: 297.5 Square Feet
- Dimensions: 17.5x17
Deck
- Level: Main
- Area: 100 Square Feet
- Dimensions: 10x10
Dining room
- Level: Main
- Area: 91 Square Feet
- Dimensions: 13x7
Family room
- Level: Lower
- Area: 350 Square Feet
- Dimensions: 20x17.5
Kitchen
- Level: Main
- Area: 130 Square Feet
- Dimensions: 13x10
Living room
- Level: Main
- Area: 188.5 Square Feet
- Dimensions: 14.5x13
Heating
- Forced Air, Fireplace(s)
Cooling
- Central Air
Appliances
- Included: Cooktop, Dishwasher, Dryer, Microwave, Range, Refrigerator, Stainless Steel Appliance(s), Washer
- Laundry: Laundry Closet, Main Level, Upper Level, Washer Hookup
Features
- Basement: Block,Drain Tiled,Drainage System,Finished,Storage Space,Sump Basket,Sump Pump,Walk-Out Access
- Number of fireplaces: 1
- Fireplace features: Gas, Living Room
Interior area
- Total structure area: 2,294
- Total interior livable area: 2,076 sqft
- Finished area above ground: 1,147
- Finished area below ground: 929
Property
Parking
- Total spaces: 2
- Parking features: Attached, Garage
- Attached garage spaces: 2
- Details: Garage Dimensions (21x19), Garage Door Height (7), Garage Door Width (16)
Accessibility
- Accessibility features: None
Features
- Levels: One
- Stories: 1
- Patio & porch: Deck
- Pool features: None
- Fencing: None
Lot
- Size: 1,742 Square Feet
- Dimensions: 1 x 1
- Features: Corner Lot
Details
- Foundation area: 1147
- Parcel number: 2811924310066
- Zoning description: Residential-Single Family
Construction
Type & style
- Home type: Townhouse
- Property subtype: (TH) Side x Side
- Attached to another structure: Yes
Materials
- Block, Concrete
- Roof: Age 8 Years or Less,Architectural Shingle,Asphalt,Pitched
Condition
- New construction: No
- Year built: 2004
Utilities & green energy
- Electric: Circuit Breakers
- Gas: Natural Gas
- Sewer: City Sewer/Connected
- Water: City Water/Connected
Community & HOA
Community
- Subdivision: Fox Creek Estates
HOA
- Has HOA: Yes
- Services included: Maintenance Structure, Lawn Care, Maintenance Grounds, Professional Mgmt, Sanitation, Snow Removal
- HOA fee: $311 monthly
- HOA name: Bullseye Property Management
- HOA phone: 763-307-5488
Location
- Region: Rockford
Financial & listing details
- Price per square foot: $130/sqft
- Tax assessed value: $267,300
- Annual tax amount: $3,061
- Date on market: 7/29/2026
- Road surface type: Paved
Estimated market value
Not available
Estimated sales range
Not available
Not available
Price history
| Date | Event | Price |
|---|---|---|
| 7/29/2026 | Listed for sale | $269,000+41.7%$130/sqft |
Source:  NorthstarMLS as distributed by MLS GRID #7117980 Report a problem NorthstarMLS as distributed by MLS GRID #7117980 Report a problem | ||
| 5/16/2005 | Sold | $189,900$91/sqft |
Source: Public Record Report a problem | ||
Public tax history
| Year | Property taxes | Tax assessment |
|---|---|---|
| 2025 | $2,552 -1.6% | $267,300 +10.1% |
| 2024 | $2,593 -8.3% | $242,700 +2% |
| 2023 | $2,830 +14.3% | $237,900 -3.7% |
| 2022 | $2,475 -1.1% | $247,000 +23.5% |
| 2021 | $2,502 -1.1% | $200,000 +1% |
| 2020 | $2,530 +1.1% | $198,000 +4.8% |
| 2019 | $2,502 -1.1% | $189,000 +15.2% |
| 2018 | $2,530 +16.7% | $164,000 +7.9% |
| 2017 | $2,168 +14.5% | $152,000 +7.8% |
| 2016 | $1,893 +6.7% | $141,000 +8.5% |
| 2015 | $1,775 +8.8% | $130,000 +10.2% |
| 2014 | $1,632 +13.4% | $118,000 |
| 2013 | $1,439 -8.5% | $118,000 -12.6% |
| 2012 | $1,573 +3.8% | $135,000 |
| 2011 | $1,516 +2.4% | $135,000 -6.9% |
| 2010 | $1,480 -9.1% | $145,000 -12.1% |
| 2009 | $1,628 +94.5% | $165,000 +78.4% |
| 2006 | $837 | $92,500 |
Find assessor info on the county website
Monthly payment
Est. payment
Payment breakdown
Explore the cost of this home by adjusting the details. Changes won't be saved.Climate risks
Neighborhood: 55373
Nearby schools
GreatSchools rating
- 4/10Rockford Elementary Arts Magnet SchoolGrades: PK-4Distance: 0.2 mi
- 6/10Rockford Middle SchoolGrades: 5-8Distance: 0.9 mi
- 8/10Rockford High SchoolGrades: 9-12Distance: 0.1 mi
- $251,4001 bd2 ba1k sqft7631 Fox Creek Ct, Rockford, MN 55373Off Market
- $259,3001 bd2 ba1k sqft7629 Fox Creek Ct, Rockford, MN 55373Off Market
- $17,600-- bd-- ba-- sqft7618 Red Fox Trl, Rockford, MN 55373Off Market
- $147,0001,742 sqft7616 Red Fox Trl, Rockford, MN 55373Lot/Land

- $--2 bd2 ba-- sqft7616-7622 Fox Creek Ct #F320A52C6, Rockford, MN 55373Off Market
- $--1 bd1 ba-- sqft7616-7622 Fox Creek Ct #776F18CCB, Rockford, MN 55373Off Market
- $17,600-- bd-- ba-- sqft7620 Red Fox Trl, Rockford, MN 55373Off Market
- $150,0001,742 sqft7627 Fox Creek Ct, Rockford, MN 55373Lot/Land
A local agent can set up tours, give advice and negotiate with sellers.
Similar homes
- $379,0003 bd3 ba2.4k sqft6161 Boulder Ridge Dr, Rockford, MN 55373For Sale

 MLS ID #7116920, Nicholas Cruze, Rize Realty. NorthstarMLS as distributed by MLS GRID
 - $274,9004 bd2 ba1.9k sqft11109 Frankfort Pkwy NE, Saint Michael, MN 55376For Sale
 MLS ID #7088398, Brittney Jackson, Keller Williams Integrity NW. NorthstarMLS as distributed by MLS GRID
 - $309,9002 bd2 ba1.2k sqft6030 Boulder Ridge Dr, Rockford, MN 55373For Sale
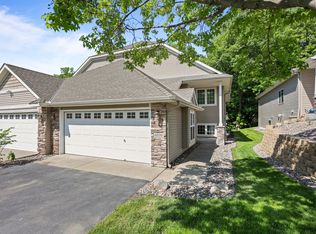 MLS ID #7070421, Priccilla Carpenter, Premier Real Estate Services. NorthstarMLS as distributed by MLS GRID
 - $270,0002 bd2 ba1.5k sqft17732 68th Pl N, Maple Grove, MN 55311For Sale
 MLS ID #7119842, Abby Willaert, Edina Realty, Inc.. NorthstarMLS as distributed by MLS GRID
 - $280,0002 bd2 ba1.6k sqft11845 85th Pl N, Maple Grove, MN 55369For SaleMLS ID #7125710, Jie Xu, Bridge Realty, LLC. NorthstarMLS as distributed by MLS GRID
- $270,0002 bd2 ba1.4k sqft21710 Evergreen Trl, Rogers, MN 55374For SaleMLS ID #7121543, Dave Gallogly, Bridge Realty, LLC. NorthstarMLS as distributed by MLS GRID
- $259,0003 bd3 ba1.6k sqft6464 64th St NE, Albertville, MN 55301For SaleMLS ID #7114289, Christina Peterson, eXp Realty. NorthstarMLS as distributed by MLS GRID
- $255,0004 bd3 ba1.9k sqft431 Cedar Pl, Maple Lake, MN 55358For SaleMLS ID #7121972, Chris P Rooney, RE/MAX Preferred. NorthstarMLS as distributed by MLS GRID
- $384,9004 bd2 ba2.2k sqft6007 Nathan Blvd, Rockford, MN 55373For SaleMLS ID #7090973, Brandon Lee Wiley, LPT Realty, LLC. NorthstarMLS as distributed by MLS GRID
- $259,0002 bd2 ba1.1k sqft1005 Ivy Ridge Ter, Buffalo, MN 55313For SaleMLS ID #7124376, J Tyler Reiss, North Star Pro Realty LLC. NorthstarMLS as distributed by MLS GRID
- $279,9002 bd3 ba1.3k sqft17770 Elm Rd N, Maple Grove, MN 55311For SaleMLS ID #7092323, Ethan Ranum, Mauzy Properties. NorthstarMLS as distributed by MLS GRID
- $249,9992 bd2 ba1.6k sqft6314 Cavell Ct, Minneapolis, MN 55428For SaleMLS ID #7118840, Hosie, Keller Williams Realty Integrity Lakes. NorthstarMLS as distributed by MLS GRID
- $260,0003 bd2 ba1.6k sqft16590 72nd Ct NE, Otsego, MN 55330For SaleMLS ID #7111547, Jason D. Jernell, GRI, Jernell Realty. NorthstarMLS as distributed by MLS GRID
- $269,9002 bd2 ba1.5k sqft9816 Zinnia Ln N, Maple Grove, MN 55369For SaleMLS ID #7113743, Isaac Johnson, Keller Williams Realty Integrity Lakes. NorthstarMLS as distributed by MLS GRID
- $239,9003 bd2 ba1.6k sqft10487 64th Way, Albertville, MN 55301For SaleMLS ID #7120398, Mark J Duevel, Coldwell Banker Realty. NorthstarMLS as distributed by MLS GRID
- $245,0002 bd2 ba1.2k sqft11415 Elmwood Ave N, Champlin, MN 55316For SaleMLS ID #7117519, Ben Desbois, Pemberton RE. NorthstarMLS as distributed by MLS GRID
- $280,0003 bd2 ba1.6k sqft5342 140th Ave NW, Ramsey, MN 55303For SaleMLS ID #7091022, Lonn L. Boles, Keller Williams Classic Realty. NorthstarMLS as distributed by MLS GRID
- $274,9004 bd2 ba1.6k sqft7256 Kahler Cir NE, Otsego, MN 55301For SaleMLS ID #7107939, Kelly F. Hudick, Marathon Realty. NorthstarMLS as distributed by MLS GRID
- $260,0002 bd2 ba1.2k sqft7635 Arboretum Village Ct, Chanhassen, MN 55317For SaleMLS ID #7091908, Jane Kaebel, Edina Realty, Inc.. NorthstarMLS as distributed by MLS GRID
- $279,9003 bd3 ba1.6k sqft7370 Unity Ln N, Brooklyn Park, MN 55443For SaleMLS ID #7101884, John H Gellerman, Counselor Realty, Inc. NorthstarMLS as distributed by MLS GRID
