Experience the ultimate in lakeside living with this exceptional waterfront retreat, where every detail has been thoughtfully maintained for peace of mind. The home boasts a brand-new roof installed just one year ago, ensuring long-term durability and curb appeal. Step outside to the impressive boat house with lift, a true centerpiece for outdoor enjoyment, which comes equipped with a built-in misting system designed to keep the space comfortable and insect-free all season long. Whether you are launching off for a day on the water or enjoying a sunset from the composite deck, this property offers a seamless blend of functionality and relaxation. Inside, the layout is designed to maximize views and provide an inviting atmosphere for both everyday living and sophisticated entertaining. The primary suite is on the main level along w/a study, utility room, powder bath, kitchen & sunken living room. Upstairs boasts a large gmrm, 3 bdrms and 2 full baths. Area amenities. Close to everything!
For sale
$769,900
764 Lake View Dr, Montgomery, TX 77356
4beds
2,979sqft
Single Family Residence
Built in 1990
5,009 Square Feet Lot
$753,400 Zestimate®
$258/sqft
$23/mo HOA
What's special
- 57 days
- 541
- 19
Zillow last checked:
Listing updated:
Listed by:
Jamie Yancy TREC #0528265 979-777-4185,
Compass RE Texas, LLC - Lake Conroe,
Michele Chrisner TREC #0597743 936-448-1400,
Compass RE Texas, LLC - Lake Conroe
Source: HAR,MLS#: 53088295
Facts & features
Interior
Bedrooms & bathrooms
- Bedrooms: 4
- Bathrooms: 4
- Full bathrooms: 3
- 1/2 bathrooms: 1
Rooms
- Room types: Utility Room
Primary bedroom
- Level: First
- Area: 209
- Dimensions: 19x11
Bedroom
- Level: Second
- Area: 142.8
- Dimensions: 13.6x10.5
Bedroom
- Level: Second
- Area: 171.6
- Dimensions: 14.3x12
Bedroom
- Level: Second
- Area: 182.04
- Dimensions: 14.8x12.3
Other
- Level: First
- Area: 132
- Dimensions: 15x8.8
Game room
- Level: Second
- Area: 289.51
- Dimensions: 22.10x13.1
Kitchen
- Level: First
- Area: 131
- Dimensions: 13.10x10
Living room
- Level: First
- Area: 360.39
- Dimensions: 18.11x19.9
Heating
- Electric
Cooling
- Ceiling Fan(s), Electric
Appliances
- Included: Electric Oven, Oven, Microwave, Electric Cooktop, Dishwasher
- Laundry: Electric Dryer Hookup, Washer Hookup
Features
- Balcony, Crown Molding, 3 Bedrooms Up, En-Suite Bath, Primary Bed - 1st Floor, Walk-In Closet(s)
- Flooring: Carpet, Tile, Wood
- Windows: Window Coverings
- Number of fireplaces: 1
- Fireplace features: Wood Burning
Interior area
- Total structure area: 2,979
- Total interior livable area: 2,979 sqft
Property
Parking
- Total spaces: 2
- Parking features: Attached, Garage Door Opener, Double-Wide Driveway
- Attached garage spaces: 2
Features
- Stories: 2
- Patio & porch: Covered, Patio/Deck, Porch
- Exterior features: Balcony, Sprinkler System, Boat Lift, Boat Slip
- Fencing: Full
- On waterfront: Yes
- Waterfront features: Bulkhead, Lake Front, Wood Bulkhead
Lot
- Size: 5,009 Square Feet
- Features: Subdivided, Waterfront, 0 Up To 1/4 Acre
Details
- Additional structures: Boat House
- Parcel number: 71777
Construction
Type & style
- Home type: SingleFamily
- Architectural style: Traditional
- Property subtype: Single Family Residence
Materials
- Brick
- Foundation: Slab
- Roof: Composition
Condition
- New construction: No
- Year built: 1990
Utilities & green energy
- Sewer: Public Sewer
- Water: Public, Water District
Green energy
- Energy efficient items: Attic Vents, Thermostat
Community & HOA
Community
- Subdivision: Cape Conroe
HOA
- Has HOA: Yes
- Amenities included: Boat Dock, Boat Ramp, Playground, Pool
- HOA fee: $280 annually
Location
- Region: Montgomery
Financial & listing details
- Price per square foot: $258/sqft
- Tax assessed value: $626,607
- Annual tax amount: $10,988
- Date on market: 8/21/2026
- Road surface type: Asphalt
Estimated market value
$753,400
$716,000 - $791,000
$3,355/mo
Price history
| Date | Event | Price |
|---|---|---|
| 8/21/2026 | Listed for sale | $769,900+75%$258/sqft |
Source:  HAR #53088295 Report a problem HAR #53088295 Report a problem | ||
| 4/23/2016 | Listing removed | $2,700-28.9%$1/sqft |
Source: Caryn Beard Properties #39195154 Report a problem | ||
| 7/10/2014 | Listing removed | $3,800$1/sqft |
Source: Caryn Beard Properties #15061115 Report a problem | ||
| 7/8/2014 | Listed for rent | $3,800$1/sqft |
Source: Caryn Beard Properties #15061115 Report a problem | ||
| 5/2/2014 | Listing removed | $3,800$1/sqft |
Source: Caryn Beard Properties #98093458 Report a problem | ||
| 4/27/2014 | Price change | $3,800+26.7%$1/sqft |
Source: Caryn Beard Properties #98093458 Report a problem | ||
| 4/4/2014 | Listed for rent | $3,000$1/sqft |
Source: Caryn Beard Properties #98093458 Report a problem | ||
| 12/9/2013 | Sold | -- |
Source: Agent Provided Report a problem | ||
| 11/3/2013 | Pending sale | $439,900$148/sqft |
Source: HomesPlus Real Estate Services #89342944 Report a problem | ||
| 8/9/2013 | Listed for sale | $439,900$148/sqft |
Source: HomesPlus Real Estate Services #89342944 Report a problem | ||
Public tax history
| Year | Property taxes | Tax assessment |
|---|---|---|
| 2025 | $8,779 +4.9% | $545,843 +10% |
| 2024 | $8,367 +13.1% | $496,221 +10% |
| 2023 | $7,399 | $451,110 +0.8% |
| 2022 | -- | $447,380 +20% |
| 2021 | $8,016 -3% | $372,820 -0.5% |
| 2020 | $8,262 -7.5% | $374,860 -5.4% |
| 2019 | $8,928 -6.2% | $396,340 +6% |
| 2018 | $9,517 +0.5% | $373,730 |
| 2017 | $9,467 +17.8% | $373,730 |
| 2016 | $8,039 +4.9% | $373,730 +7.8% |
| 2015 | $7,662 | $346,750 -10% |
| 2014 | $7,662 | $385,170 +17.4% |
| 2013 | -- | $327,960 |
| 2012 | -- | $327,960 +4.6% |
| 2011 | -- | $313,590 +10% |
| 2010 | -- | $285,080 +9% |
| 2009 | -- | $261,450 +10% |
| 2008 | -- | $237,680 -23.2% |
| 2007 | -- | $309,380 +57.5% |
| 2006 | -- | $196,430 -3.2% |
| 2005 | -- | $202,960 |
| 2004 | -- | $202,960 |
| 2003 | -- | $202,960 +10.7% |
| 2002 | -- | $183,360 +6% |
| 2001 | -- | $172,940 |
Find assessor info on the county website
Monthly payment
Est. payment
Payment breakdown
Explore the cost of this home by adjusting the details. Changes won't be saved.Climate risks
Neighborhood: Cape Conroe
Nearby schools
Schools provided by the listing agent
- Elementary: Stewart Creek Elementary School
- Middle: Montgomery Junior High School
- High: Montgomery High School
Source: HAR. This data may not be complete. We recommend contacting the local school district to confirm school assignments for this home.
Similar homes
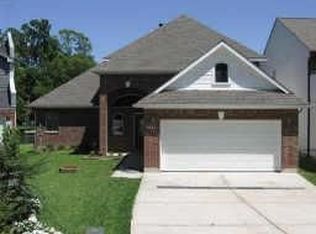
- $775,0004 bd3 ba3.3k sqft52 La Jolla Cir, Montgomery, TX 77356For Sale
 MLS ID #93061961, Kat Ferguson, Better Homes and Gardens Real Estate Gary Greene - Lake Conroe South. HAR
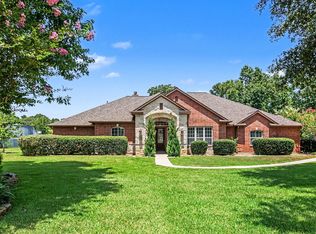
 - $785,0003 bd3 ba2.7k sqft3335 Torrey Pines Dr, Montgomery, TX 77356For Sale
 MLS ID #86803858, Cynthia Barosh, Century 21 Realty Partners. HAR
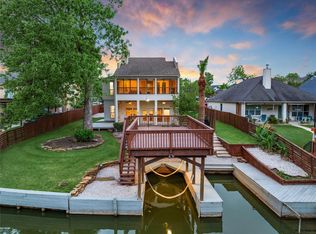
 - $639,9003 bd3 ba2.7k sqft734 Lake View Dr, Montgomery, TX 77356For Sale
 MLS ID #43437209, Dane Gates, Berkshire Hathaway HomeServices Premier Properties. HAR
 - $445,0004 bd3 ba2.7k sqft438 Lazy Ln, Montgomery, TX 77356For Sale
 MLS ID #10763489, Amanda Douglas, Southern Luxury Realty. HAR
