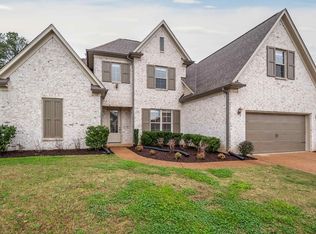
This stunning 5 bed, 3 bath home offers an open layout with 11 ft ceilings in the kitchen and great room, creating a bright, spacious feel. The kitchen features granite countertops, a large island with seating for four, stainless steel appliances, and a 5-burner gas cooktop, flowing seamlessly into the dining and living areas. The great room showcases hardwood floors, built-ins, and a floor-to-ceiling stone fireplace, with windows overlooking a private backyard oasis. Enjoy a saltwater gunite pool with travertine coping, bench seating, heat/cool system, and LED lights with customizable themes, all surrounded by patio, deck, and green space. The primary suite offers 12 ft coffered ceilings, a bath with soaking tub, separate shower, double vanity, and walk-in closet. Bedroom 2 has 11 ft ceilings. Four of five bedrooms have walk-in closets, and the 5th can serve as a bonus room or office. Includes a natural gas Generac generator, double pane windows, and a community pagoda and green space
Pending
Price cut: $10.1K (6/9)
$499,900
7652 Elpine Gray Dr, Arlington, TN 38002
5beds
2,758sqft
:
Get pre-qualified$3,043/mo
Single Family Residence
Built in 2018
0.29 Acres Lot
$494,700 Zestimate®
$181/sqft
$34/mo HOA
What's special
Walk-in closetBright spacious feelBonus room or officeStainless steel appliancesFloor-to-ceiling stone fireplaceGranite countertopsBench seating
- 83 days |
- 744 |
- 46 |
Zillow last checked:
Listing updated:
Listed by:
Adam Kalin,
Keller Williams 901-221-5100,
Jeffrey A Chipman,
Keller Williams
Source: MAAR,MLS#: 10220709
Facts & features
Interior
Bedrooms & bathrooms
- Bedrooms: 5
- Bathrooms: 3
- Full bathrooms: 3
Rooms
- Room types: Entry Hall, Attic, Other (See Remarks)
Primary bedroom
- Features: Carpet, Smooth Ceiling, Vaulted/Coffered Ceiling, Walk-In Closet(s)
- Level: First
- Area: 240
- Dimensions: 15 x 16
Bedroom 2
- Features: Carpet, Shared Bath, Smooth Ceiling, Vaulted/Coffered Ceilings
- Level: First
- Area: 182
- Dimensions: 13 x 14
Bedroom 3
- Features: Carpet, Shared Bath, Smooth Ceiling, Walk-In Closet(s)
- Level: First
- Area: 143
- Dimensions: 11 x 13
Bedroom 4
- Features: Carpet, Shared Bath, Smooth Ceiling, Walk-In Closet(s)
- Level: Second
- Area: 360
- Dimensions: 18 x 20
Bedroom 5
- Features: Carpet, Shared Bath, Smooth Ceiling, Walk-In Closet(s)
- Level: Second
- Area: 144
- Dimensions: 12 x 12
Primary bathroom
- Features: Double Vanity, Separate Shower, Smooth Ceiling, Tile Floor, Vaulted/Coffered Ceiling, Full Bath
Dining room
- Area: 132
- Dimensions: 11 x 12
Kitchen
- Features: Updated/Renovated Kitchen, Eat-in Kitchen, Pantry, Kitchen Island, Washer/Dryer Connections, Keeping/Hearth Room
- Area: 252
- Dimensions: 14 x 18
Living room
- Features: Great Room
- Dimensions: 0 x 0
Den
- Area: 432
- Dimensions: 18 x 24
Heating
- Central, Natural Gas, Dual System
Cooling
- Ceiling Fan(s), Central Air, Dual
Appliances
- Included: Gas Water Heater, Vent Hood/Exhaust Fan, Range/Oven, Self Cleaning Oven, Cooktop, Gas Cooktop, Disposal, Dishwasher, Microwave, Refrigerator, Other (See REMARKS)
- Laundry: Laundry Room
Features
- 1 or More BR Down, Primary Down, Vaulted/Coffered Primary, Renovated Bathroom, Luxury Primary Bath, Double Vanity Bath, Separate Tub & Shower, Full Bath Down, Other (See Remarks), Smooth Ceiling, High Ceilings, Vaulted/Coff/Tray Ceiling, Cable Wired, Walk-In Closet(s), Den/Great Room, Kitchen, Primary Bedroom, 2nd Bedroom, 3rd Bedroom, 2 or More Baths, Laundry Room, 4th or More Bedrooms, 1 Bath, Play Room/Rec Room, Square Feet Source: Appraisal
- Flooring: Part Hardwood, Part Carpet, Tile
- Windows: Aluminum Frames, Double Pane Windows, Window Treatments
- Attic: Pull Down Stairs,Walk-In
- Number of fireplaces: 1
- Fireplace features: Vented Gas Fireplace, In Den/Great Room, Gas Starter, Gas Log
Interior area
- Total interior livable area: 2,758 sqft
Property
Parking
- Total spaces: 2
- Parking features: Garage Door Opener, Garage Faces Front
- Has garage: Yes
- Covered spaces: 2
Features
- Stories: 1.5
- Patio & porch: Patio
- Has private pool: Yes
- Pool features: Pool Cleaning Equipment, Pool Heater, In Ground
- Fencing: Wood,Wood Fence
Lot
- Size: 0.29 Acres
- Dimensions: 75 x 166
- Features: Level, Landscaped
Details
- Parcel number: B0149X B00002
Construction
Type & style
- Home type: SingleFamily
- Architectural style: Traditional
- Property subtype: Single Family Residence
Materials
- Brick Veneer
- Foundation: Slab
- Roof: Composition Shingles
Condition
- New construction: No
- Year built: 2018
Utilities & green energy
- Sewer: Public Sewer
- Water: Public
Community & HOA
Community
- Security: Security System, Smoke Detector(s)
- Subdivision: Elpine Gray Estates At Buckhead
HOA
- Has HOA: Yes
- HOA fee: $410 annually
Location
- Region: Arlington
Financial & listing details
- Price per square foot: $181/sqft
- Tax assessed value: $508,500
- Annual tax amount: $5,530
- Price range: $499.9K - $499.9K
- Date on market: 5/2/2026
- Cumulative days on market: 83 days
- Listing terms: Conventional,FHA,VA Loan
Estimated market value
$494,700
$470,000 - $519,000
$3,209/mo
Price history
| Date | Event | Price |
|---|---|---|
| 7/20/2026 | Pending sale | $499,900$181/sqft |
Source:  MAAR #10220709 Report a problem MAAR #10220709 Report a problem | ||
| 6/9/2026 | Price change | $499,900-2%$181/sqft |
Source: MAAR #10220709 Report a problem | ||
| 5/2/2026 | Listed for sale | $510,000+75.9%$185/sqft |
Source: MAAR #10220709 Report a problem | ||
| 7/13/2018 | Sold | $289,900+479.8%$105/sqft |
Source: MAAR #10016378 Report a problem | ||
| 7/17/2017 | Sold | $50,000$18/sqft |
Source: Public Record Report a problem | ||
Public tax history
| Year | Property taxes | Tax assessment |
|---|---|---|
| 2025 | $5,530 +28.8% | $127,125 +51.6% |
| 2024 | $4,294 | $83,875 |
| 2023 | $4,294 | $83,875 |
| 2022 | -- | $83,875 |
| 2021 | -- | $83,875 +32.7% |
| 2020 | $1,157 | $63,225 |
| 2019 | $1,157 -54.8% | $63,225 |
| 2018 | $2,561 | $63,225 |
Find assessor info on the county website
Monthly payment
Est. payment
Payment breakdown
Explore the cost of this home by adjusting the details. Changes won't be saved.Climate risks
Neighborhood: 38002
Nearby schools
GreatSchools rating
- 8/10Bon Lin Elementary SchoolGrades: PK-5Distance: 2.1 mi
- 8/10Bon Lin Middle SchoolGrades: 6-8Distance: 2.2 mi
- 8/10Bartlett High SchoolGrades: 9-12Distance: 5.2 mi
- $435,0004 bd3 ba-- sqft7660 Elpine Gray Dr, Arlington, TN 38002Sold
- $387,5004 bd3 ba2.4k sqft7644 Elpine Gray Dr, Arlington, TN 38002Off Market
- $391,4004 bd3 ba2.5k sqft7651 Elpine Gray Dr, Arlington, TN 38002Off Market
- $436,3004 bd3 ba2.4k sqft7668 Elpine Gray Dr, Arlington, TN 38002Off Market
- $417,4004 bd3 ba2.6k sqft7659 Elpine Gray Dr, Arlington, TN 38002Off Market
- $430,5005 bd3 ba2.9k sqft7645 Elpine Gray Dr, Arlington, TN 38002Off Market
- $359,9003 bd2 ba2k sqft7636 Elpine Gray Dr, Arlington, TN 38002Off Market
- $449,4005 bd3 ba3k sqft7667 Elpine Gray Dr, Arlington, TN 38002Off Market
A local agent can set up tours, give advice and negotiate with sellers.
Similar homes
- $474,9004 bd4 ba2.8k sqft6424 Sallows Cv, Bartlett, TN 38002For Sale
 MLS ID #10219402, Hannah C Smith, Bluff City Realty Group, LLC. MAAR
 - $449,0004 bd3 ba3.1k sqft4553 Craddle Hill Dr, Bartlett, TN 38002For Sale
 MLS ID #10219958, Frank Lowry, Bill Lowry Realty Co.. MAAR
 - $445,0005 bd4 ba3.1k sqft8777 Brunswick Farms Dr, Arlington, TN 38002For Sale
 MLS ID #10221249, Hailey M Jowers, REMAX Experts. MAAR
 - $515,0004 bd3 ba2.7k sqft10259 Herons Nest Cv E, Arlington, TN 38002For Sale
 MLS ID #10225297, Rachel B Gilliam, Crye-Leike, Inc., REALTORS. MAAR
 - $499,0005 bd3 ba3.2k sqft5136 Moudry Run Cv, Arlington, TN 38002For SaleMLS ID #10224088, Channing A Shaw-Wright, Emmett Baird Realty, LLC. MAAR
- $445,0004 bd3 ba3k sqft8938 Mount Hill Dr, Bartlett, TN 38002For SaleMLS ID #10223468, Channing A Shaw-Wright, Emmett Baird Realty, LLC. MAAR
- $515,0004 bd3 ba3k sqft10249 Evergreen Manor Cv, Lakeland, TN 38002For SaleMLS ID #10225519, Cat M Wright, The Firm. MAAR
- $550,0005 bd3 ba2.7k sqft4830 Maggie Oaks Cv, Bartlett, TN 38135For SaleMLS ID #10222889, Cristina M Camacho, Fast Track Realty, LLC. MAAR
- $519,0004 bd3 ba3.3k sqft5191 Prairie Sky Dr, Lakeland, TN 38002For SaleMLS ID #10222181, Anna Palazola, Crye-Leike, Inc., REALTORS. MAAR
- $490,0004 bd4 ba2.8k sqft12781 Longmire Loop S, Arlington, TN 38002For SaleMLS ID #10225418, L. Bruce Milner, eXp Realty, LLC. MAAR
- $564,9004 bd4 ba3.8k sqft9650 White Spruce Dr, Arlington, TN 38002For Sale
 MLS ID #3288100, Robert Gorman. RealTracs MLS as distributed by MLS GRID
 - $474,0004 bd3 ba2.8k sqft8903 Patty Hill Cv, Memphis, TN 38133For SaleMLS ID #10225154, Vivian Denogean, Fast Track Realty, LLC. MAAR
- $543,5004 bd4 ba3k sqft10511 Lawrenceburg Ln N, Arlington, TN 38002For SaleMLS ID #10223689, Alli Echlin, Bluff City Realty Group, LLC. MAAR
- $545,0005 bd3 ba2.8k sqft12675 Cambracrest Ln, Arlington, TN 38002For SaleMLS ID #10225114, Naomi Ruth Redman, Collier REALTORS. MAAR
- $499,9004 bd4 ba3.1k sqft12143 Preserve Ln, Arlington, TN 38002For SaleMLS ID #10223761, Joshua Holley, KAIZEN Realty, LLC. MAAR
- $477,5004 bd3 ba2.6k sqft5621 Heather Oak Dr, Lakeland, TN 38002For SaleMLS ID #10222605, Mary Grayson Caradine, Coldwell Banker Collins-Maury. MAAR
- $450,0004 bd3 ba2.9k sqft10124 Serenity Dr, Lakeland, TN 38002For SaleMLS ID #10225671, Dianne Milner, eXp Realty, LLC. MAAR
- $514,0004 bd4 ba2.8k sqft12556 Golden Bell Dr N, Arlington, TN 38002For SaleMLS ID #10225712, Suzanne R Smith, Enterprise, REALTORS. MAAR
- $485,0004 bd3 ba2.6k sqft12511 Elderton Dr, Arlington, TN 38002For SaleMLS ID #10224390, Sharon S Brown, Crye-Leike, Inc., REALTORS. MAAR
- $575,0004 bd4 ba4k sqft9694 Leeward Slopes Dr, Lakeland, TN 38002For SaleMLS ID #10223473, Kevin E Muller, Keller Williams. MAAR
