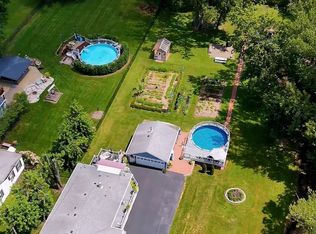
Wonderful 2-story bursting with curb appeal. The covered front porch greets you as you step inside and are welcomed by beautiful bamboo flooring flowing thru-out most of the main level. From the living room filled with natural light into the formal dining area and family room complete with a large storage closet with a sink and built-in organizer for all of your essentials. The kitchen features tile flooring, cherry stained 42" cabinets, a stone backsplash and sliding doors leading to the outdoor deck. There are 4 generously sized bedrooms on the upper level, all with hardwood flooring while the master suite has dual closets including a spacious walk-in. A remodeled upper level bathroom provides dual sinks, a separate shower and a whirlpool tub. Enjoy the full basement including a finished rec room, a full bathroom, and tons of dedicated storage space. Step outside to the spacious, fully fenced yard, complete with a 10x14 shed (with a loft), a maintenance free deck shaded by a retractable awning and beautifully landscaped surroundings. The side yard features planting beds plus there is additional concrete parking for a camper or extra vehicles. Updates include solid panel doors and oversized oak trim thru-out the main level....a new front door....newer electrical panel....windows replaced in 2011....furnace and air conditioning replaced in 2010....water softener in 2010....exterior stone and siding in 2013....water heater 2014....garage door and opener in 2015....basement bath 2016. This home is truly move-in ready combining comfort, style and practicality. Enjoy all this while being just a stone's throw away from beautiful parks and schools. Come take a look today!
Contingent
$409,900
7652 W Hickory Creek Dr, Frankfort, IL 60423
4beds
2,330sqft
Single Family Residence
Built in 1977
-- sqft lot
$-- Zestimate®
$176/sqft
$-- HOA
What's special
Beautifully landscaped surroundingsSpacious fully fenced yardCurb appealKitchen features tile flooringCovered front porchStone backsplashFormal dining area
- 34 days |
- 206 |
- 9 |
Likely to sell faster than
Zillow last checked:
Listing updated:
Listed by:
Steven Loerop 708-945-4005,
Village Realty, Inc.
Source: MRED as distributed by MLS GRID,MLS#: 12699996
Facts & features
Interior
Bedrooms & bathrooms
- Bedrooms: 4
- Bathrooms: 3
- Full bathrooms: 2
- 1/2 bathrooms: 1
Rooms
- Room types: Foyer, Walk In Closet, Recreation Room, Storage
Primary bedroom
- Features: Flooring (Hardwood), Window Treatments (All)
- Level: Second
- Area: 192 Square Feet
- Dimensions: 16X12
Bedroom 2
- Features: Flooring (Wood Laminate), Window Treatments (All)
- Level: Second
- Area: 100 Square Feet
- Dimensions: 10X10
Bedroom 3
- Features: Flooring (Hardwood), Window Treatments (All)
- Level: Second
- Area: 132 Square Feet
- Dimensions: 12X11
Bedroom 4
- Features: Flooring (Hardwood), Window Treatments (All)
- Level: Second
- Area: 140 Square Feet
- Dimensions: 14X10
Dining room
- Features: Flooring (Hardwood), Window Treatments (All)
- Level: Main
- Area: 90 Square Feet
- Dimensions: 10X9
Family room
- Features: Flooring (Hardwood), Window Treatments (All)
- Level: Main
- Area: 208 Square Feet
- Dimensions: 16X13
Foyer
- Features: Flooring (Ceramic Tile), Window Treatments (All)
- Level: Main
- Area: 48 Square Feet
- Dimensions: 8X6
Kitchen
- Features: Kitchen (Eating Area-Table Space), Flooring (Ceramic Tile), Window Treatments (All)
- Level: Main
- Area: 160 Square Feet
- Dimensions: 16X10
Living room
- Features: Flooring (Hardwood), Window Treatments (All)
- Level: Main
- Area: 192 Square Feet
- Dimensions: 16X12
Recreation room
- Features: Flooring (Carpet), Window Treatments (All)
- Level: Basement
- Area: 320 Square Feet
- Dimensions: 20X16
Storage
- Features: Flooring (Other)
- Level: Basement
- Area: 462 Square Feet
- Dimensions: 22X21
Walk in closet
- Features: Flooring (Hardwood)
- Level: Second
- Area: 28 Square Feet
- Dimensions: 7X4
Heating
- Natural Gas, Forced Air
Cooling
- Central Air
Appliances
- Included: Range, Microwave, Dishwasher, Refrigerator, Washer, Dryer, Water Softener Owned, Humidifier, Gas Water Heater
- Laundry: Gas Dryer Hookup, In Unit
Features
- Walk-In Closet(s)
- Flooring: Hardwood, Laminate
- Windows: Screens
- Basement: Partially Finished,Full
Interior area
- Total structure area: 0
- Total interior livable area: 2,330 sqft
Property
Parking
- Total spaces: 2
- Parking features: Concrete, Garage Door Opener, Yes, Garage Owned, Attached, Garage
- Attached garage spaces: 2
- Has uncovered spaces: Yes
Accessibility
- Accessibility features: No Disability Access
Features
- Stories: 2
- Patio & porch: Deck
- Fencing: Fenced
Lot
- Dimensions: 73 x 114 x 63 x 110
- Features: Landscaped
Details
- Additional structures: Shed(s)
- Parcel number: 1909241020050000
- Special conditions: None
- Other equipment: Water-Softener Owned, Ceiling Fan(s), Sump Pump, Radon Mitigation System
Construction
Type & style
- Home type: SingleFamily
- Architectural style: Traditional
- Property subtype: Single Family Residence
Materials
- Vinyl Siding, Stone
- Foundation: Concrete Perimeter
- Roof: Asphalt
Condition
- New construction: No
- Year built: 1977
Utilities & green energy
- Electric: Circuit Breakers
- Sewer: Public Sewer
- Water: Public
Community & HOA
Community
- Features: Park, Curbs, Sidewalks, Street Lights, Street Paved
- Security: Carbon Monoxide Detector(s)
HOA
- Services included: None
Location
- Region: Frankfort
Financial & listing details
- Price per square foot: $176/sqft
- Tax assessed value: $277,422
- Annual tax amount: $7,299
- Date on market: 7/12/2026
- Ownership: Fee Simple
Estimated market value
Not available
Estimated sales range
Not available
Not available
Price history
| Date | Event | Price |
|---|---|---|
| 7/17/2026 | Contingent | $409,900$176/sqft |
Source:  MRED as distributed by MLS GRID #12699996 Report a problem MRED as distributed by MLS GRID #12699996 Report a problem | ||
| 7/12/2026 | Listed for sale | $409,900+3.8%$176/sqft |
Source: MRED as distributed by MLS GRID #12699996 Report a problem | ||
| 12/9/2024 | Sold | $395,000-0.9%$170/sqft |
Source: MRED as distributed by MLS GRID #12178693 Report a problem | ||
| 11/13/2024 | Contingent | $398,765$171/sqft |
Source: MRED as distributed by MLS GRID #12178693 Report a problem | ||
| 10/22/2024 | Price change | $398,765-2.7%$171/sqft |
Source: MRED as distributed by MLS GRID #12178693 Report a problem | ||
| 10/3/2024 | Listed for sale | $409,900+65.3%$176/sqft |
Source: MRED as distributed by MLS GRID #12178693 Report a problem | ||
| 12/9/2016 | Sold | $248,000-0.8%$106/sqft |
Source: MRED as distributed by MLS GRID #09364827 Report a problem | ||
| 11/1/2016 | Pending sale | $249,900$107/sqft |
Source: CENTURY 21 Pride Realty #09364827 Report a problem | ||
| 10/12/2016 | Listed for sale | $249,900+96%$107/sqft |
Source: Century 21 Pride Realty #09364827 Report a problem | ||
| 8/18/2010 | Sold | $127,500+2.1%$55/sqft |
Source: Public Record Report a problem | ||
| 7/25/2010 | Price change | $124,900-13.9%$54/sqft |
Source: foreclosure.com Report a problem | ||
| 6/26/2010 | Listed for sale | $145,000-45.2%$62/sqft |
Source: foreclosure.com Report a problem | ||
| 4/21/2010 | Sold | $264,427+76.3%$113/sqft |
Source: Public Record Report a problem | ||
| 11/21/2009 | Listing removed | $150,000-22.7%$64/sqft |
Source: Shawn Preuss #07173288 Report a problem | ||
| 5/16/2009 | Price change | $194,000-0.5%$83/sqft |
Source: Keller Williams Realty #07173288 Report a problem | ||
| 4/26/2009 | Price change | $195,000+30%$84/sqft |
Source: Keller Williams Realty #07173288 Report a problem | ||
| 4/11/2009 | Price change | $150,000-37.5%$64/sqft |
Source: Keller Williams Realty #07173288 Report a problem | ||
| 4/7/2009 | Price change | $240,000-4%$103/sqft |
Source: Keller Williams Realty #07173288 Report a problem | ||
| 4/3/2009 | Listed for sale | $250,000+36.2%$107/sqft |
Source: Keller Williams Realty #07173288 Report a problem | ||
| 2/14/2003 | Sold | $183,500+18.4%$79/sqft |
Source: Public Record Report a problem | ||
| 8/18/1998 | Sold | $155,000$67/sqft |
Source: Public Record Report a problem | ||
Public tax history
| Year | Property taxes | Tax assessment |
|---|---|---|
| 2024 | $7,125 +3.9% | $92,474 +12% |
| 2023 | $6,857 +8.5% | $82,588 +9.8% |
| 2022 | $6,320 +6.9% | $75,223 +6.9% |
| 2021 | $5,914 +1.7% | $70,374 +2.9% |
| 2020 | $5,817 +3.5% | $68,390 +2.7% |
| 2019 | $5,618 +3.9% | $66,560 +3% |
| 2018 | $5,407 +2.2% | $64,646 +2.4% |
| 2017 | $5,289 +3.3% | $63,137 +3.6% |
| 2016 | $5,119 +3.9% | $60,972 +3.6% |
| 2015 | $4,926 | $58,825 +0.7% |
| 2014 | $4,926 +2.9% | $58,416 -1.3% |
| 2013 | $4,787 +0.9% | $59,173 -5% |
| 2012 | $4,746 +1.5% | $62,288 -5% |
| 2011 | $4,677 +5.4% | $65,566 -0.8% |
| 2010 | $4,438 +4.2% | $66,062 -2.3% |
| 2009 | $4,261 -7.8% | $67,651 -10% |
| 2008 | $4,623 | $75,167 +2.5% |
| 2007 | -- | $73,333 +4.8% |
| 2006 | $4,501 +5.9% | $69,954 +8.4% |
| 2005 | $4,249 +9.7% | $64,521 +8% |
| 2004 | $3,874 +3% | $59,742 +5.1% |
| 2003 | $3,760 +14.7% | $56,832 +15.7% |
| 2002 | $3,280 +7.6% | $49,114 +1.9% |
| 2001 | $3,049 +2.4% | $48,213 +1.2% |
| 2000 | $2,979 | $47,618 |
Find assessor info on the county website
Monthly payment
Est. payment
Payment breakdown
Explore the cost of this home by adjusting the details. Changes won't be saved.Climate risks
Neighborhood: Frankfort Square
Nearby schools
GreatSchools rating
- 7/10Indian Trail Elementary SchoolGrades: 1-4Distance: 0.1 mi
- 9/10Summit Hill Junior High SchoolGrades: 7-8Distance: 0.6 mi
- 8/10Lincoln-Way East High SchoolGrades: 9-12Distance: 2.7 mi
Schools provided by the listing agent
- High: Lincoln-Way East High School
- District: 161
Source: MRED as distributed by MLS GRID. This data may not be complete. We recommend contacting the local school district to confirm school assignments for this home.
- $342,6003 bd2 ba2k sqft7656 W Hickory Creek Dr, Frankfort, IL 60423Off Market
- $320,3003 bd1 ba1.3k sqft7646 W Hickory Creek Dr, Frankfort, IL 60423Off Market
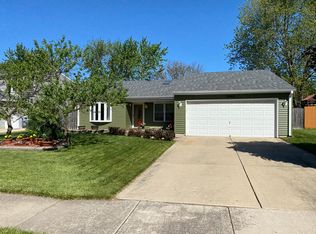
- $320,5003 bd2 ba1k sqft20843 S Acorn Ridge Dr, Frankfort, IL 60423Off Market
- $315,3003 bd2 ba1k sqft20837 S Acorn Ridge Dr, Frankfort, IL 60423Off Market
- $338,0003 bd1 ba1.6k sqft7644 W Hickory Creek Dr, Frankfort, IL 60423Off Market
- $343,9003 bd2 ba1.5k sqft7662 W Hickory Creek Dr, Frankfort, IL 60423Off Market
- $364,3003 bd2 ba1.3k sqft20847 S Acorn Ridge Dr, Frankfort, IL 60423Off Market
- $330,9003 bd2 ba1.2k sqft20831 S Acorn Ridge Dr, Frankfort, IL 60423Sold
A local agent can set up tours, give advice and negotiate with sellers.
Similar homes
- $420,0004 bd3 ba2.5k sqft21000 Apollo Cir, Olympia Fields, IL 60461Active
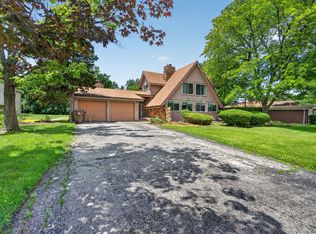 MLS ID #12671891, Ryan Lathus, Crosstown Realtors, Inc.. MRED as distributed by MLS GRID
 - $410,0004 bd4 ba2.7k sqft3007 Monterey Dr, Flossmoor, IL 60422Active
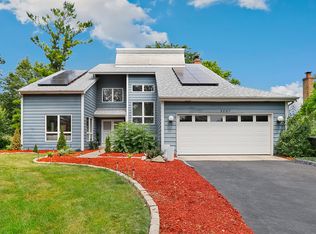 MLS ID #12714870, Adam House, Redfin Corporation. MRED as distributed by MLS GRID
 - $449,9004 bd3 ba2.7k sqft920 Regent St, New Lenox, IL 60451Active
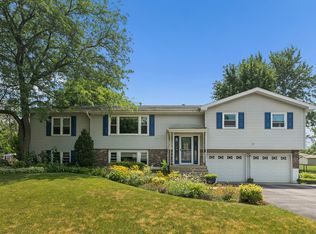 MLS ID #12708381, David J Cobb, RE/MAX 10. MRED as distributed by MLS GRID
 - $399,0003 bd2 ba1.4k sqft15241 Le Claire Ave, Oak Forest, IL 60452New
 MLS ID #12718264, Carla Gorman, Baird & Warner. MRED as distributed by MLS GRID
 - $499,9004 bd3 ba2.4k sqft19905 Center St, Mokena, IL 60448NewMLS ID #12729171, Joseph Siwinski, Lincoln-Way Realty, Inc. MRED as distributed by MLS GRID
- $424,9003 bd2 ba1.5k sqft6021 Jody Ln, Tinley Park, IL 60477ActiveMLS ID #12674913, Steven Loerop, Village Realty, Inc.. MRED as distributed by MLS GRID
- $399,0003 bd2 ba2.1k sqft1801 Richton Rd, Steger, IL 60475Re-activatedMLS ID #12658531, Mark Vaccaro, ABR,CNC,SFR,SRES, Century 21 Circle. MRED as distributed by MLS GRID
- $389,9003 bd2 ba1.8k sqft7518 173rd Pl, Tinley Park, IL 60477ActiveMLS ID #12701663, Robert Spychalski, Keller Williams Preferred Rlty. MRED as distributed by MLS GRID
- $399,9004 bd3 ba2.1k sqft652 Naoma Dr, Crete, IL 60417ActiveMLS ID #12645680, James Beecher, Realty Executives Premier Illinois. MRED as distributed by MLS GRID
- $399,0004 bd3 ba2.6k sqft2938 E Poplar Ln, Crete, IL 60417ActiveMLS ID #12697710, Mary Maloney, Realty Executives Ambassador. MRED as distributed by MLS GRID
- $399,9004 bd2 ba2.3k sqft513 N West St, Peotone, IL 60468ActiveMLS ID #12717522, Adam Jones, Jones Real Estate. MRED as distributed by MLS GRID
- $419,9003 bd2 ba1.3k sqft8507 167th St, Tinley Park, IL 60487ActiveMLS ID #12724558, Erika Muszynski, KRG Real Estate. MRED as distributed by MLS GRID
- $409,9004 bd2 ba2.5k sqft1420 Mason Ave, Joliet, IL 60435ActiveMLS ID #12713515, Kristina Klein, Village Realty Inc. MRED as distributed by MLS GRID
- $365,0004 bd3 ba1.5k sqft6835 177th St, Tinley Park, IL 60477ActiveMLS ID #12664646, Kim Wirtz, ABR,CRS,e-PRO, Wirtz Real Estate Group Inc.. MRED as distributed by MLS GRID
- $429,9003 bd2 ba2.5k sqft9817 S Tulley Ave, Oak Lawn, IL 60453NewMLS ID #12733553, Izabela Omielan, Coldwell Banker Realty. MRED as distributed by MLS GRID
- $409,0003 bd2 ba2.1k sqft8832 Jefferson Ct, Munster, IN 46321For Sale
 MLS ID #842808, Robin Salzeider, @properties/Christie's Intl RE. NIRA as distributed by MLS GRID
 - $339,9004 bd3 ba2k sqft818 Elm St, Flossmoor, IL 60422ActiveMLS ID #12716405, Harriet Kubicz, CSC,PSA,SFR,SRES, HomeSmart Realty Group. MRED as distributed by MLS GRID
- $474,9004 bd3 ba2.6k sqft16967 82nd Ave, Tinley Park, IL 60477ActiveMLS ID #12690451, Bill Weber, RE/MAX 1st Service. MRED as distributed by MLS GRID
- $375,0004 bd3 ba1.9k sqft18433 Center Ave, Homewood, IL 60430ActiveMLS ID #12716748, Eudith Vacio, eXp Realty. MRED as distributed by MLS GRID
- $379,8733 bd2 ba1.9k sqft26355 S Woodlawn Ave, Crete, IL 60417ActiveMLS ID #12702372, Thomas Domasik, RE/MAX 10 in the Park. MRED as distributed by MLS GRID
