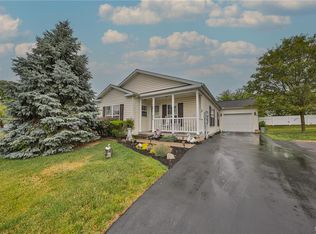
FORKS TOWNSHIP, PA—OVER 55 COMMUNITY. If you are looking for a well-designed, convenient, and active senior community in the Easton area, Jacob's Farm is the optimum choice. This 2-bedroom, 2-bath ranch is one of the newer built homes in the community that has been well maintained by the owner. The comfortable one-floor design lends itself to spacious living and easy entertaining. Some of its outstanding features include: the covered front porch and foyer entrance area; the kitchen features oak cabinets, appliances (refrigerator 2 yrs old, electric stove (5-6 yrs old) (gas line can be reconnected), double sink, microwave, 2 ceiling fans, and laminate flooring. The double glass doors in the dining area leads to the side deck with a brand-new electric awning. The master bedroom features a walk-in closet with drawers and shelving and a full bathroom. The garden tub in the master bath was replaced with a second closet for extra storage. A second bedroom and additional full bath with shower completes the sleeping accommodations. A second exterior door is in the laundry room. The clothes washer, gas dryer, and tankless gas water heater are located here. The property is surrounded by perennial flower beds. Enjoy the convenience of walking out your front door to the curb each morning to pick up your mail instead of walking to a designated mailbox location. Access to the crawl space under the building is in the rear of the property.
Jacob's Farm offers an active clubhouse with gymnasium, pool table, tennis court, and bocce ball. It is conveniently located to shopping, medical facilities, restaurants, and major highways.
Monthly HOA fee is $748, which includes cutting the grass on the hill behind the property and snow removal on main streets during the winter. Property owner is responsible for the cost of water/sewer, electric, gas, main grass cutting and Internet. Since this development consists of manufactured homes, the buying process is a little different. Speak to your agent for details.
ATTENTION: A condition of purchasing a manufactured home especially in this development requires the prior approval of the buyer by the Jacob's Farm community. This includes the completion of an application, credit check, financing approval, etc. Please refer to the Disclosure and Application documents that can be found in the Supplemental section (stack of paper icon under the photo). Property can only be purchased by cash or through mobile home financing. Conventional financing does not apply.
For sale
$229,900
766 Biltmore Ave, Easton, PA 18040
2beds
1,436sqft
Manufactured Home, Single Family Residence
Built in 2008
-- sqft lot
$226,900 Zestimate®
$160/sqft
$748/mo HOA
What's special
Covered front porchLaminate flooringSecond bedroomKitchen features oak cabinetsFoyer entrance area
- 7 days |
- 781 |
- 27 |
Likely to sell faster than
Zillow last checked:
Listing updated:
Listed by:
Deborah Campanella 610-657-1628,
Keller Williams Northampton 610-867-8888
Source: GLVR,MLS#: 781031 Originating MLS: Lehigh Valley MLS
Originating MLS: Lehigh Valley MLSFacts & features
Interior
Bedrooms & bathrooms
- Bedrooms: 2
- Bathrooms: 2
- Full bathrooms: 2
Bedroom
- Description: Walk-in closet with shelving/drawers, full bathroom with extra storage closet, oak cabinets, ceiling fan
- Level: First
- Dimensions: 13.00 x 15.00
Bedroom
- Description: ceiling fan, double closet
- Level: First
- Dimensions: 13.00 x 11.00
Foyer
- Description: Hardwood floor, guest closet, window
- Level: First
- Dimensions: 4.00 x 6.00
Other
- Description: Single vanity, full bath/shower, laminate floor
- Level: First
- Dimensions: 9.00 x 5.00
Other
- Description: Oak cabinets, shower, linen closet.
- Level: First
- Dimensions: 13.00 x 8.00
Kitchen
- Description: Oak cabinets, center island, recessed lighting, ceiling fan, double s/s sink, refrigerator, dish13washer, microwave, laminate floor
- Level: First
- Dimensions: 21.00 x 12.00
Laundry
- Description: Washer, gas dryer, wired for whole house generator, second exterior door
- Level: First
- Dimensions: 10.00 x 6.00
Living room
- Level: First
- Dimensions: 25.00 x 13.00
Heating
- Baseboard
Cooling
- Central Air, Ceiling Fan(s)
Appliances
- Included: Dryer, Dishwasher, Electric Oven, Electric Range, Gas Dryer, Gas Water Heater, Microwave, Washer, Tankless Water Heater
- Laundry: Gas Dryer Hookup, Main Level
Features
- Dining Area, Entrance Foyer, Kitchen Island, Mud Room, Utility Room, Walk-In Closet(s)
- Flooring: Hardwood, Laminate, Resilient
- Basement: Crawl Space
Interior area
- Total interior livable area: 1,436 sqft
- Finished area above ground: 1,436
- Finished area below ground: 0
Property
Parking
- Total spaces: 1
- Parking features: Built In, Garage, Garage Door Opener
- Garage spaces: 1
Features
- Stories: 1
- Patio & porch: Deck
- Exterior features: Awning(s), Deck
- Has view: Yes
- View description: Panoramic
Details
- Additional structures: Mobile Home
- Parcel number: J9137BT300311
- Zoning: GB
- Special conditions: None
Construction
Type & style
- Home type: MobileManufactured
- Architectural style: Ranch
- Property subtype: Manufactured Home, Single Family Residence
Materials
- Vinyl Siding
- Roof: Asphalt,Fiberglass
Condition
- Year built: 2008
Utilities & green energy
- Electric: 200+ Amp Service, Circuit Breakers
- Sewer: Public Sewer
- Water: Public
Community & HOA
Community
- Features: Curbs
- Security: Smoke Detector(s)
- Senior community: Yes
- Subdivision: Jacob's Farms
HOA
- Has HOA: Yes
- HOA fee: $748 monthly
Location
- Region: Easton
Financial & listing details
- Price per square foot: $160/sqft
- Tax assessed value: $37,700
- Annual tax amount: $3,462
- Date on market: 7/20/2026
Estimated market value
$226,900
$216,000 - $238,000
$2,187/mo
Price history
| Date | Event | Price |
|---|---|---|
| 7/20/2026 | Listed for sale | $229,900$160/sqft |
Source:  GLVR #781031 Report a problem GLVR #781031 Report a problem | ||
Public tax history
| Year | Property taxes | Tax assessment |
|---|---|---|
| 2025 | $3,361 +1.7% | $37,700 |
| 2024 | $3,303 +1.5% | $37,700 |
| 2023 | $3,253 | $37,700 |
| 2022 | $3,253 +631.3% | $37,700 |
| 2021 | $445 | $37,700 |
| 2020 | $445 | $37,700 |
| 2018 | $445 | $37,700 |
| 2017 | -- | $37,700 |
| 2016 | -- | $37,700 |
| 2015 | -- | $37,700 |
| 2014 | -- | $37,700 |
| 2013 | -- | $37,700 |
| 2012 | -- | $37,700 |
| 2011 | -- | $37,700 |
| 2010 | -- | $37,700 |
Find assessor info on the county website
Monthly payment
Climate risks
Neighborhood: 18040
Nearby schools
GreatSchools rating
- 7/10Shawnee El SchoolGrades: K-5Distance: 2.5 mi
- 4/10Easton Area Middle SchoolGrades: 6-8Distance: 2.5 mi
- 4/10Easton Area High SchoolGrades: 9-12Distance: 4.2 mi
Schools provided by the listing agent
- District: Easton
Source: GLVR. This data may not be complete. We recommend contacting the local school district to confirm school assignments for this home.
- $209,0002 bd2 ba1.6k sqft774 Biltmore Ave, Easton, PA 18040Sold
- $257,4002 bd2 ba1.8k sqft795 Biltmore Ave, Easton, PA 18040Off Market
- $212,3002 bd2 ba1.3k sqft758 Biltmore Ave, Easton, PA 18040Off Market
- $245,1002 bd2 ba1.5k sqft803 Biltmore Ave, Easton, PA 18040Off Market
- $247,6002 bd2 ba1.5k sqft779 Biltmore Ave, Easton, PA 18040Off Market
- $248,2002 bd2 ba1.4k sqft750 Biltmore Ave, Easton, PA 18040Off Market
- $335,1003 bd2 ba1.8k sqft811 Biltmore Ave, Easton, PA 18040Off Market
- $223,4002 bd2 ba1.4k sqft782 Biltmore Ave, Easton, PA 18040Off Market
A local agent can set up tours, give advice and negotiate with sellers.
Similar homes
- $234,9002 bd2 ba1.5k sqft787 Biltmore Ave, Easton, PA 18040For Sale
 MLS ID #PM-142628, Aron Cooper, Keller Williams Integrity. PMAR
 - $230,0002 bd2 ba1.4k sqft671 Kykuit Pl, Easton, PA 18040For Sale
 MLS ID #780171, Mike Uhl II, EXP Realty LLC. GLVR
 - $232,9002 bd2 ba1.4k sqft698 San Simeon Pl, Easton, PA 18040For Sale
 MLS ID #777147, Maggie Schaffer, RE/MAX Real Estate. GLVR
 - $279,9002 bd2 ba1.2k sqft870 Biltmore Ave, Easton, PA 18040For Sale
 MLS ID #780198, Marci L. Lombardi, BHHS Fox & Roach Bethlehem. GLVR
 - $244,9002 bd2 ba1.3k sqft3813 Belcourt Rd, Easton, PA 18040For SaleMLS ID #774371, Mario Castanhas, IronValley RE of Lehigh Valley. GLVR
- $299,0002 bd2 ba1.8k sqft636 San Simeon Pl, Easton, PA 18040For SaleMLS ID #773619, Barry J. Miles Sr., Coldwell Banker Hearthside. GLVR
- $235,000-- bd1 ba1.4k sqft200 Frost Hollow Rd, Easton, PA 18040For SaleMLS ID #PM-141633, Cookie S. Lancia, MORE Modern Real Estate LLC. PMAR
- $249,0005 bd1 ba2k sqft1402 Washington St, Easton, PA 18042For SaleMLS ID #781368, Andrew L. Groff, BetterHomes&GardensRE/Cassidon. GLVR
- $--3 bd1 ba1.2k sqft2327 Park Ave, Easton, PA 18045AuctionAuction.com 2
- $265,0003 bd1 ba1.3k sqft56 N 17th St, Easton, PA 18042For SaleMLS ID #781097, Kristina Fattorusso, RE/MAX Real Estate. GLVR
- $190,0003 bd1 ba1.3k sqft51 S 9th St, Easton, PA 18042For SaleMLS ID #781372, Sandy Flowers, Weichert Realtors. GLVR
- $--3 bd1 ba1.1k sqft1137 S 25th St, Easton, PA 18045AuctionAuction.com 2
- $250,0003 bd2 ba1.1k sqft825 S 24th St, Easton, PA 18042For SaleMLS ID #780179, Mirlene Alexandre, Weichert Realtors. GLVR
- $256,0003 bd1 ba1.6k sqft1041 Lehigh St, Easton, PA 18042For SaleMLS ID #781029, Yanitza Galvan, I-Do Real Estate. GLVR
- $265,0002 bd1 ba916 sqft7 Haymont St, Easton, PA 18045For SaleMLS ID #779908, Brooke S. Kerzner, The Collective RE Agency. GLVR
- $275,0004 bd2 ba1.6k sqft1000 W Wilkes Barre St, Easton, PA 18042For SaleMLS ID #780962, Eury Vargas, One Valley Realty LLC. GLVR
- $239,0003 bd1 ba1k sqft86 Summit Ave, Phillipsburg Town, NJ 08865For SaleMLS ID #4041334, Shirlee L. Colanduoni, Keller Williams Towne Square Real. GSMLS
- $234,9992 bd1 ba1k sqft412 3rd St, Easton, PA 18042For SaleMLS ID #779474, Abdiel F. Perez Rodriguez, I-Do Real Estate. GLVR
- $203,0003 bd1 ba1.4k sqft1103 Butler St, Easton, PA 18042For SaleMLS ID #777824, Tzvi Ausubel, RESQ Realty Services Inc. GLVR
- $267,0003 bd1 ba1.3k sqft2406 Butler St, Easton, PA 18042For SaleMLS ID #779503, Kristine McCreary-Williams, Full CircleRealty&PropertyMgmt. GLVR
